Development
Historical document, translated for reference. It reflects medical knowledge of the 1920s–30s and is not medical advice.
Summary
This article discusses the concept of development (building construction) in urban planning, focusing on different types of building arrangements and their sanitary implications in Soviet cities during the 1920s-1930s.
Encyclopedia article (1928–1936)
Development, in the proper sense of the word, means the erection of buildings or structures throughout an entire populated place or any part thereof. The right to development is guaranteed by corresponding articles of the civil code (in the RSFSR, Articles 71-84). Compliance with technical, sanitary, fire prevention, and other requirements during development is regulated by a properly developed plan for the layout (see) of the given settlement and the relevant state and local regulations. In a narrower sense, the word development is used to denote the relative positioning of buildings within a block. Being the final detail of the layout of a populated place, the character of a block's development has great sanitary significance. Three main types of development are distinguished: continuous, row, and open. Continuous development refers to that in which houses are located not only along the periphery of the block but also in the depths of the building plots in the most disorderly combination, being placed both parallel to each other and perpendicularly, without maintaining any firmly established gaps between them (Fig. 1). With such development, blind, enclosed courtyards-"wells" are formed. Examples of such development can be found in the central parts of almost all large old cities, as they have not undergone subsequent improvement. In these cases, one cannot speak not only of access to direct sunlight in all living quarters, but even scattered light is far from sufficiently received by all of them; similarly, there can be no talk of adequate ventilation of the buildings. Blocks of such development are the most vulnerable points in terms of the development of various infections, and therefore from a sanitary standpoint, this type of development is the most negative. The emergence of such
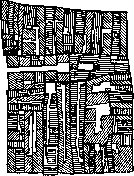
Figure 1. Type of continuous development (Hamburg). Black lines indicate the boundaries of building plots; hatching indicates structures; light areas are spaces free from development. The explanation for such development lies on one hand in the significant (over 80 ar) depth of building blocks, and consequently of yard plots, and on the other hand in the desire to obtain as much income as possible from the building plot with complete disregard for the sanitary well-being of those living in such houses. The modern legislation of all countries regarding the planning and development of populated places combats this phenomenon either by directly prohibiting the construction of residential outbuildings in yards, or by regulating the necessary gaps between buildings erected in the depths of the yard and located along the street and on neighboring plots, or by specifying the distance from the street at which residential structures may be erected. According to the construction regulations for residential buildings in workers' settlements, approved by the Narkomzem of the RSFSR, only a strip 40 meters wide adjacent to the outer boundary of the block may be developed (Article 12). Row (in the terminology of some authors "closed," "enclosed") development is that in which houses are located along the periphery of the building block, directly adjoining each other. To this basic concept, different authors give a number of subdivisions, and often under the same term different authors understand developments of different characters. Figure 2. Semi-open development according to Eberstadt. Thus, Eberstadt calls closed development that in which houses are arranged in an unbroken chain along all sides of the block; but if there are two rows of houses along two parallel streets, while the other two sides of the block remain free from
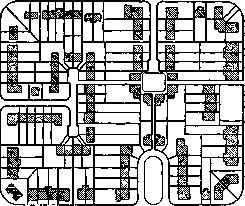
Figure 3. Semi-open development according to Hoepfner. (Group development according to other authors.)
structures, then he calls such development "semi-open" (Fig. 2). Hoepfner, however, under this name means the grouping of several adjacent houses with gaps after several buildings, i.e., what is denoted by other authors as "group development" (Fig. 3) or "block". Row development, even in its least perfect form-"closed development"-allows for the possibility of good solar illumination along the two main facades of the houses and their adequate ventilation, so that under certain orientation conditions it can fully satisfy the requirement of "light and air for the dwelling." At the same time, due to the continuity of the building line, empty runs of all kinds of wires and pipelines are avoided, which to a large extent alleviates the economic burden of sanitary improvement of the street and dwelling. In the presence of deep blocks, the implementation of row development is possible by providing
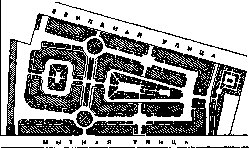
Figure 4. Development of a block on Mytnaya Street in Moscow in 1927. On the plan are visible the development of internal driveways, two running parallel to Zemlyanoy and Mytnaya streets and one crossing them, and two extensive internal courtyards with green plantings and children's playgrounds on them.
or internal driveways or extensive internal courtyards (Fig. 4). The economic advantage of sanitary-technical equipment of houses in row development causes many innovators in planning to adhere to row development. Thus, French authors proposing the complete elimination of courtyards and individual
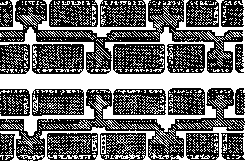
Figure 5. Plan of a "toothed" street. Hatched
yard plots give projects for "toothed" streets (Fig. 5). The competition held in September 1928 for the planning of a section in Spandau-Hasselhorst (western suburb of Berlin) gave a number of projects for "strip development" as the most economically advantageous (Figure 6). Maximum light and air is provided by open development, in which each house stands completely separate from its neighbors. Under the condition of greater or lesser multi-apartment nature of these houses, such development is called "block." However, one should not think that the presence
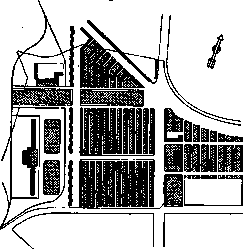
Figure 6. Plan of "strip development". Residential buildings in the form of strip houses are placed perpendicular to the main streets. Between the buildings-green plantings and pedestrian paths.
of gaps between neighboring houses always provides favorable sanitary conditions. Only precise coordination of the size of the gap with the height of the buildings forming it gives the corresponding effect; for this, at a minimum, it should be considered that the distance between neighboring houses should not be less than the height of the taller of them; otherwise, the gap easily turns into a slit in which the soil and walls of surrounding buildings become soiled by atmospheric precipitation and water flowing from roofs, and are littered with random contaminants. Open development encounters objections due to the high cost of street improvement with all necessary sanitary-technical structures falling on each individual building unit, especially when developing with small houses. However, some authors (Lubbert, Morozhnikov) prove that appropriate planning, coordination of plot sizes with the buildings erected on them, simplification of structures permissible for small-volume houses can reduce the cost of street equipment and even in individual development to quite acceptable sizes. The ideas of planning innovators (Le Corbusier) go precisely in the direction of extensive open development, in which individual tower-like houses

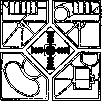

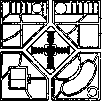
Figure 7. Plan for the layout of tower houses by A. Perret. Skyscrapers 150-200 meters wide and 220 meters high stand at a distance of 250-300 meters. The space between them is occupied by green plantings.
stand among the greenery of meadows and parks (Fig. 7).- The type of open development should include development with a hexagonal planning system, proposed for example in the planning of the city of Milan (Fig. 8). Sometimes the terms "continuous," "closed," and "open" development are rather incorrectly applied to the development of individual building plots, meaning in this case by continuous development that in which the building covers the entire building plot; by closed development, when the building is located along the entire length of the plot along the street; and by open development, when the building is set with certain gaps from the boundaries of the plot. Along with more advanced types and forms of development, united by the general planning of a part of a block or the block as a whole ("complex development"), modernity gives examples of the extensive development of small-scale building on urban outskirts. For many cities, entire hundreds of hectares have been allocated for this development, possessing all the signs of extreme extensiveness and irrationality. Improving the type of this development, its block construction, the application of fire-resistant materials, improvement of the planning of plots and blocks allocated for it, as well as a number of other technical and planning measures-are necessary in order for this development in
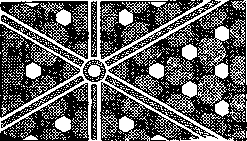
Figure 8. Development with houses planned according to the hexagonal system (Milan). The houses have no courtyards, stand with large gaps consisting of green squares and streets or free spaces.
the near future not to become extremely burdensome for the normal development of cities. The transition to more normal forms of urban development on the outskirts of the cities of the Union is one of the most pressing tasks of their sanitary improvement.
Related articles
Cite this page
“Development.” Soviet Medical Encyclopedia. English translation of Bolshaya Meditsinskaya Entsiklopediya, 1st ed. (Moscow, 1928–1936), ed. N. A. Semashko. https://sovietmedicalencyclopedia.pages.dev/article/development/