Dwellings
Historical document, translated for reference. It reflects medical knowledge of the 1920s–30s and is not medical advice.
Summary
An overview of the sanitary and technical requirements for human dwellings from the 1920s-1930s Soviet perspective, detailing optimal indoor climate, temperature regulation, thermal insulation, air composition, and ventilation standards.
Encyclopedia article (1928–1936)
DWELLING may be considered and studied, firstly, as a complex of technically arranged sanitary conditions in a person's life during periods of daily labor and rest in the so-called home environment, and secondly, as the methods and types of the technical arrangement itself. The latter, as a narrow specialized task, is the object of detailed study in technical literature, has its established everyday forms, and subjects them to revision in accordance with new technological achievements; yet it cannot be considered as an independent, self-sufficient technical task, but merely as the technical resolution of the primary formulation—the sanitary assignment of dwelling design. Within the boundaries of this fundamental and essential understanding of the word dwelling, the so-called sanitary problem of the dwelling is studied. If the primitive savage was content with any natural cover for his dwelling, the modern civilized man makes a number of more complex demands on his dwelling, which must create certain conditions for the most favorable living within it, taking into account all the data of the physiology of a resting and working organism. The primary requirement is the creation within the dwelling of an artificial climate corresponding to the optimal norm, including a sufficiently high and even room temperature, lighting with daylight, supply of clean air, isolation from external noise, and the like, and along with this, the elimination of all negative factors that could disrupt the given sanitary environment or permit excessive fluctuation of established sanitary standards. In reality, the general definition of a sanitarily well-appointed dwelling allows for a number of variants depending on the territorial, domestic, and social conditions of settlement of the given dwelling and even on the narrowly individual needs of its occupants. Therefore, when establishing the criterion for evaluating a dwelling as satisfactory or unsatisfactory, one must keep in mind the limits of fluctuation of norms derived for average tasks. It is necessary, moreover, to expand the concept of a dwelling, which is rarely encountered in life as an isolated single object, but mostly as an element of a complex complex. In this case, the economic and social conditions for solving the housing problem subordinate to a certain extent the individual features of individual objects and at the same time introduce into the concept of the dwelling a number of necessary devices and measures that go beyond the actual dwelling. Thus, a residential building cannot be considered outside the conditions of the entire inhabited territory of which it is an organic part, and the layout of the plot, the block, their improvement, the general systems of sanitary and technical equipment, etc., are conditions of its sanitary environment inseparable from the dwelling itself. Thus, the first purpose of a dwelling is to provide man with as even a climate as possible, regardless of the variability of the meteorological conditions of the given locality. By the constancy of the climate of a residential premises, one should first of all understand the uniformity and stability of the air temperature of the premises at all its points and at certain intervals of time. The temperature of a residential premises should as far as possible not exceed the limits of 17.5-18.75°, while its fluctuations during a single day are permissible by no more than 5°; the difference in temperature of two points taken in the same horizontal plane should not exceed 2°, and in the vertical plane (from the floor to a height of 1.5 m)—2.5°. Regardless of this, a person located in a residential premises must be protected from the sharp influence of radiant heat of both positive and negative character, i.e., both from the impact of strongly heated heating appliances or external walls (in southern localities), and from the increased absorption of human body heat by cold walls. Therefore, the temperature of the inner surface of the external walls should not differ from the air temperature in the room by more than 5°. Such temperature uniformity is achieved, on the one hand, by appropriate heating calculations, and on the other, by the heat-insulating capacity of the external enclosures (walls). The latter is a complex phenomenon, based on two factors: the thermal conductivity and heat capacity of the materials from which the walls are built. Thermal conductivity is measured by the so-called coefficient of thermal conductivity, meaning by it the amount of heat (in kilocalories) passing through a wall 1 m thick during an hour with a temperature difference on both sides of 1°. Usually, any wall of a residential premises consists of several layers of various materials (e.g., brick and plaster or a log cabin and plaster), and the thermal conductivity of the wall is characterized by the so-called coefficient of total heat transfer (K), which is determined by the formula where aв is the resistance to the transition of the heat flux from the room air to the wall and under normal conditions of a residential premises is equal to 7-7.5; Σд is the sum of quotients from dividing the thickness of the material layers included in the wall structure by the value of their thermal conductivity, and aн is the resistance to the transition of heat from the wall material to the external atmosphere; this value depends on the state of the external atmosphere, and for a building in built-up urban blocks it can be taken as 20.0; for freely standing, well-blown buildings—25.0. Naturally, the harsher the climate, the smaller the heat transfer coefficient should be. For localities of the middle zone of the USSR, a coefficient of 0.80 is considered sufficient (which corresponds to a brick wall of 2.5 bricks and a wooden log cabin of 20 cm). In Germany, a coefficient of up to 1.0 is allowed. Under the name of heat capacity of one or another material is understood the amount of heat units required to raise the temperature of 1 kg of it by 1°. Both thermal conductivity and heat capacity are directly proportional to the density of the material from which the walls are made, but since lower thermal conductivity and higher heat capacity are desirable for the purpose of guaranteeing the thermal regime in the room, one should establish a correspondence between both indicators for each given construction, taking into account economic considerations both for the construction of the house from a given material and for its further operation (heating). For example: a massive brick wall has high (in absolute figures) heat capacity and thermal conductivity, and the former regulates the latter, but the cost of the material is excessive and unproductive; a wooden frame with warm two-sided cladding and an air chamber inside the wall has completely insignificant both indicators, and yet the thermal regime in the room is theoretically ensured here, the material cost is low, but the cost of constant heating in view of the absence of a regulating heat-capacitive wall mass makes the structure uneconomical in a cold climate. The correct construction of the walls of a residential premises in a technical sense comes down to a rational and economical distribution of small non-heat-conducting materials in the outer part of the wall and massive heat-capacitive ones in the inner part. The second condition for a healthy climate of a residential premises is the maximum of its humidity, which should not exceed the limits of 30-60% relative humidity. The best well-being is observed at 40-50%. "People," says Rubner, "suffer from humid warmth due to insufficient skin evaporation and from humid cold due to the increased thermal conductivity of such air." An increase in humidity by 12% requires raising the air temperature by 1°. The air of a residential premises must have a certain composition. Depending on the life processes of the human organism, the air of residential premises changes its composition with the formation of products that act harmfully on the organism. The measure of air spoilage is generally considered to be (Pettenkofer) the amount of CO2 in it, which for residential premises should not exceed 0.1%. In America, a proposal was put forward to judge the degree of air spoilage by the degree of unpleasant odor felt in overcrowded and poorly ventilated rooms according to the following scale: absence of odor—100% pure air, very weak odor—95%, weak—90%, noticeable—85%, clear—80%, strong—75%, sharp—70%. If a small percentage of CO2 does not determine air purity (other gases and impurities), then the American method, due to the subjectivity of the proposed odor assessment, even less can be considered sufficiently guaranteeing the proper norm of purity. Usually, the air of residential premises also contains a certain amount of suspended dust particles. Depending on the sanitary condition of the premises, the amount of dust is determined from 0.2 to 24 mg per 1 m3. Approximately equally, this suspended dust consists of organic and inorganic substances. The finest dust, invisible under normal conditions, is a carrier of various microorganisms of pathogenic and non-pathogenic character. Any deviation from the indicated norms of the physical and chemical state of room air in one way or another harmfully affects the organism of people staying in it. Without going into the details of the connection of individual diseases with the conditions of the dwelling, it should be remembered that an increase in the temperature and humidity of the room air beyond the specified limits entails a decrease in labor productivity, a feeling of heaviness in the head, and dizziness.
Thus, the New York Commission on Ventilation and Heating points out that already at a temperature of 22°, work capacity decreases by 15%, and at 28° up to 30%. Humid and cold air significantly disrupts the thermoregulation of the human body and predisposes it to colds and rheumatic diseases. Air spoiled in its composition by the products of vital activity of the human organism causes a feeling of heaviness in the head, headache, dizziness up to a state of fainting; prolonged stay in it causes the development of anemia. The close connection of certain disease forms with housing conditions can be considered so firmly established that, for example, tuberculosis has received the name of "housing disease." Living quarters predominantly make use of diffused light. By designing a dwelling in the form of a box with light-impenetrable walls and roof and only small openings for lighting, we deprive man of one of nature's greatest blessings—the open enjoyment of sunlight with its beneficial effect on all biological processes. The reform of the housing type in the direction of maximum admission of light into the dwelling is a primary task of modern technology. Due to its softness and uniformity, diffused light can never be excessive, and therefore for living quarters one can speak only of its lower permissible limits. To this day, the ratio of the light surface of windows to the floor area, standardized within the limits of not less than 3/8 to 1/10, has been taken as the measure of lighting sufficiency. Such standardization does not take into account a number of conditions: external darkening, the size and arrangement of window openings, internal light scattering, and finally, most importantly, the orientation of window openings. A more correct idea of the actual strength (quantity) of light in each individual case can be obtained only by directly determining the degree of illumination. It is determined by illumination in luxes of the observed surface element, 2,500—the amount of normal German candles per 1 m2 of light surface on a winter cloudy day, F—the light area in square meters normal to the central ray, alpha—the angle made by this ray with the illuminated surface, R—the length of this ray in meters, g and p—coefficients of illumination change from the loss of light intensity upon its penetration into the room and from internal light scattering. A significantly greater effect on the sanitary condition of the dwelling is exerted by sunlight, the action of which is determined by the chemical and thermal properties of its rays. The fatal effect of direct sunlight on bacteria and lower organisms makes us see in it one of the essential moments of improving the dwelling and the best, moreover free, disinfection agent. The establishment of the fact that our usual window glass retains rays shorter than 330–320 mµ, which possess significant biological impact, has put forward the question of replacing ordinary glass with another, "completely transparent," and in "vita" glass, which already has wide distribution in America in special buildings (hospitals, sanatoriums, schools, etc.), a practical solution to this issue is being outlined. The role of the sunbeam as an important sanitary factor makes it necessary to attach special, paramount importance to the orientation of the building and the amount of direct light penetrating into it. If the latter task is a question of technical constructive methods of housing construction, the conditions of orientation should be established as far as possible for each individual case on the basis of exclusively sanitary considerations. In this regard, it is necessary to take into account both the azimuth of sunrise and sunset and the height of its standing above the horizon at various times of the year, as well as the action of its thermal rays. In winter, even in localities of the middle latitude of the USSR (55-60°), not to mention more northern ones, on the shortest days the sunrise falls in the southeast, the sunset in the southwest, and thus both eastern and southern rooms either remain completely without sun or receive very shallow oblique rays of it; the thermal effect of sunlight appears only in southern rooms. For more southern localities, one has to fear most of all the overheating of the room in summer under the action of thermal rays. Such overheating is indeed observed and affects western rooms most of all (Knauf), whereas southern ones, being under the action of more perpendicular rays, heat up less; the possibility of overheating western rooms in the summer time is not excluded for localities of the middle latitude either. Northern rooms always turn out to be disadvantageous. By virtue of these considerations, the most advantageous orientation of a residential apartment should be recognized as one where one of its diagonals coincides with the direction of the meridian of the given locality. Besides all this, it must be borne in mind that sunlight raises the tone of physical and psychological life. "On a clear sunny day," says Rubner, "when a mass of light floods the surrounding nature and gives the colors pleasant and juicy shades, we feel a cheerful and joyful mood, a surge of strength and easily overcome the obstacles we encounter." Along with the three described main requirements imposed on the dwelling by sanitation (appropriate climate, clean air, and sunlight), the requirement of creating the best environment for resting the nervous system and restoring the body's strength after performed work must be set. The first task for achieving this must be the elimination of all kinds of extraneous noise and sounds both from the street and neighboring premises. The dwelling should be as soundproof as possible. The sound conductivity of a building is caused either by the direct transmission of air vibrations through openings, cracks, and pores of the enclosing surfaces, or by the transmission of vibrations of material particles of structures and the subsequent transition of vibrations into the air. One must strive to dampen these vibrations as perfectly as possible. Measures to protect the dwelling from street noise can be the appropriate paving of street carriageways—as smooth and low-elastic as possible (wood blocks, asphalt), setting the house at a certain distance from the carriageway with the arrangement of a front garden, ditches, and other structures causing a violation of the soil integrity, then reducing the number of openings and eliminating cracks and gaps in enclosing surfaces, for which the folds of openings should be made with wide and tight rebates and elastic gaskets. Technical measures to reduce the sound conductivity of enclosures are usually carried out in two ways: 1) by using low-elastic materials or using elastic fractional elements and 2) by laying elements differing sharply in density between individual structural layers or parts, disrupting the chain of transmission of vibrations (filling between board sheathing of partitions, felt between boards and plaster, cork between floor beams and its flooring, etc.). It should be noted that both the causes and the main measures to combat sound transmission coincide with the conditions for heat conservation in dwellings—low heat-conducting materials are also low sound-conducting; the only exceptions are internal dense (elastic) vibrating surfaces of ceiling floors and partitions as not participating in solving the thermal problem. With an expanded concept of the dwelling (individual apartment—large populated residential complex), all the above sanitary requirements are taken beyond the limits of an individual house and extended to a group of houses and their complex combination—a settlement or a city block. If the issues of indoor temperature in this case can be combined only technically in the form of centralized heating, the issues of maintaining air purity, using sunlight, and isolating the populated group from street noise, etc., also arise in the planning of entire populated areas or large districts, although of course in a different direction. All three latter tasks (air purity, lighting, and isolation) have here one main source of violation of sanitary conditions—crowding of buildings and over-densification of settlement—and one way to protect sanitary well-being—sanitary control of the planning of the built-up area, selection of a site for construction taking into account the quality of the soil and the relief of the area, the size of the area free for construction, the distance from the place of work of future inhabitants and communication routes with it, the presence of neighboring institutions and enterprises that can adversely affect the purity of the surrounding area. The best solar illumination, good ventilation, and the driest soil are possessed by houses standing high and spaciously. However, too open a position, especially from the side of prevailing cold winds, too steep slopes that impede the laying of sewerage and prevent the arrangement of convenient access roads, are negative conditions. The most favorable relief of the area should be considered a gentle slope, closed from the prevailing winds, facing the southern half of the horizon. Placing a house in a basin, hollow, ravine, and other such places, difficultly accessible for the sun and ventilation, is unacceptable. The soil of the construction site must be dry and clean. Clean soil can be considered soil untouched by human hand.
In urban settlements, encountering such soil is exceptionally rare; usually, one has to deal here with filled soil, contaminated to a greater or lesser extent by the wastes of human existence. During construction, such soil must be removed and replaced either with clean soil or sand. Construction sites resulting from the filling of natural or artificial (quarries) terrain depressions with garbage may be permitted for construction with great caution, since decomposition processes in the depths of the soil last for decades, and there is always the danger of gaseous products of unfinished garbage decomposition penetrating into living quarters, especially in winter. The most favorable soil for the construction of residential buildings is sandy soil or soil with a greater or lesser admixture of sand and with a low groundwater table. The former guarantees the rapid removal of rain and meltwater. This is especially important in low-density development, when a large part of the site remains open, absorbs any external pollution, and, in the absence of easy washing of the soil, releases the products of decay in the form of gases into the air. One should not forget that "fresh" air during the ventilation of residential premises is taken from the same supply surrounding the house, into which the evaporation of the earth and the stale air of the same house enter. In close and high urban development, the air filling the courtyard wells is difficult to change, and therefore the grouping of buildings, which facilitates the ventilation of residential neighborhoods, is a serious sanitary requirement. A low level of the groundwater table reduces the possibility of dampness in the walls of the building and its rooms deepened into the ground. If it is necessary to build on a site with a high groundwater table, the relief of the terrain must be raised by additional filling or the water level lowered by the arrangement of drainage ditches or drainage; in addition, special attention must be paid to protecting against the penetration of soil moisture into both the walls of the building and the rooms deepened into the ground. As for the size of the construction site, the economic feasibility of carrying out the necessary sanitary and technical measures in a housing group (settlement, neighborhood) that ensure the aforementioned positive aspects of the built-up site (planning, drainage, paving, laying of central sewerage and water supply systems, etc.) requires a more dense grouping of individual buildings, a greater height of them, and in general a greater density of settlement in a given territory—so that the costs of these measures, both in the main installation and especially in their further maintenance and operation, are distributed among a larger number of users. From here arises a new sanitary and housing problem—the establishment of a sanitary and economic minimum of settlement density. There are no exact grounds (or rather, calculation methods) for the theoretical derivation of such a norm. The establishment of the necessary free green area in the block, the amount of replaced air (per person) in the layer corresponding to the height of the buildings, does not lend itself to calculation as depending on a very large number of factors. The indicated norm is established practically from living conditions, existing examples, or simply as a technical and economic maximum. It should be thought that modern sanitary and technical thought (with the spontaneous growth and crowding of populated places) must develop more justified limits of housing compaction. In addition, the size of the construction site depends also on what the future life of the inhabitants of the settlement (house) is conceived to be. If construction with cottage-type houses with individual farming of each family (garden, vegetable garden, small livestock breeding) is intended, when determining the size of the homestead, besides the place for the residential house, yard, some utility buildings, a free plot of land of such a size should be provided, the cultivation of which would be within the power of one family (not exceeding 300 m2), and thus about 500 m2 (455 m2 according to the mandatory decree of the People's Commissariat of Labor) should be assumed per family. In an apartment building, besides the place for the construction of the residential building itself, as a minimum, it is necessary to provide a place for a yard with appropriate driveways (about 150 m2) and some green area with a playground near it, the size of which depends on the number of people living in the house; therefore, in such cases, it is more correct to regulate the size of the site by the number of residents expected to settle on it. For workers' settlements, a density of 50 to 100 people per 1 hectare is usual, in the central areas of large cities it reaches 400; in Moscow, in municipal construction, a density of 600–700 people per 1 hectare is usual, and in some cases it reaches 1,000 people. The principle of "zoning"—a fashionable issue in the cities of America and inevitable for the centers of capitalist countries—is controversial under the conditions of the USSR, and with the modern development of modes of transportation, in the absence of prices for urban land (with that proportionality of the center and the periphery that was created abroad), perhaps there are no grounds to approach the resolution of the housing issue differently in the center and on the periphery of the city. A very serious issue arising when choosing a construction site is the presence nearby of a factory, plant, or other enterprise polluting the soil, water, or air of the surrounding area with the waste of its production. Depending on the nature of the hazard and local conditions, the question may arise in some cases of the complete impossibility of the coexistence of housing and a factory, i.e., either the enterprise must cease its existence in a given place or it is necessary to abandon the construction of residential buildings; in other cases, a way out can be found in a palliative solution: either in the improvement of the enterprise through the rational neutralization of waste, the installation of gas absorbers, and similar measures, or in the creation of a protective zone of green spaces between the factory and housing. The plan of the residential building itself is primarily determined by the type of its use (cottage, apartment building, dormitory, communal house). From a hygienic point of view, a detached house has a number of advantages. 1. The danger of the development of epidemics is reduced, since mass crowding of people in a relatively small area with their inevitable contact on common stairwells, yards, and other public places is avoided. 2. A calmer environment for rest is created with the elimination of noise and disturbance from the life of the yard and neighboring apartments. 3. The possibility of air spoilage in rooms from the penetration of various kinds of odors, steam, etc., from other apartments located lower on the same staircase is excluded. 4. There is every opportunity to make wide use of fresh air and walks, of which residents on upper floors, especially small children and invalids, are often deprived. 5. There is significantly more space for the arrangement of storage and utility rooms. On the other hand, expensive sanitary and technical installations (sewerage, water supply, central heating, and ventilation) often prove unaffordable for detached houses; in addition, a number of economic considerations speak in favor of multi-story houses: valuable elements of the building—the foundation, the roof—fall on the living volume of the house with a smaller tax with several floors than with one floor. However, here too there is a limit—the fifth floor of an ordinary brick building no longer reduces, but increases the cost of construction, requiring more complex and heavy structures of the foundation and walls. Therefore, increasing the number of floors finds justification only up to the limit when the savings obtained in this way are so significant that they justify the sanitary deteriorations inevitably associated with this. Similarly, the arrangement of residential premises (apartments) in skyscrapers and tower buildings cannot have sufficient justifications from a sanitary and hygienic point of view. And whatever their supporters may say, pointing to the purity of the air in the overlying layers of the atmosphere, the wide opportunity to use sunlight, good ventilation, etc.,—detachment from the earth and nature, the danger of the development of epidemics, and other inconveniences—all this forces us to treat these achievements of modern technology negatively as applied to residential buildings. With the same caution, one must treat the possibility of using for housing what German authors call semi-stories, i.e., semi-basements and mansards (there is no need to speak of any suitability in a sanitary sense of a residential premise in a basement). The difficulty of providing a sanitarily satisfactory residential premise in a semi-basement boils down to two points: isolation from soil dampness and the sufficiency of direct sunlight.
In a semi-basement, one has to insulate against soil moisture not only from below, but also from the walls, which often requires rather expensive additional work; illuminating the entire depth of such premises with direct sunlight is possible only under the condition of a relatively small burial depth and a sufficiently wide open space in front of the windows. As for attic premises, danger threatens from the side of excessive cooling of the room in winter and overheating in summer; the latter affects more strongly, because it is caused not only by the heating of the room through the roof, but also by the action of radiant heat from the heated roof through the windows. Such overheating affects young children especially hard, contributing to the development of summer children's diarrhea in them. The development of an economically rational type of residential building given sanitary requirements is a purely technical task. But nevertheless, the sanitary task must also take into account both the living conditions of settlement and the architectural techniques of a given type. The era of post-war construction that we are experiencing is interesting and significant from two points of view: on the one hand, intensive technical searches for an economical plan and structure and the use of cheap building materials, and on the other hand, a complete revision of housing requirements proper, the size of the living unit, its planning, domestic, and architectural-aesthetic design. Modern architects of Western Europe (France-Corbusier, Germany-Taut, and others) make bold proposals for new housing solutions, not devoid of logic and significant value even with a somewhat emphasized enthusiasm for innovation. The USSR, carrying out the only state construction experiment in history, is solving a problem of exceptional importance, not only responding with the form of the dwelling to the new socialist system and way of life, but to a certain extent also stimulating the latter with housing design. In its final form, the new modern type of dwelling cannot yet be considered developed either from the domestic or technical side. An individual apartment in the traditional sense consists of three groups of premises: 1) residential—bedroom, dining room, 2) working, and 3) service—kitchen, hallway, toilet, pantry (figures 1, 2, and 3). The composition of the first group fluctuates depending on the total size of the apartment; individual parts may drop out or develop, but the division into groups still remains. Official norms establish the following ratio of the areas of these groups: for a two-room apartment, the service area should not exceed 40%, for three or more rooms—33%. The sizes of individual rooms are not standardized, but usually the kitchen (see) has an area
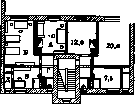
Figure 1. Plan of the middle section of a block 2-story brick building. Two apartments per floor of 2 rooms with a living area of 32 m2 (type of Ukr. Techn. Constr. Com.). A and B—living rooms; B—kitchen; G—hallway; D—pantry.
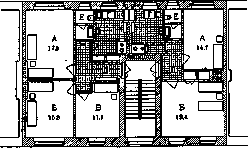
Figure 2. Plan of the middle section of a block 4-story brick building. 4 apartments per floor of 2 and 3 rooms with a living area of 34.1 m2 and 45.4 m2 (from the Central Municipal Bank album). A, B, and B—living rooms; G—kitchen; E—toilet; D—hallway. 4.5–7.5 m2 depending mainly on the type of kitchen stove (wood-burning stove, Russian [stove], gas stove), hallway 3.5–5.5 m2, toilet not more than 1.2 m2. The arrangement of a kitchen-dining room, i.e., placing the stove and especially [sinks] in a niche of the common room, combining the bath with the toilet or the hallway with the corridor, replacing the pantry with a cupboard in the thickness of the external wall—can significantly change the ratio of areas in the apartment in one direction or another. Sanitary requirements in relation to the service group boil down to the following: sufficient area and illumination of the kitchen, the absolute prohibition of combining it with the bedroom, lighting of the toilet and pantry with direct light. The latter two conditions are often sacrificed in modern economy in apartment layout. The living room (and during the current housing crisis it is usually also the bedroom) must be calculated by its area for the number of persons accommodated in it. During our current housing crisis, it is rare to find a room where fewer than 2 people would be accommodated; in any case, designing rooms in newly erected buildings with the expectation of accommodating more than 3 people in them should not be done. Proceeding from the sanitarily necessary volume of air per person of 30 m3 (in the absence of any special installations increasing air exchange in the room), modern union legislation gives a floor space norm per 1 person of 9 m2. Individual room sizes are established in the form of limiting ratios of width to length and height to length (not less than 1:2), which ensures ease of use and illumination of the deep part of the room. The total area of the apartment thus can fluctuate within the limits of 30 to 70 m2; apartments of 55–60 m2 predominate in our construction, in Germany the apartment area in individual cases reaches 100 m2, in England apartments built with state aid must not exceed 79 m2, in Vienna the apartment size fluctuates within 35–48 m2, in Holland—within 34–38 m2. The predominant type of our construction is the arrangement of apartments on one floor, in Western Europe,
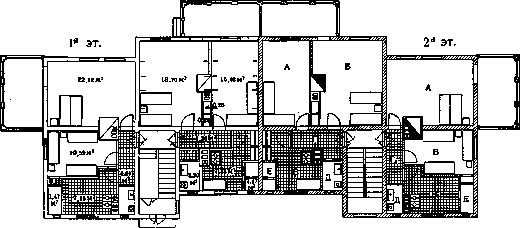
Figure 3. Plan of a separate wooden 2-story residential building in a settlement. 8 apartments of 2 rooms with a living area of 32.7–34.4 m2 with orientation of the living area to the south (from the Central Municipal Bank album). A and B—living rooms; B—kitchen; G—hallway; D—toilet; E—pantry.
stove, gas stove), hallway 3.5–5.5 m2, toilet not more than 1.2 m2. The arrangement of a kitchen-dining room, i.e., placing the stove and especially in England, the so-called cottage type is widespread—with the arrangement of the apartment on two floors. Usually in this case, the living (reception) room and service premises are located on the lower floor, and the bedrooms on the upper. In dormitory houses, the initial considerations for the layout are the same (Fig. 4), but with an increased number of living rooms and their isolated use, a new mandatory planning element arises—the corridor, which is the main neutral connection of individual communes with the arrangement of club and sports facilities, a kindergarten, etc., in it as organic elements. Regardless of the type of dwelling, sanitary requirements arising from the need to create favorable conditions for a person's prolonged stay in a room remain common and boil down to the most complete achievement of the tasks set above, i.e.
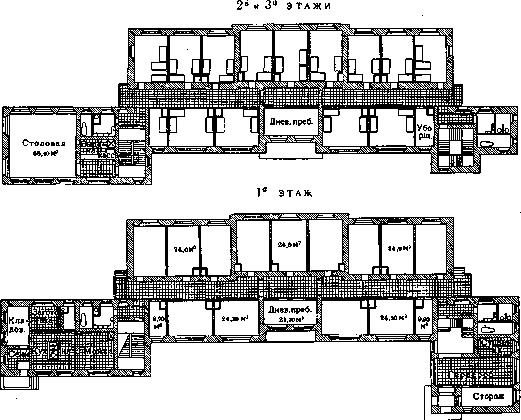
Figure 4. Plan of a brick 3-story dormitory for 120 people. Middle part (living rooms)—with a higher height, side parts (services)—low (from the Central Municipal Bank album).
rooms with an entrance and service quarters. The latter must be increased in proportion to the number of residential quarters served and their type. In communal dwellings, it is necessary to separate the lavatories for men and women, and it is advantageous and convenient to arrange similar double washrooms next to them. (See also Barracks, Hostels.)—The dwelling of the house-commune type has not yet been precisely established programmatically, and the houses that have been built are being studied as material for typification. If a hostel has as its objective the isolation of individual housing elements from one another with the collectivization of service facilities, the house-commune, while maintaining an external layout of the hostel type, emphasizes the exact opposite—the communality of all daily life, the active participation of individual residents in the life and maintenance of the entire complex. Hence also the character of the programmatic task for the house- to maintain a uniform and sufficient temperature both in the individual living room and in others associated with it by common use; the same applies to lighting by direct sunlight and the supply of pure air. The impossibility of complete isolation of an individual room from other rooms surrounding it makes it necessary to consider the ventilation regime of the entire volume of a residential building in its part enclosed by load-bearing walls. To differentiate the removal of foul air and the delivery of fresh air to individual rooms is technically difficult to achieve and economically very expensive to operate.—The ventilation of rooms by opening a single transom window does not always produce the desired results: the exit of foul air through it is often accompanied by the suction of air from neighboring rooms. Only by adopting a layout of apartments based on the principle of through-ventilation can one ensure a quick and reliable change of the foul air of a residential room with fresh outside air under the action of wind pressure. The action of a central exhaust ventilation system (see) with the simultaneous opening of a transom window ensures a rapid change of air no less reliably. The achievement of the basic sanitary qualities of a dwelling—the preservation of heat and the purity of the air—is inextricably linked with the construction of the building and the building materials used. If the first dependency is purely technical, the second is largely determined both by the sanitary properties of the materials themselves and by the requirements imposed on them by the sanitary program of the dwelling, which controls the methods of their use. To create sanitary well-being in a residential premises during the process of its erection, it is necessary to provide for a whole range of measures; of these, the most important is the elimination of the possibility of the building becoming damp from the penetration of soil moisture. This danger occurs even when the standing level of groundwater is low, but if it is higher than 0.5 m from the base of the foundation, the insulation must be carried out with special care. The means for this is the laying of an insulating layer of water-resistant material above the ground surface. The simplest materials for such a layer are birch bark, roofing felt, and more reliably, a layer of asphalt or rich cement mortar with the addition of water-resistant substances such as ceresite, hydrosite, and the like. With high groundwater, the insulation should not be limited only to the walls of the building under construction, but should extend to the entire under-floor space, and the insulating layer of the under-floor space must directly pass into the insulating layer of the walls. When using the foundation and basement space for the arrangement of any heated premises, protecting them from dampness is achieved either by providing a free ventilated space outside the foundation or by coating them outside with a water-resistant composition (plaster with ceresite, asphalt, etc.). The arrangement of the basement space must protect the premises of the lower floor from the influence of cold soil and prevent the possibility of rotting of beams and other wooden parts of the building in the under-floor space. This is achieved by arranging appropriate ventilation in it, either by means of продухи [vents] in the basement or by connecting the under-floor space with the room space through special channels or slots in the floor. It goes without saying that all garbage and remnants of building materials must be most carefully removed from the under-floor space. The walls of an ordinary house can be constructed from a variety of materials, starting from steel and ending with air as a structural element of the wall. It was noted above that the wall material must to a certain extent be non-heat-conducting and at the same time heat-retaining, that these qualities are contradictory, that it is difficult to find a material that combines these properties to the proper degree, and that it is much easier to compose a wall of two materials, each fulfilling its own role. Moreover, the technical calculation of the structure singles out separate parts in the wall that bear the load and must therefore be correspondingly strong, i.e., the wall is divided into vertical columns and horizontal beams that take up the forces, and the rest of the mass of the wall, which serves only as filling between the working frame and the insulating enclosure of the internal space. In total, both of these groupings make it possible to differentiate the material according to its purpose, selecting for each group the technically and economically most suitable material under the given conditions. Making the entire mass of the wall from a uniform material, e.g., brick, logs, concrete, clay, etc., is theoretically irrational and is justified in practice only by the simplification of work and the cheapness of the material. Modern technology requires the separation of the main elements of the wall into a strong, massive, and consequently heat-retaining, but heat-conducting material for the working frame, and a loose, porous, light, low-heat-conducting and consequently non-heat-retaining material for passive filling and enclosure. Representatives of the first group are reinforced concrete, red brick, natural stone, and metal and wooden posts and girders; the second group includes: masonry made of red brick with air cavities, with light backfilling, with porous lining (solomite, kamyshit, peat plates, cork), then hollow bricks and concrete stones, porous concretes with light impurities, light plank sheathings of the frame with an air gap, with backfilling of peat, sawdust, etc. The structural combination of materials, yielding the greatest sanitary effect with the smallest amount of them, is the task of technology. At the same time, in addition to the main tasks of heat conservation, a normal wall requires sufficient air permeability for natural ventilation of the premises, a guarantee against rotting or other decomposition of the organic backfilling inside the wall and infection of the internal air, and the correct arrangement of the various layers of the wall, preventing condensation of moist air in the layer facing the room. Such condensation causes dampness of the walls. Their dampness can also occur from other causes: from the introduction of hygroscopic substances into the mass of the wall, from plastering still damp masonry with a cement layer that delays drying, and finally from an incorrect thermal calculation of the wall, allowing it to freeze. In addition to the harmful effect on the health of the residents, wall dampness also has a harmful effect on the buildings themselves, contributing to their destruction. Dampness is especially dangerous in wooden structures of buildings, where the development of wood-destroying fungi (Merulius lacrimans, Polyporus vaporarius, Coniophora cerebelli and others) is possible. The spores of fungi require for their development certain conditions of material moisture and a temperature close to the conditions of a living space; the growth of the fungus in this case occurs in a dark enclosed space (under plaster, in the basement, in the nests of wooden beams) and is often discovered only during the period of irreparable destruction. The practice of combating the fungus is based on creating conditions that prevent its development and using antiseptic agents (see Antiseptics for wood, House fungus). It goes without saying that in the latter case, in a living space, it is possible to use only such agents that could not spoil the air of the room with an unpleasant odor (carbolineum) or the release of harmful vapors (sublimate). The interior decoration of premises has great sanitary significance, contributing to the maintenance of cleanliness of the premises, enhancing its illumination, and influencing in one direction or another the basic properties of the enclosing surfaces. Everything that contributes to the accumulation of dust and hinders cleaning—cornices, stucco moldings, sharp corners, etc.—must be eliminated from the living space. The floors of living quarters should neither themselves be a source of dust formation (clay-plastered, concrete floors) nor have cracks that contribute to the accumulation of dust and make its removal difficult, and in some cases allow the penetration of water into the under-floor space; they must be non-heat-conducting and sufficiently elastic. Relatively few materials meet these conditions: wood in the form of well-joined and painted floors, and even better in the form of parquet, linoleum, various types of floors on magnesial cement, and some others.—The method of wall decoration affects the heat-insulating capacity and air permeability.
The heat-insulating capacity of a wall can change more or less significantly if special plaster is used (for example, mixed with paper pulp); more often, wall finishing in this regard has an insignificant effect depending on the greater or lesser thickness of the layer of pasted wallpaper, whether they are glued continuously or with air spaces left. Air permeability changes much more: already the addition of glue when painting a wall reduces air permeability by up to 50%, pasting with wallpaper, depending on their thickness and the material used for gluing, can reduce air permeability by 75%, and painting with oil paint completely stops it. The greater or lesser roughness of the wall finish and painting them in light or dark tones significantly affect the illumination of the room. This must be taken into account depending on the purpose of the room, its size, and the light intensity. When finishing the ceiling, the following two points should be borne in mind: 1) the ceiling as a rule is illuminated by reflected light, and therefore its painting should be carried out only in light tones (best of all, simply whitewashing), and 2) the possibility of water vapor condensation on the ceiling, and therefore the finishing material must be sufficiently porous. Next, we should dwell on the group of devices that are included in the usual prefabricated concept of sanitary and technical equipment of a dwelling. These include heating, ventilation, water supply (see), wastewater disposal (see Sewerage), refuse (see), and dry garbage. Economic considerations still force us to put up with the permissibility of heating a dwelling through the use of local heating appliances, although their operation is associated with the inevitability of littering and the possibility of air spoilage by combustion products. Completely unacceptable for heating dwellings are such appliances which do not guarantee a uniform supply of heat throughout the day and whose action is associated with the overheating of heat-emitting surfaces above 60°, when the decomposition and charring of dust begins (unlined iron stoves). The aforementioned shortcomings of local heating appliances force technical thought to work intensively in the direction of moving the firebox outside the limits of the living quarters and centralizing it. The action of natural ventilation (see), even with walls correctly calculated for air permeability, often under the conditions of a residential building (overcrowding, domestic work processes—cooking, washing, etc.) is insufficient, and every living space must have special devices to enhance air exchange. Centralized supply and exhaust ventilation in this case is a facility that fundamentally solves the issue, but the significant cost of both its equipment and, in particular, its operation forces one to abandon it, limiting oneself only to exhaust ventilation with a modest air exchange of 1/2–1 volume. Only in those premises whose occupancy is provided for in advance at a reduced air-space norm (dormitories) and where, alongside living quarters, premises for mass use are arranged (clubs, dining rooms), should the requirement for supply and exhaust ventilation be pursued more persistently. Further, every well-appointed dwelling must have an unlimited amount of water for both domestic and drinking purposes; only under such conditions is widespread use of water possible in order to maintain the cleanliness of the premises and the inhabitants themselves. But the widespread use of water is closely connected with the issue of removing dirty water, and the presence of only a water supply system in a house without sewerage still forces one to limit water use and time and again abandon such sanitary installations as bathtubs. The removal of dirty water and excreta from a residential building by means of water-carriage sewerage (see) is a perfectly complete method. In the absence of a general water-carriage sewerage system in a given settlement, the further neutralization of wastewater is often a difficult problem for an individual mansion and is always associated with rather significant capital costs. By virtue of this, one has to put up with palliative methods of accumulation and removal of excreta (pail closets, powder closets, and others), which are inevitably associated with air spoilage, if only at the moment of cleaning, and with soil pollution (see Closets). The construction of multi-story buildings without water-carriage sewerage is unacceptable, and in such a case, the magnitude of the costs for constructing treatment facilities specifically for a given house should not halt the requirement for their installation. In multi-story houses, where the frequent removal of accumulating garbage and various kinds of refuse from the upper-floor apartments can be burdensome for the residents, the question of installing a special garbage chute may arise. When installing a garbage chute, the primary concern must be that the air from the garbage chute pipes under no circumstances, and especially at the moment of dumping garbage into it, penetrates into the premises of the house. The garbage chute pipe must be arranged so that its cleaning in case of clogging and the replacement of its worn-out parts are easily accessible. The occupancy of a newly constructed house should not take place prior to sufficient drying of the walls; this is important for preserving both the health of future inhabitants and the building itself. When occupying a house built in one season, it is necessary to treat it as insufficiently dry and carefully monitor its good heating and ventilation during the coming winter season; otherwise, there is a risk to the health of those living in it. An objective method for recognizing the sufficient dryness of a newly constructed house can be considered the determination of the moisture content of the plaster, which should not be higher than 2%, and the air humidity, which should not be higher than 60% relative humidity. No matter how carefully sanitary and hygienic requirements are taken into account during the construction of a residential building, its improper operation can fundamentally disrupt all calculations and reduce a completely satisfactory premise to an unsanitary state. Already excessive density of occupancy in the absence of sufficient attention to the proper ventilation of the room entails not only air spoilage, but also dampness of the room with all the consequences flowing therefrom, i.e., the disruption of the heat-insulating and air-permeable capacity of the walls. Filling an apartment with bulky, often unnecessary furniture reduces the air volume of the room, often quite significantly, and complicates cleaning and maintaining cleanliness in the rooms. Hanging various kinds of pictures, cards, and similar "decorations" on the walls contributes to the accumulation of dust and often promotes the reproduction of bedbugs. In this regard, one cannot fail to welcome the desire that has arisen among German architects (Taut) to eliminate unnecessary "decorations"; however, it must be remembered that they owe their origin to a completely natural desire to eliminate the depressingly acting monotony of large single-toned wall planes (barrack-like nature), and therefore when eliminating them, one must also think about appropriate wall finishing. Everything that reduces room illumination—not to mention all kinds of draperies and curtains, which are dust collectors—must be eliminated from the living space. Room cleaning, the purpose of which is to remove accumulating dust and dirt, can be accomplished without great effort and more or less completely only under the condition of appropriate apartment finishing and its uncluttered state with furniture, and the furniture itself must allow for easy cleaning. Otherwise, no manual method of cleaning, either dry or wet, will achieve the goal, and only through the use of vacuum cleaners, whether portable or constituting an integral sanitary and technical installation of a given house operating with the help of electric motors, is it possible to combat dust accumulation. A careless attitude of even the slightest degree toward the maintenance of living quarters easily entails the development of various kinds of parasites: bedbugs, cockroaches, flies, and others, which are often carriers of infectious diseases; combating them requires great persistence and attention (see Disinsection). V. Voeikov, A. Prokofiev. All the hygienic norms and rules mentioned above during the construction of residential buildings must be formalized to one degree or another in the form of certain legislative acts mandatory for execution by all builders. This is important in relation to so-called individual builders (individual dwellings); but it is even more important in relation to collective-use dwellings (apartments rented out, cooperative construction associations, dormitories, etc.). General supervision over compliance with building codes belongs to technical supervision operating on the basis of special statutory provisions. Sanitary supervision in its turn must rely on "sanitary rules," which for a given country or locality provide in the form of law the hygienic norms most consistent with local conditions. Such "sanitary rules" exist in many countries. In the RSFSR, these sanitary norms were published in the very first years of Soviet power (decree of the People's Commissariat of Health of 17/VII 1919). Nowadays they have been replaced by more detailed and developed "Sanitary Rules for the Construction of Residential Buildings," issued on 26/VII 1929 by the People's Commissariat of Health and agreed upon with the Construction Committee under the Council of Labor and Defense of the RSFSR.
These sanitary rules must be widely known to all sanitary and construction authorities, as they provide a scientifically grounded and at the same time government-enacted solid foundation for the genuine improvement of new construction. The 1929 rules provide, first of all, a general hygienic directive regarding the fullest possible utilization by every dwelling of all natural environmental conditions, i.e., pure air, sunshine, lighting, soil, etc. In subsequent articles, the Rules provide precise sanitary norms that are mandatory for implementation. In the field of land plot planning (§ 3), a building density norm of no more than 30% of its area (counting both residential and non-residential buildings) is established. Each apartment must have an area and volume in accordance with sanitary norms based on the number of persons assumed during design (§ 7). Living space is established at 9 m2 per person—adults and children (§ 10). The volume of living quarters with a threefold air exchange per hour must be 25 m3 per person—adults and children (§ 11). In overnight shelters, these norms are reduced to 6 m2 of area and 17 m3 of air volume. The height of living quarters is established at not less than 2.6 m; the depth of the room must not exceed twice the height of the room (§ 9). Daylight must be direct, and the ratio of the window light-transmitting surface to the floor area must be at least 1 : 3 in the northern zone and at least 1 : 10 in the middle and southern zones (§ 12). The temperature of living quarters is established by the Rules within the range of 17.5-19.5°. Fluctuations in temperature are permitted within the range of not lower than 16° and not higher than 21° (§ 13). Every living quarter must have through ventilation (§ 14). The relative air humidity of living quarters must not be higher than 60% and lower than 30%; the plaster of internal wall surfaces after a year must not contain more than 2% of free water (§ 16). It is forbidden to use basement premises for housing (§ 26); semi-basements whose floor is recessed from the ground surface level by no more than 0.75 m are permitted for housing under general favorable soil conditions (§ 26). Finally, a number of specific norms are also given for dormitories (§§ 18, 20, etc.). Of equal importance are other sanitary rules published by the People's Commissariat of Health and the People's Commissariat of Internal Affairs on October 5, 1928. The hygienic norms for the construction of living quarters are supplemented by the "Sanitary Rules for the Maintenance of These Premises." Here, too, the People's Commissariat of Health of the RSFSR issued guiding rules (October 15, 1928). These rules provide a scheme of those sanitary measures for maintaining cleanliness and sanitary well-being in residential and utility premises, the implementation of which rests upon the residents. These include methods of daily cleaning (§ 7 of the Rules), laundry and washing in dwellings (§ 11), pest control (§ 16), supervision of ventilation and heating (§§ 18, 19, 20). Separate instructions are given regarding dormitories, where sanitary supervision is of even greater importance (§§ 23-50), and finally on the sanitary maintenance of the yard and plot (§§ 60-71). The implementation of all these sanitary requirements, especially of a routine nature, is inextricably linked with the corresponding sanitary education of the population and its participation in this entire matter. The latest forms of this participation are now established by a decree of the People's Commissariat of Health on sanitary delegates in housing estates and their duties (instruction of the People's Commissariat of Health, agreed with the All-Union Central Council of Trade Unions and the Central Housing Union, dated August 31, 1928). Thus, sanitary authorities have the opportunity and right to implement in life those hygienic norms that have been advanced and substantiated by science. All the above-indicated orders and rules of the leading public health authorities across our country simply provide the legislative basis for the practical activities of sanitary supervision (see also Housing and Sanitary Supervision). D. Sysin. Rural Dwellings. The concept of the rural dwelling—the peasant hut—is associated not only with the notion of a dwelling in general, but simultaneously with a workshop for the manufacture of various kinds of household items and products of production closely connected with agriculture and the life of the peasant, a place for storing many of these items and products, a place for storing inventory and production tools, and finally sometimes as a place for manufacturing certain handicraft manufactured goods or semi-manufactured goods. The rural dwelling is usually only part of a single whole—the entire homestead development, which primarily pursues production goals. The rural dwelling is in close connection with other homestead buildings: the cattle yard, buildings for storing agricultural products, etc. Therefore, aside from the general sanitary requirements imposed on any dwelling, in the sanitary assessment of a rural dwelling, essential importance must be attached to the correct arrangement and layout of the homestead plot, its individual parts—the building and threshing-floor sites—and the structures located on it. Thus, sanitary requirements for the rural dwelling must take into account not only the dwelling as such, but also that labor principle, that agricultural production which is inherent in the rural dwelling and constitutes its feature. The study of the historical course of the development of rural dwellings makes it possible to clarify certain aspects of rural construction at the present time. Dugouts (see) and semi-dugouts were those ancient rural buildings, the remains of which have come down to us. In the south, near Kiev (village of Belogorodnya), semi-dugouts dating approximately from the 9th-10th centuries have been described. These dwellings, recessed into the ground by 1.5 m, measuring about 4.5-5 m x 6.5-7 m, were hewn from pine logs; the walls were plastered with clay inside and outside; the floor was made of clay, tamped down from above. The dwelling was heated in a smoke-black manner; the stove was made of logs or boards with a thick clay plaster; there was no chimney. Near the stove in the clay floor, a small pit for refuse was arranged. The dwelling was divided into two halves; the entryway, due to the dwelling being sunken into the ground, was located at the edge. Later, when arranging an above-ground structure, to avoid walk-through rooms, the entryway began to be placed already between the two log structures of the building. Buildings of this kind also existed in other countries: among the Germanic peoples (Tacitus); among the Siculi and Sicani in Italy (Modestov); in ancient Armenia (Xenophon); they are also encountered at the present time among peoples transitioning from a nomadic to a settled way of life (Kalmyks, Kirghiz, etc.). In the north, the most ancient building is the "log house on stiles," representing a simple, almost square log structure (3.5 m x 5 m) on thick posts dug into the ground, wherein the space formed under the log house up to 2 m in height served as a stall for cattle—the "stile." Windows, for a long time lacking glass and covered with bull bladders, were initially very small and resembled livestock pen vents; one of the windows, located higher than the others, served for the escape of smoke (an arrangement preserved in the bathhouses of Vologda Governorate). The stove was located in the corner, to the left of the entrance, with the mouth facing the light, with smoke-black heating and a ceiling "smoke-vent"—an opening for the escape of smoke, closed after stoking with a wooden shield. Unlike the south, in the north the dampness of the soil forced [builders] to rise from the ground and transition to a building elevated above the ground (the cellar remained in the central region), but the evolutionary connection was preserved in the plan, shape, and smoke-black heating. Gradually, these types of rural dwellings changed. In the south, due to a lack of timber, the population increasingly used raw clay in construction; instead of a log structure, a light skeleton (brushwood, reed) appeared, covered with layers of clay; the 4-pitched roof was thatched with straw. Although the "huts" gradually rose from the ground, they remain low to the present time and have earthen floors made of pisé clay mass. The plan of the dwelling also changed little. In the north, buildings were made of wood, which was available in abundance. A colder climate and snowdrifts forced buildings to be compressed around the hut, so that peasant courtyard buildings together with the hut represented a continuous whole, which also facilitated the care of livestock. Wood (boards, shingles) also went onto the roof. At the same time, in the north, one already notes the unification of the building, which was either two-story, with the lower floor serving for livestock and supplies, and the upper assigned for housing and farm equipment, or even single-story, but divided by a partition into two halves—for people and livestock (Yakut khoton). Separately in the yard were a cellar and, in the backyards, a barn, a threshing barn, and a bathhouse, often joined in groups with other similar buildings. Comparing the main types of huts, starting from the "smoke-black" ones, quite ancient in origin, and ending with modern ones, one can notice that the evolution of the main forms of rural construction, and consequently also of sanitary improvements, took place and is taking place very slowly. The way of life and climatic conditions shaped over centuries have left a special imprint of conservatism on rural buildings. Although the "smoke-black" hut has been almost eliminated, the shape and type of building even now have changed very little in essence. Major changes are noticeable in the interior arrangement of the rural dwelling: the pisé clay stove has given way to a brick Russian stove with a chimney, log walls began to be hewn from the inside, and smoke-vent windows have been replaced by wider windows with casement, often double frames. Subsequently, the "white" hut acquires a porch and sometimes a balcony.
One may also note two-story rural dwellings in which the lower floor serves for winter living, while the upper floor, as a more formal part, is used for summer stay. In appearance, and partly in interior decoration, these houses are of a semi-urban type; one can find a Dutch stove in them, but due to improper use of such dwellings (living downstairs in winter in a cramped and low room or in small winter quarters), their sanitary advantage turned out to be insignificant. Recently, a further shift has occurred in rural construction; the type of buildings is taking on a semi-meshchansky appearance: a "three-window wing" appears, mainly in villages where the influence of a nearby town is felt. The rural dwelling is already divided by board partitions into separate 2-3 rooms. The changes that affected the dwelling itself, however, had little impact on non-residential buildings; the courtyard and outbuildings, owing to the stable living conditions of the peasant economy, underwent little change. The layout of the homestead plot deserves attention, as the influence of climate is particularly evident here. In the south, the layout of the homestead plot is characterized by separation and the presence of an open courtyard with green trees. Owing to the mild climate and the resulting absence of difficulties in servicing livestock and the farm, outbuildings (especially for livestock) are located separately from the house; cleaner buildings (cellar, barn) are separate from dirty ones, and especially dirty ones (pigsty) are separated even from livestock quarters. Further to the north, in the central regions, the layout of the homestead plot is no longer of a separate character, but more or less continuous. Outbuildings adjoin the hut directly in the form of an elongated row curving around the open part of the courtyard in an "L" shape, "U" shape, or even a closed quadrilateral, i.e., the layout is elongated, encircling, with an open courtyard, which ensures the insulation of buildings, convenience in servicing livestock and managing the farm during the cold season. The lack of sufficient sunlight and ventilation, the accumulation of atmospheric water and the pollution of the courtyard create worse sanitary conditions than in the south.
In more northern regions, the connection between the livestock yard and the dwelling is closer, and the open courtyard gradually disappears; outbuildings and the dwelling give the impression of almost a single building; the courtyard is covered by a common roof. The dwelling loses its paramount importance and becomes part of the service buildings. Green spaces also gradually disappear. Sanitary conditions deteriorate even further: the lack of light and ventilation, the dirt of the courtyard, and the stale air directly affect the dwelling and its inhabitants. The closer to the north, the stronger the desire to avoid snow drifts, preserve heat, and be closer to outbuildings influences the layout, crowding it up to the point of combining outbuildings and housing in a single building. These extremely unsanitary conditions only begin to change, albeit slowly and gradually, along with the development of the general culture and education of the population. In addition to the development of the building site on the homestead plot, differences are also noted in other buildings. If in the south the economy is limited to a klunya (sheaf barn) and a threshing floor without buildings, then towards the north the number of buildings on the threshing site grows; a threshing barn (tsreshing shed) with a kiln, a hay barn, and a bathhouse appear. Some of these buildings, especially bathhouses, are completely separated from the homestead plot and built separately in one place by several owners. A gradual definite division of the homestead plot into a building site and a threshing site is obtained with a definite arrangement of the buildings inherent to them: a) the building site, on which residential buildings, animal sheds, barns, storehouses, and other yard structures are located, and b) the threshing site for stacks, kilns, hay barns, and similar agricultural buildings; the space between the building and threshing sites is allocated for an orchard or kitchen garden.
The rural dwelling and the layout of the homestead plot (Figs. 5–11) are probably influenced by the national traits of the inhabitants. Thus, in the Tatar Republic, the farm buildings of the Russian peasant for the most part (78%) adjoin the hut, while among the Tatars the hut stands separately (59.9%); among Russians, the courtyard is closed (89%), among Tatars it is open (95%); the Ukrainian hut usually stands isolated (98.1–99.5%). Compared to Russians, the "dirty" livestock outbuildings touch the hut less frequently among Tatars. Among Germans, the stable adjoins the hut (Fig. 12). In the autonomous national regions of the North Caucasus, national traits were also reflected in construction: clan life gradually transforms a small saklya through extensions into a whole series of rooms connected by entrances; a special clean room, the "kunatskaya," is set aside for receiving guests; the hearth and pot in the kitchen are a distinguishing feature of these dwellings. Cattle breeding and a nomadic lifestyle created a special, light, easily transportable dwelling, cool in summer and protecting against bad weather and winds in winter—the yurt, which, despite its long existence, has changed almost not at all in its construction. The area and cubic volume of yurts are very uniform: the area is from 11 to 22 m2 (the most common is 17–18 m2); the internal volume is from 20 to 39 m3 (the most frequent is 25–30 m3). Wood, wool, and leather are used to construct the yurt: the wooden frame is covered with felt on top, sometimes instead of felt the lower part is covered with reed mats (in the uluses near the Caspian Sea). Light usually penetrates through a small upper opening of the yurt (kharachi), which is opened halfway, which is why the illumination is very unsatisfactory (less than 1/20). Under this same opening in the yurt, a bonfire is lit to warm the air and cook food. Recently, a certain sanitary improvement of the yurt has been noted: the replacement of the bonfire with an iron stove with the smoke led outside through an iron pipe. The yurt serves not only as a dwelling, but also as a warehouse for food and clothing reserves, and in the cold as a refuge for livestock. Moving the yurt to new places, the action of the sun and light on its various parts during transportation to some extent weaken the unsanitary aspects of the yurt.
In order that the rural dwelling and its outbuildings do not have a harmful effect on the health of the inhabitants, do not present a fire hazard, and that their arrangement is convenient for farming, it is necessary first of all to have an appropriate homestead plot and to lay it out correctly. The handicraft-individual method of management and the need to prevent sweeping fires created an open type of development, which, in connection with the rules on gaps, also affects the size of the homestead plot. The dimensions of the homestead plot are quite diverse, and the occupation, way of life, and other conditions noted above affect the size of the plot. Plot sizes: Vladimir Governorate—from 391 to 108 m2, on average about 370 m2 (Ryabov); Vologda Governorate—3,100–3,041 m2 (Lebedev); Nizhny Novgorod Governorate—from 246 to 8,730 m2, on average 683–2,731 m2 (Rudolfi); Novocherkassk district—average 2,731 m2 (Monchenko); Dagestan Autonomous SSR—from 15.6 to 646 m2, on average 116.6–188–290 m2 (Vadkovskaya). A connection is noted between the economic position of the plot owner and the size of the homestead land area: for the poor—141 m2, for middle peasants—[...].
Floor
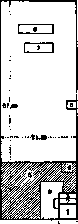
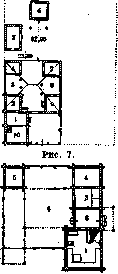
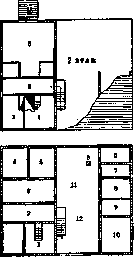
Figure 5. Plan of a peasant yard of the northern belt (Vyatka Governorate): 1st floor: 1—golubets; 2—cellar; 3—livestock yard; 4—animal sheds; 5—well; 6—carthouse; 7—stable; 8—cellar; 9—chaff; 10—barn; 11 and 12—covered courtyard. 2nd floor: I—rooms; 2—entrance hall; 3—hayloft.
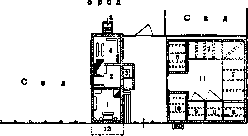
Street. Figure 6. Plan of peasant development in Belarus: 1—clean room; 2—kitchen; 3—storehouse; 4—bedroom; 5—entrance to the cellar; 6—room for pigs; 7—sheds; 8—stable; 9—room for cows; 10—storeroom; 11—open courtyard; 12—front garden.
Uyaitsa
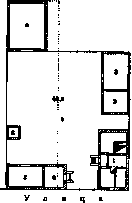
Figure 8.
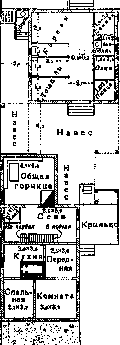
Figure 9. Figure 7. Plan of peasant development of the central non-black-earth belt (Moscow Governorate): 1—entrance hall; 2—best room; 3—livestock; 4—winter cellar; 5—shed; 6—kiln; 7—small livestock; 8—shed; 9—barn; 10—hut. Figure 8. Plan of peasant development of Sergach Uyezd, Nizhny Novgorod Governorate: 1—hut; 2—entrance hall; 3—storehouse; 4—animal shed; 5—covered courtyard; 6—bathhouse; 7—threshing floor; 8—hayloft; 9—open courtyard. Figure 9. Plan of peasant development of the middle agricultural belt (Penza District): 1—hut; 2—entrance hall; 3—storeroom; 4—animal shed; 5—barn; 6—open courtyard.

Garden ! Figure 11. Exemplary layout of a peasant farmstead (Moscow Governorate). 252.7 m2, among the well-to-do 428.5 m2. The influence of the owner's occupation is also noticeable: in agricultural settlements the average plot size is 3,203 m2, in handicraft-agricultural settlements—4,778 m2, in market-trading settlements—2,742 m2 (former Vladimir Governorate). According to the instructions on the layout and construction of rural settlements (published by the People's Commissariat of Agriculture, People's Commissariat of Finance, People's Commissariat of Internal Affairs, and People's Commissariat of Health of the RSFSR of August 31, 1927), the width of the homestead plot along the street side must be at least 30 m, the depth with the arrangement of threshing floors at least 120 m, and without them at least 60 m. The arrangement of very deep homestead plots is undesirable, because it lengthens lanes and makes access to residential buildings difficult. When planning and building a homestead plot, it is necessary to coordinate the plans of neighboring plots with each other so that the correct placement of various parts of the plots achieves the protection of air and soil purity near the dwelling, for example, by the contact of two adjacent gardens, the pairing of farm services, etc. The cluster development of two adjacent houses should be replaced by "blocking," because with "clusters" there is an insignificant gap between houses, which causes dampness of the buildings and makes their sanitary maintenance difficult. The built-up area of a homestead plot should not exceed 10-15%. The front part of the homestead plot facing the street is intended partly for construction—the building site—and partly for a protective green belt (against fire), the middle part for vegetable and garden crops, and the rear part for threshing floors (threshing site). Each building site on one side must have a protective green belt along the street at least 10 m wide, arranged in the same direction for the entire block, and an exit from the homestead at least 3 m wide. Kilns and threshing barns with fire drying are allowed to be built at a distance of 10 m from the rear and side boundaries of the homestead plot and not closer than 50 m from other buildings; baths for personal use are allowed on the building site only from non-combustible material, while wooden ones—outside building sites, not closer than 40 m from the boundaries of threshing and homestead buildings, provided, of course, that proper drains are arranged and protection from pollution and waterlogging of the homestead plot by bath water is ensured. - Gaps between buildings depend on the fire resistance of the latter: for a fire-resistant building—6 m, for a mixed one—9 m, for a non-fire-resistant one—12 m and for combustible roofs—14 m. Gaps are used for gardens, vegetable gardens, and other economic needs that do not contradict sanitary and fire safety requirements. When distributing buildings on a homestead plot, sanitary and economic requirements must be especially taken into account. The location of the house should provide the most favorable conditions for sunlight illumination of the residential premises and protect against dust entering the house, i.e., the house must be set back from the street at a certain distance, separated by green spaces or a front garden. Tree planting and neighboring buildings should not darken the dwelling and make its ventilation difficult. The cattle yard should not adjoin the house directly to avoid pollution of the dwelling air, the ingress of dirt, and the flight of a large number of flies. A covered canopy or shed for equipment (carts, sleds, plows, etc.) in case of the impossibility of complete separation of the house from the cattle yard can be a connecting link between them. It is also necessary to provide for the possibility of protecting against the ingress of runoff from the cattle yard to other, cleaner parts of the homestead plot during rains and snow melting.
Figure 11. Plan of a peasant courtyard of a German farmer (Schleswig-Holstein): 1 - bed niche; 2 - living rooms; 3 - extension; 4 - dairy; 5 - cow shed; 6 - sheepfold; 7 - stable; 8 - worker's room; 9 - pantry; 10 - hearth; 11 - courtyard. rays of residential premises and protect from dust getting into the house, i.e., the house must stand at some distance from the street, separated by green spaces or a front garden. Tree planting and neighboring buildings must not darken the dwelling and make its ventilation difficult. The cattle yard must not directly adjoin the house in order to avoid pollution of the housing air, the ingress of dirt and the flying in of a large number of flies. A covered shed or barn for equipment (carts, sleds, plows, etc.) in case of the impossibility of complete separation of the house from the cattle yard can be a connecting link between them. It is also necessary to provide for the possibility of protection from the ingress of runoff from the cattle yard to other, cleaner parts of the homestead plot during rains and snow melting. When building a rural dwelling, the correct arrangement of the house and cattle yard is of essential importance. The correct planning of a rural dwelling has almost not penetrated the village to this day. Although according to survey data in the RSFSR and Ukraine a significant variety of house planning forms is noted, still the majority of rural dwellings have one room with a kitchen, sometimes separated by a plank partition. Schematically, according to planning, houses can be divided into several groups: 1) four-wall houses without entryways and four-wall houses with an entryway consisting of one room-kitchen; 2) dwellings with more complex planning and more space—four-wall houses with one partition, thanks to which a living room and a kitchen are obtained, and five-wall houses with an internal capital wall, which gives greater isolation of one room from another; 3) division of the living room by a partition into 2 parts, of which one is often dark (parlor and bedroom), although in terms of use the purpose of these parts is not always observed; 4) planning, which reflects the greater demands of the inhabitants and their some affluence; besides the kitchen, at least 3 rooms: six-wall houses, cross houses, those of four-wall and five-wall houses that have several partitions. - Even greater diversity can be noted in the planning of outbuildings. When building a house, a peasant's choice of planning is exceptionally influenced by established custom, availability of funds, and economic considerations, which should be taken into account when making changes according to sanitary indications. When planning the house, such a distribution of premises should be given so that the kitchen is separated into a special room, which will greatly facilitate the maintenance of the living quarters and improve its sanitary condition (elimination of air pollution, reduction of dampness, etc.); following both sanitary and economic considerations. It would also be desirable, following the example of German peasants, to separate into a special building located between the residential house and the services, a kitchen for preparing food for animals, where it is also possible to arrange a basement for vegetables. As for sanitary norms, they are usual for dwellings. The cattle yard must be separated from the living quarters; it must be warm, light, dry, well ventilated, allow easy cleaning, have a special manure storage, special premises according to the type of animals (horses, cows, sheep, pigs, young stock and chickens). - Existing rural dwellings in their arrangement in sanitary and technical respects have many shortcomings. Living space and cubic capacity are extremely insufficient, and their increase is rather slow. Fluctuations in floor space sizes (from 1.5 to 77 m2) and cubic capacity (from 2.9 to 177.6 m3) per person are very significant for individual houses, but still the majority of houses have the following average sizes per person:
Table 1. Localities Living space (in m2)
Vladimir Governorate ... 4, Voronezh Governorate ... 4.2, Novocherkassk District ... 4, Siberia-settlers ....
4, 5-6,5 3-6,4 8-6.7 0-6,0 4-6,0 8-8,0 2-5,5 5,7 0-7,0 6-5,6 Cubic capacity (in m3) 10.0-16.0 11.8-14.9 12.7-17.8 4.9-14.5 7.0-13.8 10.0-18.5 7.5-13.2 13.1 8.0-12.0 9.8-13.6 These data indicate overcrowding in rural dwellings and their cramped nature in various places of the Union.-The h e i g h t of rural dwellings is also extremely insignificant, in the majority from 2 to 2.5 m: Voronezh Governorate - 2.1-3.0 m, Irkutsk Okrug - 2.3-2.6 m, Moscow Governorate - 2.0-2.5 m, Nizhny Novgorod Governorate - 1.8-2.5 m, Novocherkassk district - among peasants 2.1-2.4 m, among Cossacks 1.9-2.3 m, North Caucasian National Oblasts - 2.1-2.5 m, Siberia (settlers) - 2.0-2.5 m, Smolensk Governorate - 2.2 m, Tver Governorate - 2.0-2.25 m, Ukraine - 2.1-2.6 m. The influence of the economic status of the dwelling owner affects the dimensions of floor space, cubic capacity, and height of rural dwellings (Table 2). Table 2. Localities Novocherkassk district: peasants....... Cossacks......... Irkutsk Okrug . . . . Ukraine........ Floor area per person in m2 Poor Mid. Well-to-do Cubic capacity per person in m3 Poor Mid. Well-to-do Height in meters Poor Mid. Well-to-do 3.4 5.0 6.0 7.0 13.8 2.1 2.4 2.5 4.8 6.4 8.0 10.0 18.5 1.9 2.3 2.4 4.8 6.7 12.7 17.8 25.0 2.3 2.4 2.6 4.6 4.7 5.6 9.8 11.2 13.6 ~ general requirement - separate rooms, bedrooms for parents and children; if possible, a special room for daytime stay is desirable. An entryway and a pantry are necessary in any layout as well. The next sanitary shortcoming of the rural dwelling is its insufficient lighting. The average light coefficient most frequently noted during surveys is from 1/10 to 1/30 (see Table 3). Table 3. Light coefficient. Vladimir Gov. . . Voronezh Gov. Irkutsk Okrug . Nizhny Novgorod Gov. . Novocherkassk district: peasants Cossacks . . 1/15-1/30 1/10-1/40 1/12-1/39 1/15-1/50 Smolensk Gov. . . North Caucasian Autonomous Oblasts . Siberia-settlers .... Tambov Gov. . Tver Gov. . Ukraine..... 1/15-1/50 1/10-1/30 1/12-1/40 1/10-1/30 1/10-1/30 and less 1/10-1/35 The indicated coefficient is further reduced in winter due to the insulation of part of the windows with straw, chaff, manure, flax, etc. The temperature of the hut does not possess sufficient stability and drops with a lowered outdoor temperature. A two-year study of a hut in Tula Governorate (Balashev) by means of instrumental research makes it possible to make a certain assessment of the thermal regime of the rural dwelling, humidity, and air CO2. The average daily temperature of the huts is 15-16°, the amplitude of its daily fluctuations reaches 8°. Relative humidity in the center of the hut at human height averages 81%, fluctuating from 60% to 90%. The CO2 content at an average internal temperature of 16°, average barometric pressure of 755 mm, and average relative humidity of 81% amounts to 20/oo. Heating is performed mainly by a Russian stove, which performs diverse functions: it heats, cooks food and livestock feed, dries fruit, mushrooms, clothing, serves as a bathhouse, and on top - a sleeping place for the elderly. Having usually a direct chimney without drafts or with 1 bend, the Russian stove consumes a lot of fuel and heats poorly; its efficiency coefficient is 0.2-0.3 instead of the usual 0.7. The Russian stove on average occupies 1/7-1/12 of the floor area with fluctuations from 1/8 to 1/15 (Marzeyev) and takes away about 10% or more of the dwelling's cubic capacity. In addition to Russian stoves, there are additional stoves - iron ones, cast-iron ones, sleeping benches, Dutch stoves, and ranges. In some governorates, smoke-huts (kurnye izby) are still preserved (Vologda Governorate - 1-5%). In Ryazan Governorate in the 1880s, smoke-huts accounted for 60%, in the 1890s - 27% (Malygin, Subbotin).-Special devices for ventilation in rural dwellings are almost nonexistent. Exhaust vents in stoves are very rare, transom windows are very few. The absence of transom windows is partly compensated for by the fact that in many places the window frames are single; double frames were noted in Vladimir Governorate in 93%, in Voronezh Governorate in 22%, in Irkutsk Okrug in 10-63%, in Tambov Governorate in 18.2%, in Nizhny Novgorod Governorate in 40-83.8%, in Smolensk Governorate in 28.6%, in Tula Governorate in 65%, in Ukraine in 8%. Here, too, the influence of the economic factor can be noted.
Table 4. Window construction. Single frames: Ukraine ... Irkutsk Okrug. Blank frames: Irkutsk Okrug. Transoms: Ukraine ... Poor I. Middle. Protected. In percentages: 94.9 90 80 3.9 75 5.2 76.4 37 25 16.4. Window sashes occupy up to 30% of the entire light surface of the windows (Smolensk Governorate). With double frames, winter frames are usually blank. Dampness of rural dwellings is a very negative factor, often encountered in life. According to the same surveys of rural dwellings in Irkutsk Okrug, from 6% to 20% of damp dwellings were noted, in Vladimir Governorate up to 50%, in Smolensk Governorate damp in the corners 17%, half-damp 20.8%, completely damp 19.2%, in Ukraine 55.1%. The economic situation of the owner also has an influence here: dampness is found among the poor in 20% of dwellings, among middle peasants in 12%, among the well-to-do in 6% (Sazonov). In addition to the indicated shortcomings characteristic of rural dwellings, there are a number of features in the very construction of this dwelling. All buildings in settlements are divided by material in relation to fire resistance into combustible, protected, and fire-resistant, and roofs into combustible and fire-resistant. Despite the extreme variety of material from which dwellings are built in settlements, the majority of rural dwellings are wooden, i.e., combustible: wooden huts in the north are mainly blockwork, in the south they are frame-built, with wood being only the framework of the building and plastered inside and outside with clay; block-clay-straw and clay-wattle huts should be especially noted, huts made of wattlework plastered with clay (mazanki in Ukraine, turluchnye in the North Caucasus). Pine, alder, aspen, spruce, linden, oak, and birch wood are used. In order to better preserve rural dwellings, for the lower and outer parts of the building, which are more exposed to dampness, stronger species should be used, especially for the lower crown logs of the blockhouse and subfloor beams; internal partitions, upper crown logs, and rafters can be made of weaker species. To impart fire resistance, wooden buildings are plastered, stuccoed, faced, and sheathed, which also insulates the dwelling and protects it from dampness and destruction, but this is done when the blockhouse has completely dried and settled, 1-2 years after felling. Stuccoing and plastering are done with clay, a solution of clay and sand, kneaded clay, lime, alabaster, and cement mortars, etc. Facing is done with fired brick (1/4 - 1/2 - 1 brick), hollow concrete stones, cement brick, limestone, etc. The cheapest of the indicated methods is clay plastering, then more expensive is stuccoing, even more expensive is sheathing, in which (with the exception of solomite and kamyshit) buildings are poorly insulated, and finally the most expensive is facing, but on the other hand it is more durable, stronger, water-resistant, and more beautiful. Stucco and plaster, destroying cracks in the walls, have a significant sanitary importance, contributing to the maintenance of cleanliness in the dwelling and preventing the accumulation of dust and the reproduction of insects; in addition, being whitewashed, plastered walls also enhance illumination. In Ukraine, almost all walls of huts are stuccoed or plastered and whitewashed; in the RSFSR, on the contrary, stucco and whitewashing are rarer (Tambov Governorate: walls inside planed 5%, stuccoed 45%, whitewashed 50%; Smolensk Governorate: walls stuccoed inside 0.48%, plastered with clay 0.5%, outside 0.28%; North Caucasian national regions: walls plastered 23.4%, stuccoed 3.6%, whitewashed 37.8%; Irkutsk Okrug: walls whitewashed 75-84%). Instrumental sanitary inspection of wooden blockhouse huts (Tula Governorate; Balashov V. P.) finally gives some data confirming the objective sanitary assessment of rural dwellings. The average relative humidity in wooden huts is somewhat lower (75%) than in brick ones (83%); the average CO2 content is also less in wooden huts (1.7 ‰) than in brick ones (2.29 ‰), but the average daily temperature in wooden huts is 16°, and in brick ones 17.5°. Thermal defects in wooden huts appear more sharply, which depends on the insufficient thickness of the walls, since peasants take thin timber and the walls freeze through. Fire-resistant buildings include buildings made of solomite (plates or mats made of completely dry and ripe straw, tightly pulled together by wire, manufactured on special presses). Buildings made of solomite are fire-resistant, durable, light, non-heat-conducting, but of low heat capacity, sound-proof, breathable, do not crack or settle, are simple and cheap; stucco or plaster adheres firmly, does not peel, lag, or fall off; solomite does not shrink or swell, but is afraid of water and rots quickly; it is gnawed by mice. Walls made of solomite, necessarily stuccoed on both sides, with a thickness of 9.5 cm, correspond to walls chopped from logs 22 cm thick, and are 2 times warmer than brick walls 2.5 bricks thick (71 cm). In order to impart fire resistance to rural dwellings, clay is often used in its pure form or in combination with other materials. Buildings made of earth layers of turf of various lengths and thickness, cut with a shovel or plowed with a plow—dugouts and sod houses (widespread in the steppe regions of Siberia among resettlers)—in their existing form are extremely unsanitary: they are characterized by extreme air pollution, high humidity, very large daily temperature fluctuations, which is partly related to the primitiveness of their arrangement and overcrowding. With proper arrangement, however, the walls of these buildings have low thermal conductivity, heat capacity, but are damp and insufficiently breathable. Buildings made of sand and lime, sometimes with the addition of crushed stone, pebble, or slag, after their final good drying (it is important to take lime no earlier than 14 days after its slaking) are dry, warm, durable, fire-resistant, and suitable for habitation in any locality; they are not afraid of dampness and frost, and over time their walls become stronger (the strength of natural stone) and do not require plastering. Regarding buildings made of brick, brick with voids in the walls (Gerard) with filling them with sand, ash, slag, or peat mixed with lime and sand or another non-rotting mixture, and regarding buildings made of hollow concrete stones, see Building materials. In order to cheapen construction, frame and skeleton buildings are also used, although not particularly often (see Clay, clay-rammed construction). The nature of rural construction is determined by the availability of building materials, the peasants' familiarity with them, climatic conditions, and the economic power of the owner. Thus, for example, the following table shows (Marzeev) the types of building materials used for building huts in Ukraine (in %). Table 5. Property and social position. Well-to-do 9.4 1.5 10.9 19.5 5.4. Middle peasants 5.0 0.5 7.8 8.2 5.2. Poor 46.0 6.3 0.2 6.9 21.3 9.8 3.6. The material of the roofs is of essential importance in the fight against fires, and also contributes to the sanitary preservation of dwellings. Of the fire-resistant type roofs, clay-straw, tile, slate, and iron should be indicated. The absence of a foundation is one of the significant sanitary and technical shortcomings of rural dwellings. Thus, according to survey data, there is no foundation: in Vladimir Governorate in 27.7%, Nizhny Novgorod Governorate in 83.8%, Siberia (settlers) in 90.3%, Smolensk Governorate in 97%, North Caucasus (national regions) in 60.4%, Ukraine in 86.4%. Meanwhile, for rammed walls and those made of masonry, as well as those to be stuccoed, particularly strong and deep foundations are required, otherwise the walls crack and settle unevenly. The depth of the foundation must be below the freezing of the soil in winter: in the south about 1 m, in the middle governorates 1.4-1.75 m, and in the north 2 m or more; in the far north, where the ground does not thaw at the entire depth, the foundation is laid on permafrost. Foundations are made a) in damp soils from stone, iron-brick, lean concrete or even tamped crushed stone, gravel, or slag; b) in dry soils from sand, adobe, raw brick, long brushwood, and even earth (rammed earth). In order to protect walls from destruction by dampness, a plinth is made predominantly of stone, brick, or concrete, 35-71 cm high, or earthen banks are arranged from sand, protected on the sides by boards, and on top by a layer of clay and a cover of boards, with a slope from the hut. Instead of a board earthen bank, a wattle one is arranged. From the inner side of the wall, the sandy slope is covered with earthen backfilling under the entire subfloor of the hut, which significantly warms the hut. The top of the plinth is covered with a layer of material that does not let dampness through—an "isolating layer": a) birch bark in 1-2 layers; b) thick roofing felt, well tarred, in two layers; c) a thick layer of a mixture of finely ground chalk half-and-half with "slaked lime", boiled in resin; d) an asphalt layer; e) brick in 2-3 rows, soaked in hot tar and poured over with resin. The subfloor must be protected from the ingress of water and snow, well ventilated through ventilation holes, tightly closed (on felt) in winter and open in summer, cleared of debris, wood chips, and the upper plant cover.
The absence or improper construction of earthen banks, the lack of an "insulating layer," the lack of site preparation for the hut, and the lack of subfloor ventilation (air vents are absent in 33.9% of huts in Vladimir Governorate) contribute to the spoiling of the air in the hut and the appearance of house fungus—the main flaws associated with unskilled hut construction. Floors are usually single. Wooden, brick, and earthen floors are encountered [Voronezh Gov.: earthen floors—51.9%, brick—0.6%, wooden—46%; Vladimir Gov.: wooden floors—100%; Siberia (settlers): earthen floors—12.3%, wooden—87.7%; North Caucasus (national regions): earthen floors—76.5%, stone—1%, wooden—19.8%; Ukraine: earthen floors—94.9%, wooden—5.1%, with subfloor space—2.3%]. Double floors with a subfloor or rolling are significantly warmer, but also more expensive. The laying of finished floors before the grease bedding is completely dry (4–6 months in the north) must not be allowed. With improper construction, subfloors rot. Therefore, single floors should be made warmer by removing the vegetative layer under the floor and making a clay fill (26–35 cm) so that the distance between the floor and the fill is no more than 13–18 cm, while the fill must be well tamped, and the subfloor well ventilated through air vents and the stove. A cellar for storing vegetables is best not arranged under the hut, because the spoiled air from it gets into the dwelling and pollutes the air of the latter. The cellar should be arranged either under the feed kitchen, when there is one, or under the entry or pantry. A special outdoor latrine in rural dwellings is rarely arranged and usually separate from the dwelling, in the yard, representing an enclosure on three sides made of boards, reeds, or wattle without a roof and doors; a pit is dug to receive excrement, covered on top with boards. Such outdoor latrines are noted in Vladimir Governorate in 2%, in Nizhny Novgorod Gov.—7.7% (and manure storage facilities 6.9%), in the North Caucasus (national regions)—49–89%, in Smolensk Gov.—10%, in Siberia (settlers)—1%, in Ukraine—26%. There are even fewer manure storage facilities. There are no slop basins at all. Thus, to this day, the issue of removing excrement and refuse in rural dwellings has not been resolved, and the latter pollute not only the yard (shed, stable) but also other parts of the homestead plot. Furnishings and utensils of the hut are extremely limited. Usually there are benches, a table, stools, rarely chairs; a cupboard for dishes is not found in all households, and in many dwellings it is replaced by a shelf. A bed, mostly wooden, is not available in all huts. For sleeping, they also use sleeping boards (polati), the Russian stove, and the floor. The source of artificial illumination is kerosene lamps, which for the sake of economy are not run at full light. The unhygienic nature of rural dwellings, crowding, and untidiness contribute to the spread of various insects (Smolensk Gov.: bugs—in 67% of dwellings, fleas—78.5%, lice—77%, cockroaches—80%, flies—90%; Ukraine: bugs—4.4%, fleas—58.9%, lice—28.8%, cockroaches—7.9%). With the collectivization and industrialization of agriculture, the form of the existing rural dwelling must change drastically. The homestead plot is unloaded from all that part of the economy that provides the main earnings to the population of the given collective, and only that which is necessary for the personal needs of the family will remain in it. Agricultural buildings can be combined into a single economic yard with common livestock sheds, stables, threshing barns, etc. The negative sanitary influence of the proximity of the cattle yard should disappear. Almost everything related to agricultural production should be removed from the rural dwelling and homestead plot. All measures to improve rural construction can be divided into 5 groups: 1) organizational measures, 2) economic character, 3) sanitary, 4) technical, and 5) fire prevention. The Council of People's Commissars of the RSFSR issued a decree dated August 31, 1927, "On the Layout and Development of Rural Settlements," which demarcated the functions of the People's Commissariat of Agriculture, the People's Commissariat of the Interior, and the People's Commissariat of Health regarding rural construction and improvement. In furtherance of this decree, the People's Commissariat of Agriculture, the People's Commissariat of the Interior, the People's Commissariat of Health, and the People's Commissariat of Finance issued an instruction "On the Layout and Development of Rural Settlement Places." In addition, the People's Commissariat of Health and the People's Commissariat of Agriculture published a special circular dated May 11, 1927, "On the Joint Work of Sanitary Bodies and Land Management Bodies in the Field of Rural Construction, Planning, Improvement, and Rural Water Supply" and dated November 24, 1926—"On Measures in the Field of Rural Housing Construction." In connection with the collectivization and industrialization of agriculture, a number of decrees of an organizational and economic nature have also been issued. Measures of the second kind include financial assistance to the peasantry for construction from state and local funds, funds of the agricultural bank and state insurance, in the form of a grant, interest-free credit and long-term credit, in the form of the release of building materials, especially fire-resistant ones, the free (or at a preferential tariff with installment payment) release of timber, etc., subject to compliance with sanitary and technical requirements and fire safety rules. Among the sanitary-technical measures to improve rural dwellings, the following are carried out: a) study and survey of rural construction taking into account the experience of model construction; b) elaboration on the basis of study and survey data of sanitary and technical norms by regions; c) drafting projects and plans for model huts and yards for different regions; d) development of certain aspects of the improvement of the existing hut: heating, ventilation, arrangement of latrines, yard improvement, etc.; e) establishment of standards for certain parts of the hut with observance of technical and sanitary requirements (windows, doors, etc.); f) organization of special courses on rural construction for peasants and village workers (teachers, members of district executive committees, technicians, etc.); g) publication of literature and posters on rural construction; h) arrangement of exhibitions on rural construction and dissemination of knowledge about it through schools, reading huts, cooperation, etc. These measures are being carried out in one form or another at present, and special attention deserves the data obtained as a result of the sanitary survey of the rural hut and yard, most of the materials for which have already been printed. The sanitary survey of the hut and yard was carried out in the provinces of Vologda, Voronezh, Kaluga, Kostroma, Nizhny Novgorod, Oryol, Penza, Ryazan, Saratov, Smolensk, Tambov, in the North Caucasian Krai, Siberia, in the autonomous republics of Kalmykia, Karelia, Tatarstan, in the Mari Oblast, and others. Laboratory study of the rural hut was also carried out (Tula Gov.). Standard projects for the hut and yard have been developed (Moscow, Kostroma, Nizhny Novgorod, Vologda provinces and others, the Tatar Republic, etc.). All-Union Congresses of bacteriologists, epidemiologists, and sanitary doctors have also worked out a number of issues on rural construction, on which corresponding resolutions were passed.
E. Braude.
DWELLING-
valet and attic premises, or generally if their unsanitary condition or maintenance becomes known; 3) all premises without exception occupied by workers, masters, apprentices, pupils, servants; 4) all rented rooms, especially of a bunk-and-room character. Apartments occupied by owners in some states of Germany are not subject to inspection supervision at all (Hesse); in others, supervision extends to them only upon the renting out of rooms (Prussia) and finally in the third (Hanover) no exemptions are made for them. In some localities, inspection has been introduced not only in cities but also in rural areas (Prussia, Bavaria, Württemberg, Baden, Hesse). Housing inspection, being in Germany an organ of municipal self-government, usually constitutes a special section of the housing department, which also includes a mediation bureau for finding apartments and a housing-statistics bureau. The presence of a mediation bureau facilitates the work of the inspection in cases where it has to evict people from apartments unfit for habitation. In legal terms, the housing inspection enjoys quite broad powers. It has the right of free entry into the dwelling; upon its conclusion, apartments unfit for habitation can be closed, resettlements are carried out (in cases of overcrowding of apartments), necessary repairs are made, etc. The main work of the inspection nevertheless consists in the systematic inspection of apartments subject to its supervision, which is carried out particularly methodically in Germany. Usually, every apartment must be visited at least once every two years. Premises with any discovered defects or generally knowingly troubled ones (where rooms, corners are rented) are visited more often. For each apartment, there is usually a card in which all changes taking place both in relation to the premises itself and its population are noted. Inspections are also carried out upon the statement of the residents themselves about trouble in their apartments. Each inspector has reception hours for visitors; on average, he performs 10–12 apartment inspections per day.
E. Vilents-Horovitz. Pre-revolutionary Russia knew no housing inspection organizations, since housing inspection did not represent any exception to the housing sector as a whole, which was also not regulated by anyone or in any way at that time. In the period between the February and October Revolutions in Moscow in 1917, attempts were made for the first time to organize a housing inspection (in the Pyatnitsky and Arbat-Presnensky districts). These attempts can be regarded as a short-lived and positive experience of such an organization in our country; they ceased to exist with the liquidation of the district dumas. The beginning of the housing and sanitary inspection in the USSR was laid by the decree of the Council of People's Commissars on the sanitary protection of dwellings of June 16, 1919 (published in Izvestia VTsIK on June 19, 1919, no. 131). In Moscow, this organization began working in May 1919 on the basis of a resolution of the presidium of the Moscow Soviet, under the housing- SUPERVISION
land departments. After the issuance of the said decree, the housing and sanitary inspection passed into the jurisdiction of the health department. The Decree on the Sanitary Protection of Dwellings, subsequently supplemented by the Statute on the Sanitary Organs of the Republic, is currently the main legislative act defining the scope and nature of the organization and activity of housing and sanitary supervision in the RSFSR. The decree defines the tasks of the housing and sanitary inspection as follows: surveying the housing and sanitary living conditions of the population and developing measures for their improvement; maintaining housing and sanitary statistics jointly with other statistical institutions; participating in the development of urban and rural construction plans and other general issues of housing construction practice; participating in the review of plans for new buildings, issuing conclusions on them, and conducting a preliminary inspection of newly built residential premises to establish their sanitary and construction suitability; routine supervision over the implementation of housing and sanitary rules; promoting the proper resettlement of unprovided population groups in residential premises and participating in sanitary enlightenment work in the field of the housing issue. Thus, the structure and scope of activity of the housing and sanitary inspection differ sharply from those in the West. In the USSR, the housing and sanitary inspection is a branch of activity of the sanitary departments of public health organs both centrally and locally. It is a state organization exercising functions of state control with all the authority, rights, and responsibility inherent in a state organization. The character and tasks of the organization are also different in European countries and in the USSR. In the West, the housing inspection exercises routine supervision mainly in the sphere of the operation and maintenance of dwellings. In the USSR, the housing and sanitary inspection also focuses on preventive sanitary supervision, striving to influence the improvement of dwellings already in the process of planning, improvement, and construction. With the successive development of this aspect of activity, the housing and sanitary inspection naturally transformed into a housing and municipal organization, including in the field of its study and impact not only the dwelling and property as such, but also all other factors determining the dwelling: planning and development, water supply, removal and disposal of sewage and refuse, green spaces, and other elements of urban improvement. Thus, unlike in the West, the housing and sanitary inspection in the USSR becomes a factor in improving not only individual dwellings or groups of them, but the city as a whole. With the development of all public health work in the USSR on preventive principles, individual prophylaxis of dwellings in the field of their operation and use gradually becomes, to a certain extent, also a task of general dispensary service for the population; thus, the task of housing and sanitary supervision will increasingly be the public prophylaxis of this matter and preventive health-improving measures. To carry out these tasks, the decree on the sanitary protection of dwellings grants housing and sanitary inspectors certain rights, such as: the right to enter all residential premises from 8 a.m. to 8 p.m., the right to raise the question of closing premises or preventing the occupancy of newly built buildings, and the right to bring those guilty of violating housing and sanitary supervision rules to judicial responsibility. Like sanitary physicians, in accordance with the Statute on the Sanitary Organs of the Republic, the housing and sanitary inspector also enjoys the right to conduct inquiries as an investigative judge in housing and sanitary cases. In the legislative sphere, there is a series of acts regulating housing matters in the sanitary respect, the initiative for which belongs to the housing and sanitary supervision. These include first of all the "Rules for the Arrangement and Maintenance of Residential Premises," published by the People's Commissariat of Health of the RSFSR (collection "Sanitary Protection of Dwellings," issue 1, publication of the People's Commissariat of Health, 1919) and containing minimum norms that a residential premise must satisfy. This document establishes for the first time the housing norm—living space per person of 8.25 m² (16 square arshins), which was later confirmed in a number of government acts. Next should be mentioned the decrees drawn up by the People's Commissariat of Health of the RSFSR and approved by the government concerning the sanitary regulation of the distribution of residential premises and the role of inspection in this issue, which was important and painful during the first years of the revolution (decree "On Measures for the Proper Distribution of Dwellings among the Working Population" of May 25, 1920, and "On Measures to Improve the Living Conditions of the Working Population and on Measures to Combat the Destruction of Dwellings" of May 23, 1921). In recent years, a number of republics have issued central government orders defining the role of housing and sanitary supervision in matters of housing construction and urban improvement. Finally, by resolutions of the Council of People's Commissars of the RSFSR, Ukraine, and other republics for 1922–1928 ("On Sanitary Organs"), the norms for housing and sanitary inspectors in cities were established: 1 per 25,000 residents. The activity of housing and sanitary supervision consists of surveys of residential premises, planned and routine, upon statements and inquiries of the population, with the completion of special cards and acts; their exhaustive or partial statistical processing and the compilation on their basis of reports and essays on the state of the housing business. Housing and sanitary supervision participates by law in the commission for the planning and development of a populated locality, and gives an opinion on the suitability of plots for construction. In housing bodies, its participation is ensured for giving opinions on the program and plan of housing construction and on the type of development; in the technical conference under the Administration of Construction Control, the housing and sanitary inspector has a voice regarding the plan of houses and apartments, defending sanitary requirements and norms. Furthermore, housing and sanitary supervision monitors the progress of construction and participates in the commission for the acceptance of the completed building, determining the deadlines and sequence of occupancy of the house. After occupancy, routine monitoring of the house continues. Thus, housing and sanitary supervision monitors everything from the moment of site selection to occupancy and the further operation of the house. The shortage of personnel (as of October 1, 1927, there were only 92 housing and municipal sanitary physicians in the RSFSR out of 107 established positions) does not everywhere allow for the full deployment of the aforementioned work. In practice, housing and sanitary supervision often limits the field of its impact to some single sector of the housing front that is most in need of its attention: workers' dormitories, factory barracks, settlements, etc. In all cases, however, housing and sanitary supervision conducts sanitary-educational and public work in its specialty, attracting health cells, health sections, and other workers' and peasants' organizations to public cooperation in the matter of the sanitary improvement of dwellings and the raising of sanitary culture. The functions of the housing and sanitary inspection, in cases where it is not on the staff of health departments, are carried out by general sanitary supervision, using its rights established in the resolution of the Council of People's Commissars of October 18, 1927 (for the RSFSR). In order to raise the sanitary condition and improvement of workers' settlements and dwellings in workers' districts, by a resolution of the Council of People's Commissars of the RSFSR of June 6, 1928, special sanitary plenipotentiaries of households were established. Their duties include: a) monitoring the proper sanitary maintenance of residential premises, households, and homesteads; b) monitoring their proper use; c) monitoring the occupancy of apartments in the interests of the health of those settled and avoiding overcrowding, which has a harmful effect on the dwelling and its inhabitants; d) monitoring the condition and development of green spaces in households; e) informing the house management of noticed sanitary and technical defects and of necessary repairs in the household to improve its sanitary condition, as well as the need for new sanitary and technical devices; f) monitoring the timely implementation of measures in the event of the emergence of contagious diseases in the household and assisting sanitary organs in combating them. Sanitary plenipotentiaries have the right to enter the residential premises of the household entrusted to their supervision from 8 a.m. to 8 p.m. in the presence of the tenant of the inspected apartment or room, the right to demand through house managements from responsible lessees the fulfillment of sanitary rules, and the right to report violations of these rules to sanitary organs in order to bring violators to responsibility. Sanitary plenipotentiaries are elected at a meeting of the residents of the household for a term of 1 year. Sanitary plenipotentiaries maintain a connection with cultural and living commissions and are part of sanitary cells, where such exist. Periodically, sanitary plenipotentiaries report on their work to the general meeting of residents. General guidance over the work of sanitary plenipotentiaries is entrusted to the sanitary-housing bureau, which is organized as one in small settlements (with 500 or fewer households) or several—by blocks and districts—in larger settlements. The bureau includes 2 members of the city or settlement soviet (from the municipal and health sections), 3 members from the sanitary plenipotentiaries, 1 representative member from the house managements, and in addition a local sanitary physician who directs the work of the bureau.
Related articles
Mentioned in
Cite this page
“Dwellings.” Soviet Medical Encyclopedia. English translation of Bolshaya Meditsinskaya Entsiklopediya, 1st ed. (Moscow, 1928–1936), ed. N. A. Semashko. https://sovietmedicalencyclopedia.pages.dev/article/dwellings/