Green Plantations
Historical document, translated for reference. It reflects medical knowledge of the 1920s–30s and is not medical advice.
Summary
This article from the 1928–1936 Soviet Great Medical Encyclopedia examines the hygienic, economic, and recreational significance of urban green spaces and parklands. It details statistical data on green area per capita across various Soviet cities and discusses the historical inadequacies in urban green planning.
Encyclopedia article (1928–1936)
GREEN PLANTATIONS ("arboriculture", "urban plantations"), in the modern understanding, are spaces of diverse shape and size, more or less covered with vegetation, natural or artificial, but distributed according to a plan. The purpose of green plantations is various: to serve economic objectives (source of wood, fruit-bearing, agricultural melioration); to serve as protective zones (sanitary, fire-prevention, water-protection, against snowdrifts, shifting sands); as means of strengthening ravine slopes; as a place for nearby excursions, mass entertainment, games, sports outside populated areas; as a place of entertainment and various types of active and passive recreation within populated areas; as a location and means of protection for children's institutions, rest homes, hospitals, sanatoriums, etc.; as a means of fencing, decoration, shading (from the summer heat) of public thoroughfares, grounds, squares; as a means of decoration and improvement of inner-block spaces; and finally, as a means of decoration and protection from heat, dust, and winds of the dwelling itself. Green plantations, finding diverse application in urban improvement, can be subdivided into protective zones; suburban forests, groves, gardens; intra-urban parks, gardens, green strips, grounds; street plantings, boulevards, alleys; inner-block gardens and alleys; front gardens and front yards. Satisfying one purpose or another, utilitarian or ornamental, plantations must perform a function of enormous social significance: the hygienic one. For this, the following are necessary: 1) sufficient dimensions, 2) purposeful placement, 3) differentiation by purpose, 4) appropriate grouping, 5) good quality of plantings, 6) maintenance. With proper organization and special planning, green plantations can serve the paramount social function of the cultural and political upbringing of the masses (parks of culture and recreation). Hygienic significance. Some hygienists (Flügge) deny the direct hygienic significance of urban green plantations, recognizing only an indirect one as places of recreation, physical culture, etc. However, a number of observations summarized in the report by V. I. Fedynsky at the 3rd All-Union Sanitary-Technical Congress speak for the direct hygienic significance of green plantations. These include: the filtering action of foliage (precipitation of dust due to the loss of the living force of movement and adhesion to sticky surfaces); restoration of air transparency, its electrical potential and conductivity of ultraviolet rays as a result of relative dust removal; mitigation of heat by shading street surfaces and evaporation of moisture by foliage; increase in ozone content as a result of micro-electrical phenomena in moistened air on resinous leaf surfaces (observations in the parks of Paris); sharp reduction in the number of microorganisms in the air of parks compared to streets (observations in Paris: 760 individuals in 1 m3 of air in Montsouris Park against 5,500 on Rivoli Street); deodorization of foul-smelling gases (SO2, NH4, H2S) due to the increased ozone content; mitigation of the cooling influence of winds in inclement weather; formation of ventilating air currents in good weather due to temperature differences and micro-pressure displacements; and finally, the beneficial effect on the psyche of foliage coloring, chiaroscuro, fragrant balsamic substances, and coolness, which increases the effectiveness of rest. This leads to a number of important indirect factors creating the best conditions for physical culture and mass recreation. The latter acquires major significance in connection with the place occupied by physical culture and correctly organized rest in the system of socialist production: without healthy rest there can be no productive labor, and in conditions of healthy collective rest, the cultural-political and intellectual development of the masses easily rises. The same factors are extremely important for the growing generation: without the widespread use of green plantations, it is impossible to raise a healthy generation in urban life conditions. Finally, it must be recognized that "it is impossible to create a completely healthy dwelling without surrounding it with greenery." General norms regulating the quantitative side have two sets of figures: actual norms already achieved in practical conditions, and imperative norms built on accounting for public need in green plantations. Actual norms. According to the Housing and Communal Economy Directorate of the RSFSR, the norm of communal green plantations per capita across 521 cities (excluding Moscow and Leningrad) was 4.2 m2 in 1925/26. For 19 RSFSR cities with populations over 100,000 (also excluding Moscow and Leningrad), 3.5 m2 fell per capita. This situation could only unfavorably change by 1929/30, since the growth of green plantation area for 1926/27 was estimated at 2%, for 1927/28 at 3.5%, while the average growth of the urban population was 5.6% and 5.07%, and for the five-year period 1925–30 it was 4.8%. The provision of proletarian centers with communal green plantations is characterized by the following figures: Green plantations of 1927/28 for general use (communal) (excluding Moscow, Leningrad, and autonomous republics). Groups of cities by percentage of working population living in them: Up to 10%, 10–20%, 20–30%, 30–40%, 40–50%, Over 50. Total. Total area of communal plantations at the beginning of the year in hectares and %. Newly laid out general-use plantations in hectares and %. The norm of green plantation area in total—2.2%—is extremely insufficient. The same is true for individual groups, not excluding the last one (4.2%). Indicators for individual RSFSR cities according to information from the Statistical Bureau of the Housing and Communal Economy Directorate for 1930 give for cities over 100,000 people: Leningrad—320 ha, Moscow—3,200, Tula—74, Tver—10, Ivanovo-Voznesensk—83, Yaroslavl—35.2, Voronezh—6.8, Nizhny Novgorod—98.8, Sverdlovsk—85, Perm—36, Orenburg—42, Samara—40.6, Saratov—93.6, Astrakhan—24, Rostov-on-Don—233, Krasnodar—64.9, Novosibirsk—34.3, Omsk—22.6, Vladivostok—35.2. For cities with populations from 50,000 to 100,000, green plantation figures fluctuate within the range from 3.3 ha (Kozlov) to 377 ha (Stavropol); for cities with populations from 20,000 to 50,000, figures fluctuate from 0.6 ha (Sarapul) to 331 ha (Noginsk). Attention is drawn to the sharp fluctuation in the provision of cities in identically named groups, and for a number of cities—the extreme insufficiency of communal green plantations (Kirsanov—1.7 ha, Zagorsk—1.8, Yeysk—3.0, Buzuluk—4.0, Kovrov—5.6, Chelyabinsk—6.1, Voronezh—6.8, Arkhangelsk—11.9, Serpukhov—12.7, Ulyanovsk—13.2, Novorossiysk—15.6 ha, etc.). All figures are given according to summaries of communal statistics, which register "public use within the building boundary." This category is not entirely defined, and therefore there are deviations in local accounting. Thus, the figure for Moscow is taken within broader boundaries than for Leningrad: it encompasses plantations within the city boundary. Statistics take into account only communal plantations, i.e., those under the jurisdiction of municipal economies for public use. Departmental plantations, cemeteries, nurseries, orchards, etc., are not included in it. Hence the incompleteness of figures characterizing the actual norm from a hygienic standpoint, especially for resort cities with resort parks and cities with historical parks that are under special accounting. However, for the majority of cities, municipal statistics figures are exhaustive for lack of other types of public plantations or due to the inaccessibility of plantations lying beyond the boundaries of development. Thus, within the boundaries of Moscow proper (up to the Kamer-Kollezhsky Rampart), there are a total of 275.8 ha of green plantations, which gives 4.6% of the total area and 1.4 m2 per person. The main masses of parks and other plantations fall on its outer belt between the Kamer-Kollezhsky Rampart and the city boundary, which is sparsely populated (density about 15 people per 1 ha); the most densely populated 1st belt between rings "4" and "B" is not provided with plantations (0.3 m2 per person); the 3rd belt between ring "B" and the Kamer-Kollezhsky Rampart, which accommodates the main mass of the population, is extremely poorly provided with plantations (2.0 m2); in the 4th belt itself, large plantations are concentrated in the south and north, while the eastern and western sectors are poor in plantations. Thus, the large figure of the total amount of plantations in Moscow (3,200 ha) is not a sufficient indicator of the provision of its population with green plantations. The urban parts of Leningrad are better provided with green plantations. In Leningrad within a two-kilometer radius there are 102.3 ha of plantations, in Moscow within the boundaries of ring "B" with a radius of about 2.4 km there are only 60.75 ha of plantations; in Leningrad within a four-kilometer radius there are 396 ha of plantations, in Moscow within the boundaries closely corresponding to it of the Kamer-Kollezhsky Rampart—275 ha of plantations. Per capita and percentage indicators indicate the same. Still, Leningrad norms are also insufficient. For Moscow, Leningrad, Nizhny Novgorod, and a number of other cities of the USSR (Kharkov, Baku, Sverdlovsk, etc.), major measures for "green construction" are being undertaken. Nevertheless, insufficient provision and unplanned distribution of green plantations are still observed in the cities of the USSR. Both of these shortcomings have historical roots and require persistent remedy.
Moscow plans to raise its green plantations to 9,790 hectares with an average per capita norm of up to 40 m2 depending on the population size; Baku has outlined raising the norm from 1.27 [...] 1.8 m2 to 7.5 m2. These extreme limits are associated with geographical factors and the economics of green plantations (see below). Actual norms of green plantations in Germany. According to 49 German cities in 1911-12, according to G. Koch, there were 7.2 m2 of public green plantations per person. The norms for individual cities varied within wide limits: Elberfeld 40 m2; Würzburg, Bonn, Bielefeld, Magdeburg, Düsseldorf—from 15 to 20 m2; Barmen, Breslau, Görlitz, Mannheim, Halle—from 10 to 15 m2; Nuremberg, Mülhausen, Karlsruhe, Dresden, Charlottenburg, Altona, Chemnitz—from 5 to 10 m2; for the remaining 30 cities included in the registration—less than 5 m2. For 28 cities with a population of over 100,000 people, the actual norm was 8.2 m2 excluding Berlin, and 7.15 including Berlin. In Berlin, the norm has now been raised from 3.4 to 6.4 m2, not counting Schreber gardens and annexed suburban forests amounting to 13,000 hectares. In Frankfurt am Main, the norm has been raised from 2.9 to 8.6 m2. With greater or lesser deviation, the provision norm of green plantations in German cities is significantly higher than in the USSR, but is still considered insufficient. Actual norms of green plantations in England. According to a number of English cities, the average norm of green plantations according to Pepler was 9 m2 per person at 10-11% of the total city area. The fluctuation of norms is smaller than in Germany. Cities Population in 1920 in thousands | Total area and green plantations of public use in hectares | Population per 1 resident in m2 [...] Actual norms of green plantations in the USA. In American cities, which invest huge funds in parks, the norms are very different, but in general higher than in England, and according to major specialists, on average approach 12 m2 per person for larger cities (see table on page 226). Thus, we have the following data for comparing the average provision norms of cities with public green plantations: large cities of the RSFSR and the USSR—3.5 m2 per capita, Germany—7.5, England—9.0, USA—12.0 m2. The comparison is roughly indicative, since there is no uniform accounting system. The need for such is obvious. "Imperative" norms also fluctuate. Until recently in the USSR, the NKVD line required at least 10% of the area to be allocated for public green plantations. The method of rationing by the percentage ratio of the area of green plantations to the total area of the city within the built-up boundary does not take into account such important but variable factors as building density and population density, which vary greatly in different cities. Therefore, it has now been abandoned. The "Uniform Design Standards" of the Standardization Committee under the STO of 1930 establish a different principle of rationing: "The area of extra-block (i.e., extra-quarter) public green plantations within the boundaries of development, minus ornamental (decorative) plantings, must provide a per capita norm of not less than 10 m2 with the most uniform possible distribution of green areas within the built-up part of the populated area," and further: "playgrounds and physical culture exercise grounds with a total per capita norm of not less than 2.5 m2 are located within intra-quarter and extra-quarter plantations; large sports complexes are organized into independent green areas. School plots with a total per capita norm of not less than 15 m2 per student are subject to compulsory greening." In Germany, two major authorities, Wolf and Wagner, developed norms even before the war, which are recognized even now. According to Wagner, it is required: 1) for children's and school grounds with greenery—2.4 m2, 2) for physical culture grounds—1.6 m2, 3) for boulevards, alleys, etc.—0.5 m2, 4) for city parks—2.0 m2, and 5) for suburban groves and parks—13 m2 per person, a total of 19.5 m2. According to Wolf: 1) playgrounds for early age children—0.08 m2, 2) recreation grounds (small squares, etc.)—0.12 m2, 3) playgrounds for games and sports of all ages—3.45 m2, 4) boulevards, alleys—0.07 m2, city parks—3.75 m2, suburban green plantations—11.25 m2, and a total of 18.72 m2 per person of the total population. At the planning conference in Amsterdam (1924) representatives of the USA put forward a norm of 1 acre of public green plantations per 150 people of the population, which gives 27 m2 of green plantations per person, including parks and sports grounds. The British remained at the pre-war norm of 1 acre per 200 people, or 20 m2 per person, of which 2 m2 are allocated for playgrounds for preschool and school-age children and 10 m2 for physical culture and sports. Charles Lay, a major specialist in park affairs in the USA, considers it necessary for every 100,000 population in cities: 50 playgrounds with a norm of 4 m2 per person, 10 district parks with 10 m2 per person, a number of public gardens and squares with 2 m2 per person, one large suburban park at a norm of 16 m2 per person. Total 32 m2 per person. In addition, country walking forests and parks at a norm of 28 m2 per person; total 60 m2. Washington, D.C., approaches this (51.3 m2). By main groups, this norm provides 16 m2 for intra-urban green plantations, suburban parks also 16 m2, country parks 28 m2 per person. The amplitude of imperative norms is very extensive, reflecting physical-geographical, economic, and other conditions. Approaches to rationing proceed along the lines of taking into account the needs for grounds for active and passive recreation, places for urban and suburban walks, sports, etc., as well as along the lines of taking into account the necessary greening. The accounting of purely hygienic moments of green plantations could only be indirect due to the extreme uncertainty of the corresponding indicators and the insufficiency of experimental data. This gap requires filling. The comparison of imperative norms gives the following table: [...] In Germany, there are new proposals to ration green plantations on an escalating scale depending on the density and height of buildings, from 15-17 m2 at 2 floors and 20-30% development, to 25-30 m2 per person at 5 floors and 40-50% built-up quarters. In general, the huge growth in the mobility of the urban population and the attendance of urban green plantations forces the norms to progress sharply. The latter in turn pushes the development of green plantations towards economic forms (see below). Systems of green plantations. Modern practice places green plantations in the plan of developing integral systems with a certain differentiation of elements. At the same time, the system of urban green plantations, occupying a significant part of the city plan, must itself be part of an even more extensive system of "large open spaces" and at the same time include a system of "small open spaces," mainly targeted playgrounds. The systems of large open spaces include various parts of the city's territory, united by the sign of cleanliness, hygiene, unbuilt nature, or weak development with non-production and non-residential buildings. The British include beaches, cemeteries, meadows, large horticulture, nurseries, etc. here. The Germans include the same elements, as well as large institutions, military drill grounds, water surfaces, kitchen gardens. Americans especially appreciate water surfaces and their banks, striving to green the latter. Water supply storage basins and their greened zones are often included in the system of large open spaces. In our guidelines for the construction of socialist cities, large protective zones near industries and suburban agro-zones are outlined.
The hygienic significance of these open spaces, given their proper layout and sufficient connectivity, is very large. Small open spaces integrated into the green plantations in the form of parade grounds, squares, small water basins, and the like, must be systematically arranged and satisfy the norms of use (see Squares). These include physical therapy grounds, recreation grounds, playgrounds for games of various ages, physical culture, mass gatherings, and so on. The general minimum norm indicated by the STO (Council of Labor and Defense) is 2.5 m2 per 1 person of the entire served population (according to Wolf, 3.45; according to C. Lay, 4 m2). The grounds should not overstrain the parks and devalue them as green masses, otherwise the hygienic significance of the parks will be lowered. Quantitative ratios are not standardized. In case of overstrain of public green plantations by grounds, it is better to remove some of them from the parks and place them separately, calculating by zones and population density. The composition of the green plantations system is determined by Americans as follows: 1) reservations (sanctuaries) of places for the protection of natural beauties, water supply sources, and the like, sometimes merging with state forests; 2) city forests and suburban parks; 3) city parks, public gardens, squares; 4) planted district sports and physical culture grounds for youth and adults with a large service radius (radius 1–11/2 km); 5) grounds (planted) for children's games with a small service radius (radius 700–800 m); 6) grounds for younger children (up to 5 years old) adjacent to each group of residential blocks (radius 400–500 m); 7) park belts, alleys, boulevards. In some cities, this system includes as a major component "central parks" (the pride of New York—its Central Park) and "park centers," i.e., richly planted central squares with administrative and cultural buildings. Park centers also began to be introduced in England (e.g., the "New Center" of the city of Cardiff, etc.). This classification in Germany is supplemented by permanent plots now allocated for "Schreber colonies" and the differentiation of parks, in which "sports parks" and so-called "people's parks" are distinguished. In our conditions, such a system must be planned with full consideration of the requirements of socialist construction and on one flank include the newly forming form of highly organized symbiosis of green plantations, cultural and hygienic devices, and housing—the so-called "green cities," and on the other—"parks of culture and rest" (see below). The arrangement of green systems in the city plan is one of the essential tasks of city planning; here not only normative requirements, functional dependencies of elements, and natural conditions of the locality must be taken into account, but also settlement conditions, movement of population densities, growth of built-up area, location of cultural institutions, development of traffic, layout of highways—all in the plan for the further development and reconstruction of the city (see Planning). In large cities, 3 methods of arranging green plantations are practiced: 1) wedge-shaped deep inlets of suburban green plantations within the city limits and the placement of small elements in a balanced grid with a more or less independent network of boulevards (projects of Greater Moscow, Gross Berlin, and others); 2) the arrangement of both main and small elements by districts and the connection of intra-city parks with suburban wide belts of inter-park alleys (Chicago, Boston); 3) distribution in separate patches of district elements, independent network of boulevards, separate masses of peripheral parks (existing Moscow, Paris, partly Leningrad, London). Usually, the 1st method is singled out; the second is also positively evaluated given a sufficient width of park belts. The third is inferior to them in the integrity of the green system. Diverse combinations are applied. Geometric or free layout of the system can be hygienically equivalent. In small cities with new designs, we use a system of alternating "green belts" with the placement of children's and school grounds in them. The same for the cultural sector. With very enlarged blocks of new socialist-type cities reaching 15–20 hectares with a population of 3,000–5,000 people, small elements of the city's green system are entirely placed within them. Intra-block green plantations thus acquire the significance of district ones (see below), but do not exclude their independent planning. The service zones of parks vary within wider limits than the radii of grounds. Chicago strives for a stabilized zone of district parks with a radius of 800–1,000 m. The same for St. Louis and a number of other cities in the USA. When planning Greater Berlin, a zone with a diameter of 2 km was taken for larger parks. The zones of large parks are in direct dependence on the development of means of communication. Automobilism has given them very wide limits and pushed back the framework of urban green systems up to coordination with state forests. In America and Western Europe, suburban automobile and motorboat trips with overnight stays ("camping") in suburban parks on days off are widely practiced. Cheap types of equipment (tents, folding boats, cots) have been developed. Basic types: suburban parks; intra-city—central, district, special purpose; grounds, park belts, boulevards; street plantings, intra-block green plantations. Extra-urban green plantations cover technical plantings, forests (see below). The suburban park system of the city of Boston was considered exemplary before the war. Radius over 20 km, area 4,000 hectares. The length of connecting alleys is over 100 km, average width 75 m. Now the primacy belongs to the Westchester suburban park system, which is a continuation of the main parks of the Bronx—the eastern part of New York. Radius—50 km, area of green plantations—6,750 hectares, many hundreds of km of connecting roads in wide belts of green plantations. Suburban parks are usually of large sizes; a sparse network of good roads, a number of large lawns for games, camps, and so on are arranged in them. They are designed for recreation, free games, walks, riding, and the like. Natural conditions, beauties of nature, and existing green plantations are utilized to the maximum. Parks closer to cities often include physical culture complexes, open theaters. Parks further away retain the character of reserve forests. In the USSR, the widest possible development of the indicated types of green plantations is possible and necessary. City parks. Among them, central parks enjoyed special attention, but modern conditions bring forward the importance of district parks. A classical example is Central Park in New York; less typical are Hyde Park in London, Tiergarten in Berlin, the Summer Garden in Leningrad. Central Park in New York lies in the middle of Manhattan, has an area of over 250 hectares, the shape of an elongated rectangle; 110 streets approach it; it includes 4 lakes, extensive lawns, a winding network of roads, a number of cultural institutions, museums, libraries, reading rooms, and the like. Landscape-type layout. To preserve hygienic significance, central parks must have relatively large sizes and exceptional quality and durability of vegetation. A small elegant central park exists in Smolensk ("Blonye Garden"). The central park was included by Howard in his garden city scheme. In new designs, the motif of the "park center" is often used, i.e., a decorative, more or less large park or alley with administrative and public institutions of the city. Park centers in our country are often designed in connection with demonstration squares and acquire new significance. District parks of 10–15–25 and more hectares depending on the population of the district. Typical examples are provided by Chicago. District parks are equipped with clubs, reading rooms, libraries, concert stages, cinemas, light physical culture devices, pools, showers, children's playgrounds. Aquariums, terrariums, zoological corners, botanical corners are arranged. The layout must provide for the maximum attendance of these parks. Dense, high-quality planting is necessary. Special-purpose parks—botanical, zoological—are arranged according to special tasks. Usually, they are not elements of public green systems, although they are interfaced with them. Zoos require a number of sanitary measures for their special and general departments. Our new guidelines define the following scheme of departments: introductory department—center of political and educational work; main department with paleontological illustrations (the zoo proper); agricultural department with sub-departments of animal husbandry, acclimatization, commercial game, game breeding, fish farming. Special sanitary supervision is required for visitor recreation and catering centers, residential buildings of zoo workers, the sanitary-veterinary part and general improvement, including cleaning. The sanitary-veterinary part with paddocks for sick animals, isolators, a dissection room, a cremation furnace, and so on should be located downwind in relation to the park and the neighboring residential area, well isolated by dense greenery, and sewered separately with disinfection of sewage. Connection with the administrative and economic part through "airlocks." The site for the zoo must provide a significant territory with a rich relief, water surfaces, and good vegetation. Overloading with exhibits and visitors quickly creates an extremely unsanitary environment.
The projected new Leningrad Zoo is designed for an annual throughput of 50% of the entire population and up to 30,000 people in 1 day (in summer). A territory of 170 hectares is allocated in Ozerki, of which 140 hectares are land and 30 hectares are 2 lakes. The distance to the city center is 12 km. Botanical gardens do not pose such complex sanitary tasks, but put forward a number of special requirements. Sports parks include the main sports complexes and grounds. The service zone is 2-3 km or more depending on urban transport. For small cities (10-20,000 population), the central core of the sports park, including a small stadium, swimming pools, a large training ground, a gymnastics ground, an indoor gymnasium, tennis courts (5-6 places), club and administrative premises, according to Seiffert, requires only 5 hectares with very economical, or rather insufficient landscaping; with sufficient landscaping - 10-12 hectares. A sports park for large cities (50-100,000) with a large stadium, a swimming pool (with stands) and a quadrupled composition of other devices requires, according to Seiffert, 15-16 hectares with little landscaping and 20-25 hectares with sufficient landscaping. It is desirable to include it in large green areas with lawns and water basins. The sports park in Ilmenau (Germany) is built near a group of three lakes. The new Cologne sports park (1926), including in its main core 55 hectares (medium density landscaping with 11 large units for sports), adjoins large
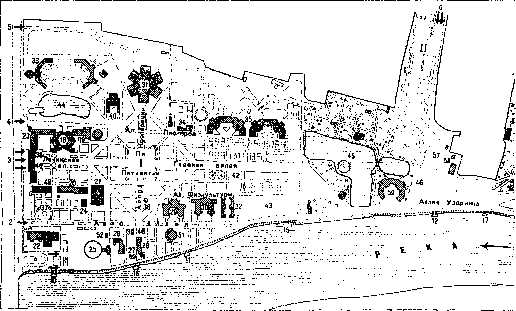
Moscow Park of Culture and Rest: I - parterre; II - Oktyabrsky Proyezd; III - Neskuchny Garden; IV - 1st single-day recreation town; 1 - Crimean entrance; 2 - staff entrance; 3 - main entrance; 4 - excursion entrance; 5 - service driveway; 6 - Oktyabrsky entrance; 7 - Green entrance; 8 - Kaluga entrance; 9 - railway entrance; 10, 11, 12, 13, 14 - piers; 15, 16, 17 - motorboat piers; 18 - Moscow City Soviet pavilion; 19 - indoor theater; 20 - exhibition pavilion; 21 - Estrada theater; 22 - aktiv house; 23 - excursion bureau; 24 - photo pavilion; 25 - circus tent (shapi托); 26 - mass work course workshop; 27 - mass work headquarters; 28 - park administration; 29 - dining room for subscribers; 30 - reading and chess room; 31 - main dining room; 32 - physical culture base; 33 - nursery; 34 - pre-
ny spaces. The Frankfurt new sports park "Red Stadium" - the brainchild of Frankfurt workers' organizations - provides a powerfully developed core of 30 hectares and is surrounded by a suburban forest. The new Berlin sports park in Charlottenburg is embedded in the forest and connected to a lake. This type of facility is gaining recognition. With mass sports, the greatest care for sufficient greenery is necessary. Hence, with good transport, it is advisable to arrange sports parks in suburban plantations. People's parks - a form that developed in Germany in the post-war period under the influence of the demands of the working class, are designed for mass use. Characteristic features: functionally conditioned structure, large-scale layout, large sizes of component parts, in particular large lawns for popular celebrations and mass games. People's parks were founded in Hamburg - 180 hectares, in Altona - 125, in Dortmund - 72 (project), in Solingen and others. Many old parks have been converted to this type. The structure is sectoral: sports sector, free games and gatherings sector, recreation sector. In Dortmund and Düsseldorf, Schreber gardens sectors are designed in people's parks. The main lawn for gatherings is 10-20 hectares and side lawns for group celebrations are 2 hectares each. In the recreation sector - sunbathing, bathing facilities. There are dining rooms, children's centers, and shelters for the elderly. The sports sector provides the full composition of the athletic complex without large structures. Attractions are replaced by open-air theaters. The type of people's park is much higher in social and hygienic terms than a sports park. Some new sports parks, such as the Charlottenburg one, are intermediate in layout. Large English and American city parks allow public gatherings on large lawns and include facilities for mass sports, cultural entertainment, games, and recreation. Water sports elements as part of parks (artificial and natural lakes, bays, rivers) are especially valued, for example, Jackson Park, Humboldt Park, Washington Park in Chicago, and others. Parks of culture and rest are the highest form of people's parks, which originated in the USSR, an element of the socialist city. The Moscow Park of Culture and Rest, the first in order of establishment, was opened in 1928 on the territory of the All-Union Agricultural Exhibition and included a number of its pavilions (see figure). The area of 200 hectares adjoins the green massif of the Vorobyovy Gors; it lies on the bank of the Moscow River within the 1st belt (see above). The park is a complex health-improving and cultural-political institution, combining the use of favorable natural conditions with mass work, in terms of collective forms of recreation and mobilizing the cultural and political activity of the masses. The natural conditions, medical-sanitary and physical culture devices of the park serve to improve the health and restore the energy of the working people; its organizational-mass and cultural-social
schoolchild; 35 - children's town; 36 - popular science pavilion; 37 - spiral descent; 38 - main pavilion; 39 - vertical carousel; 40 - amusement town; 41 - sports grounds; 42 - gymnastics town; 43 - mass action field; 44 - small pond; 45 - large pond; 46 - visitor organization bureau; 47 - military town; 48 - cinema; 49 - symphonic stage; 50 - cinema-musical stage; 51 - quiz; 52 - mystery room; 53 - bow stage; 54 - medical and health-improving ground; 55 - bathhouse; 56 - recreation lawn; 57 - photo consultation; 58 - tourist carriage; 59 - dining room; 60 - naval station; 61 - samovar pavilion (tea-snack bar); 62 - school of folk rowing.
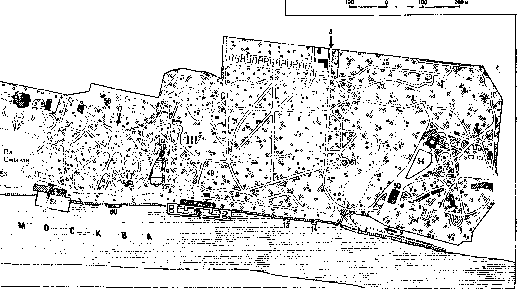
facilities serve cultural and political work. The structure of the park represents a combination of sectors and networks. The activists' house, entertainment facilities, physical culture base, library, reading rooms, chess pavilions, mass work workshop, mass festivities headquarters, popular science pavilions, exhibitions, and central dining halls are grouped in the first part of the park, closer to the entrances. Nurseries and a children's town are located among the greenery. The second part of the green plantations—along the river—includes a large parade ground and a square for cultural and political work (the "linkage" square) with an amphitheater and a stage. The third part, hilly and rich in green plantations, includes a concert stage, lecture areas, a military town, a museum of ethnology and public health, a single-day rest town, lawns, a physiotherapy area, hammock alleys, and a water physical culture base. The first part has an "architectural layout" (a parterre with five alleys and two squares), while the second and third have a "landscape" layout. The water front of the park (over 3 km) is equipped with an embankment and boat piers. Networks of food stalls, book pavilions, medical stations, and consultation booths penetrate the main sectors of the park: organizational-mass, entertainment, cultural-educational, and recreation sectors. The children's sector has a demonstrative significance. Sports are represented by light athletics and water facilities. Mass-political work is conducted in the forms of festivities, rallies, agitation campaigns, dramatizations, and political carnivals; mass-artistic work in the forms of entertaining games, competitions, flying stages, and collective performances; cultural-educational work in reading rooms and through exhibitions ("the five-year plan in 4 years", "socialist construction", "reconstruction of everyday life", the "how to rest" exhibition, anti-alcohol, and anti-religious exhibitions). Popular science work is conducted at film evenings, in the biological laboratory, the astronomical office; medical-sanitary work on health-improving recreation grounds, at medical stations, in the recreation town, and the children's town; physical culture work on playground games, at the swimming and rowing school, in the gymnastic town (track and field, morning exercises, fencing), and on the mass field (pushball, field hockey, handball, games). The Moscow Park of Culture and Rest is central in importance and requires the establishment of regional branches. In other cities of the USSR, a number of projects are being put forward: in Leningrad, Baku, Sverdlovsk, Novosibirsk, Stalingrad, Nizhny Novgorod, etc. (see separate table, figures 1 and 2). In Leningrad, the Culture and Rest Island Park (on the former "islands") of 400 hectares for 200,000–250,000 people is planned. Squares serve for recreation and housing younger children's playgrounds. Classical examples are provided by London with its more or less sustained chessboard system of small squares of 0.75–1–1.5 hectares each. This form of green plantations is being displaced by purposeful greened areas. (The location and radii are indicated above. For arrangement and equipment, see Playgrounds.) Park alleys and park belts are dense green plantations, more or less wide, customary along the banks of watercourses to connect parks with each other and with water. The minimum width according to American practice is 35–50 m, and the normal width is 75–200 m. American and German planners recommend the intra-quarter placement of belts, which removes them from the noise and dust of the street. Park belts differ from boulevards in their dimensions and free layout following the terrain. With a sufficient width of 100–200 m, playgrounds and cultural institutions are located within them. Park belts also include park promenades, which arose in old cities on the site of former fortifications. Sometimes they turn into a chain of small parks and squares (Vienna, Cologne, etc.). When narrow, they form boulevards, which first appeared on the sites of old ramparts. Park belts of geometric shape are widely used in the design of socialist-type cities. Stable species, dense plantings, fresh turf, and careful maintenance are necessary; otherwise, the belt acquires a dreary appearance and loses its hygienic significance. Boulevards are the same park belts, but with a geometric layout and regular plantings. Boulevards are usually arranged on main streets when they are very wide. Boulevards can have green plantations in the middle and on the sides, with symmetrical and asymmetrical arrangements. The best sections of Moscow boulevards have a width of 100–150 m (Novinsky, Zubovsky, Tverskoy, Chistoprudny, Tsvetnoy) with a middle strip of green plantations of 50–100 m containing alleys. The Champs-Élysées in Paris, with a width of 75 m, has only side two-row plantings of not very high quality. The Tervuren Avenue in Brussels, with a width of 70 m, provides a middle strip of green plantations of 32 m with a longitudinal driveway within it. The Batignolles Boulevard in Paris, with a width of 48.5 m, provides a middle strip of four-row plantings of 20 m. With median green plantations, this width (20 m) must be recognized as the minimum. The best cross-profiles of boulevards are obtained with median green plantations and side plantings along wide sidewalks flanking the buildings (Brooklyn Ocean Parkway, Charlottenburg Bismarckstrasse, etc.). Some hygienists, due to the use of boulevards for mechanized traffic, exclude them from hygienic accounting. French and American authorities consider this incorrect and recognize their hygienic significance. Chicago, Philadelphia, Boston, Kansas City, Pittsburgh include boulevards in the norm of their green plantations. Bearing in mind the mixed nature of urban traffic, and the filtering and shading effect of green plantations, there is no reason to deny boulevards their hygienic significance given sufficient width and good quality of plantings. Street plantings (usually single-row, less often double-row and more) have not only a decorative significance but also a hygienic one, as they create shade for pedestrians. They are usually maintained incorrectly, without the necessary treatment of tree pits and without observing the distances required for crown development. They require a sufficient setback from houses to eliminate shading. According to Mattocks [Mat
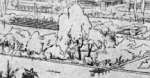
Bi£*- . "**? Fig. 1. System of plantations in the plan of a socialist-type city "New Chardzhuy" (panoramic view). ' 2 ,1 ; A Fig. 2. Draft of green spaces of a socialist city for automobile plant workers in Nizhny Novgorod. To the article Green Plantations. 237 tocks), in street plantings ash and linden require 6 m, maple, horse chestnut 10 m, elm, oak 12 m distance between trunks. However, in Paris, with careful cultivation of planting material, gradual pruning of roots and crowns in nurseries, half these distances are successfully applied. A very successful three-row dense staggered planting on a 15 m wide asphalt sidewalk in Rostov-on-Don (opposite the May 1 Club) is used. The tree pits are free from the asphalt cover for irrigation and soil aeration. Front gardens are widely used in England, Germany, the USA in residential areas. Their hygienic significance is unquestionable as green fillings of the setbacks of residential buildings from the street, provided that the proper arrangement of plantations relative to the illuminated front of the houses is maintained. As a minimum standard, the depth of plantations is usually taken as 6 m. With a depth of 20-25 m, front gardens become frontal gardens and place residential buildings in a very advantageous position relative to the street (example of the city of Sochi), but are somewhat burdensome in technical and economic terms, lengthening the connections to the water supply and sewerage networks of individual plots. The latter loses its significance with the complex development of entire blocks. For small front gardens, dense and tall plantings are irrational (shading of buildings), for large ones they are desirable, but at a sufficient distance from the house. A winning technique is front gardens without fences, used in the USA. Less rational are hedges made of dense shrubs due to the accumulation of dust and debris in them. When expanding streets, front gardens, being their structural reserve, are included in the system of street plantations. This requires coordination of the planning of plantations, otherwise during the expansion of the street they partially or completely perish. With equatorial orientation of streets, deeper front gardens are sometimes used on the southern side. Front gardens have no norming of area per person or in percentage terms. In the designs of cities of the socialist type, front gardens are sometimes replaced by intra-block park strips with playgrounds and cultural institutions in them (e.g., the project of the city at the Automobile Plant in Nizhny Novgorod). Intra-block plantations, with the transition to communal housing and enlarged blocks (see Planning), are acquiring increasing importance. With individual development, they remained fragmented gardens. With cooperative development, the opportunity arose to level and unite them into internal general-purpose plantations with playgrounds, gazebos, etc. With communal forms of development, entire intra-block squares appeared. In new designs of cities of the socialist type, these squares turn into groups of richly landscaped areas with sports complexes, cultural institutions, and daycare centers, becoming essentially small district parks. The hygienic significance of enlarged intra-block plantations is unquestionable. Careful planning is necessary so as not to devalue them with intra-block traffic, which increases with the growth of the block, and shading by neighboring development. Many of our cities, poor in communal plantations, are rich in intra-block gardens (Moscow in some areas, Murom, Nizhny Novgorod, and many others). It is often possible to unite them and turn them into gardens of either a block or "limited public use" (gardens of trade unions and other organizations). The latter applies to larger blocks. Abroad, there are a number of examples of very good intra-block plantations with excellent children's playgrounds. In other examples, intra-block plantations are laid out in wide strips with passages in the greenery, with the separation of their levels from the streets to avoid the dangers of car traffic (the city of Redbourn in the USA), or without level separation, but in such a way as to direct pedestrians through the greenery (Meissen, Teplice-Germany). In both cases, play and recreation areas are designed within the green strip. There is no special norming of intra-block plantations. In the USSR, 25% of the block area is usually accepted; when organizing playgrounds in them, the norms of the latter are applied. Very dense intra-block greenery in the middle zone should not be created to avoid shading and dampness. Plantations are widely used in medical and sanatorium institutions, hospitals, clinics, dispensaries, sanatoriums, within and outside cities. Some hospital gardens of old cities represent wonderful arrays of greenery, but are rarely sufficient in size and even more rarely expediently laid out. Some German, English, and American hospitals, especially sanatoriums, provide examples of good planning and equipment of such plantations in the form of special-purpose parks and internal gardens. One of the essential points is dense and wide planting protecting from the street and neighborhood; then the arrangement of lawns, glades, and trees, providing convenience of use of both shaded and illuminated places of plantations, the placement of areas for physical methods of outdoor treatment, for dosed movement, physiotherapy, light games, rest. With 150-250 m2 of plantations per bed, depending on the size of the hospital, it becomes possible to have good planning in hospital plantations of areas, paths, etc. Playgrounds are calculated according to a special assignment depending on the methods of combined treatment. Landscaped areas are also needed at dispensaries (see Playgrounds). Special attention is required for the green zones of medical institutions. Plantations of resorts, obeying the above requirements in the urban part with an increased norm, include special types: balneological parks as places for locating balneological buildings and balneological centers in greenery (example—Essentuki) (see Resorts, planning and construction); walking parks with terrain cures, refuges, rest points, etc. (example—the upper park in Kislovodsk); small square areas for recreation; landscaped zones of source protection; landscaped zones of sanatorium groups, etc. Often balneological and walking parks are combined into one resort park with a Kurhaus, physiotherapy grounds, paths for dosed movements, etc. There are beach plantings with physical-therapy grounds, places for free rest, games, plantings of mountain walking paths, viewpoints, etc. In accordance with modern views on plantations as one of the main components of the sanitary-hygienic environment necessary for the full effect of the action of a particular group of physical-therapy and balneological factors of a medical locality, the idea of resort-parks is put forward, where in addition to special-purpose plantations, properly organized plantations are created, including all sanatorium groups with their devices for physiotherapy, rest, exercises, etc. (project of the Talgi resort). Plantations at rest homes serve to increase the effectiveness of rest (see above) and strengthen their sanitary-prophylactic significance. In plantations, recreation areas, lawns, and other forms of mass-use areas are grouped (see Playgrounds). Dense perimeter greenery and large lawns for free recreation are required. Landscaped zones are necessary. Plantations along walking paths from rest homes and connection with tree plantings or natural green belts with surrounding forests are desirable. Plantations in garden cities. Garden cities as a type of rationally arranged populated area under the conditions of private-ownership economy of the West (see Garden cities) provide examples of the careful development of plantations in the form of small gardens and front gardens at individual dwellings. Elements of public plantations are represented in the garden city of Port Sunlight (near Liverpool—England) in the form of walking boulevards with lawns. In Bournville (Birmingham), an interesting group of densely landscaped large areas for recreation and physical exercises during work breaks in direct connection with the factory at which this garden city was formed is of interest. In Letchworth and Welwyn, landscaped open courtyards (so-called "cul-de-sac") are developed and an external green belt is fixed; there are public parks, street plantings are developed. According to Howard's scheme, a garden city should have a central park, a main boulevard, secondary boulevards, street plantings, front gardens, intra-block gardens, a fruit and vegetable belt as part of the outer zone of meadows and parks of agricultural significance. Plantations in Schreber colonies in Germany are developed predominantly of the fruit and vegetable type on small plots of individual semi-dacha use. Before the war, they were placed on temporarily vacant plots on the outskirts. Now they are given permanent places within or in connection with "people's parks". In Berlin and other German cities, "green cities" of the Schreber type have arisen, equipped with certain public-purpose buildings and improvements. Plantations in green cities (see Green city) are conceived in the USSR in a size and forms corresponding to the demands of socially organized recreation in connection with the improvement, cultural and political education of the masses.
The primary fund consists of natural green plantations in healthy localities—forests, groves, and woodlands adjacent to rivers, lakes, and bays, suitable for the location of rest homes, health resorts, pioneer camps, tourist bases, and for healthy outdoor recreation, exercise, and entertainment, etc. Public and special-purpose parks, zoological corners, botanical corners, demonstration stations, nurseries, landscaped athletic fields, and similar physical therapy fields (in connection with health resorts) and so on are planned. All elements of the green plantation system (see above) find their application here with the maximum use of natural resources. Of importance is the development of elements that provide an application for medically correct outdoor labor processes (horticultural, forestry, and other analogous sectors). Green plantations in dacha-cooperative and dacha-horticultural settlements are developed in the USSR in the form of collective orchards, berry patches, and vegetable gardens, with street plantings and children's green grounds (cooperatives such as "Novy," "Rabochy Otdykh," "1 Maya" near Moscow, and other organizations). The development of economic plantations in them must be strictly consumer-oriented and not exclude reasonable recreation and entertainment in the open air, amidst greenery. Hence the tasks of organizing plantations in the form of small public parks and athletic fields, and the tasks of communal use of nearby forests, groves, etc. Green plantations in the zones of sanitary protection of water supply sources, reservoirs, healing springs, and the like are a valuable element for suburban park systems of cities and resorts. Such practice is widely carried out in England and the USA: large storage basins with their landscaped zones are included in the suburban park system of Boston (Spot Pond, Chestnut Hill). The same is true in the park system of Westchester (see above), which included the famous Croton Dam and its huge reservoir for the water supply of New York. In some cases, green plantations of the green zone must be prohibited from unorganized visits and open only to organized excursions. In others, they are freely included in the regional system of green plantations under the condition of proper supervision and certain sanitary-technical and general measures (public toilets, waste destruction, proper organization of recreation areas, overnight stays, etc.). In some cases, the zones cover huge spaces (e.g., the Moscow water supply zone) with many dozens of settlements. There, their own green plantations acquire the significance of one of the main elements of increased improvement of these places and at the same time can be successfully included in the system of suburban parks. The same applies to green plantations in mountain-sanitary protection zones. Green plantations in rural areas have evolved into properly organized communal forms only in rare cases [the Glyn rural communal park in Massachusetts (USA), serving a farming district, some public gardens in rural England, France, and Germany]. However, many parks and gardens of the nobility after the revolutions came under the jurisdiction of rural societies and communes, and are preserved and used by them without their proper organization. The October Revolution created exceptional opportunities in the USSR in this regard as well, urgently requiring the implementation and switching of many rural green plantations to communal types with appropriate targeted equipment. The construction of state farms provides an organizational axis for this important issue regarding estate parks. The collective farm movement opens up prospects for the consolidation of small orchards, which represent a major economic and hygienic value in total for a number of rural areas. Additions are needed in the form of communal parks, suitably planned and equipped with grounds, cultural, and in particular physical culture facilities. Existing and natural conditions often provide a full opportunity for this. New designs of state farms and collective farms include large public-use green plantations (theUkhanov Collective Farm in Moscow Oblast, the "Verbliud" State Farm, etc.). In addition, in rural areas, green plantations are necessary in the form of fire-prevention zones, protective plantings against blowing and drifting snow, and in the southeast of the USSR against shifting sands. These forms belong to technical plantings (see below), but combined with public-use green plantations and increasing their mass, they enhance their public and hygienic significance. Forest shelterbelts are the main form of technical green plantations and serve for agricultural reclamation, protection of crops, orchards, vineyards, canals, irrigation ditches, railways and dirt roads, settlements, and so on. They are also used for sand stabilization. Their reclamation significance consists in reducing wind force, more uniform snow distribution, reducing the blowing out and freezing of crops, and, as a result, increasing crop yields. According to Pyatnitsky, the width of the protected space is 2.5 times greater than the square of the height of the forest belt. Thus, with a plantation height of 10 m, the protected strip = 250 m. The normal width of forest belts is 15–20 m. In the USA, only 5–10 m is used. In the USSR, there are belts of 40–60 m in the former Voronezh Governorate, and 15 m in the North Caucasus. The results are positive. The arrangement of belts is along the elevated parts of the relief, more or less perpendicular to the prevailing winds. Protective belts near populated areas are located 35 m from buildings to prevent drifting at the edge. Fire-prevention belts are a derivative form of forest belts; fast-growing dense-crowned species in a dense three-row staggered planting are used no closer than 5 and no further than 10–12 m from buildings; gaps between trees are filled with shrubs; coniferous species are unsuitable due to combustibility. Strips of technical green plantations are applicable for protection against smoke and industrial gases only with the selection of smoke-resistant species (see below). The width specified in the "Sanitary Rules for the Selection of Sites for Industrial Enterprises" is from 50 to 250 m: the first is for the protection of hygienic institutions from industrial enterprises of "class B," i.e., permissible within cities, the second is for "class A" (translated as class B here per standard mapping, keep OCR context), permissible only in special industrial areas. Practically, this norm is often very burdensome for continuous planting. Under favorable conditions and a safe wind direction, the width can be reduced or the continuous strip replaced by rows of narrow ones. Types of plantings in forest belts: woody dense-crowned, multi-vertex species, bordered or interleaved with shrubs. Planting is in rows, diagonal, and dense. The selection of species is important—main wind-resistant and shade-tolerant ones for underplanting. Hedge rows for fencing cultural plots, orchards, buildings, and roads have protective significance when their width and structure approach those of forest belts. Dimensions vary, decreasing from normal (10–15 m) to 1.5–2 m for shrub hedges. Pruning is used to densify the crowns. With high hedges near residential houses and fruit orchards, sufficient setbacks are necessary. Technical green plantations of special purpose are very diverse: these include plantings on mountain slopes to combat mudflow discharges that damage crops, roads, and urban improvements (Tiflis—clogging of some peripheral streets by mountain debris); plantings are combined with earthen ridges and carried out in rows across the slope and the movement of storm runoff. Plantings for ravine stabilization are carried out over brushwood matting of "active" ravine surfaces with fastening by willow rods to willow stakes; planting is carried out after the silting of the matting by deposits (Kern). Plantings for stabilizing shifting sands are carried out "under the plow" with osier whips (see below), and the next year by planting pine seedlings, or over a "matting" of osier (Caspian steppes) with the planting of local species. Plantings along canals and irrigation ditches are carried out by single- or double-row planting of moisture-loving species, etc. Forest plantations: The forests of the USSR make up 500 million hectares, or 33% of the world's forests; they are distributed unevenly: in the northern zone of the European part of the USSR, according to Kern, 13.7 hectares, in the central zone 0.97, in the southern 0.16, and on average across the USSR 1.3 hectares per person. In Canada 27, in the USA 2.4 hectares. The percentage of forest cover varies sharply: in the Lower Volga region 4%, Central Black Earth Region 7%, North Caucasus Krai 9%, Central Industrial Region 35%. Urban forests have major improvement and hygienic significance. As of 1930, in the RSFSR, they numbered 246,940 hectares, or 14.5% of the area of urban lands. On average, 100 m2 per person. Very important is the protective significance of forests (against ravine formation, sands), water-protection significance, regulatory effect on floods, precipitation, etc. The general hygienic significance lies in increased air exchange, its purity and ozonation (see above), in the lowering of groundwater by the root system, in the moderating effect on climate (influence on temperature and air humidity, the amount of precipitation, wind force). Vysotsky and Raphael Zon (USA) attach climatically important significance to forests that are located on the side of prevailing winds even for very distant places lying beyond them. The health-improving significance of forests as places for walks, recreation, forest resorts, health resorts, etc., under favorable soil and climatic conditions, is very great. Forest protection is one of the largest national economic and public health tasks. Its solution is compatible with intensive forestry with the improvement of its technique and planning.
Forests surrounding cities require particularly careful treatment. Logging is unacceptable here and needs to be replaced by the "Dauerwald" system, that is, selective felling of economically mature specimens that does not destroy the biological integrity of the forest and the constancy of its hygienic and economic efficiency. Suburban forests are the most valuable element of suburban park systems. Forest reserves should serve as their complement. Suburban afforestation in arid regions is a task of the proper management of the agricultural economy of these cities and their hygiene. Fruit gardens have major hygienic significance as green spaces and a source of fruit and berry nutrition, and in addition, major economic and fire-prevention significance. As of 1914, there were 920,000 hectares; as of 1929, 652,000 hectares; of these, in the RSFSR, 377,000 hectares (Porubsky). The total area of orchards in the cities of the RSFSR in 1930 was only 16,000 hectares, or less than 1% of the total urban land area. Lack of care, planting stock, and felling have led to severe thinning of urban gardens (up to 60%). The elimination of these phenomena is necessary. Government directives outline an increase in the area of orchards by the end of the five-year plan by 50%; for the cities of the RSFSR for 1931, an increase of 1,680 hectares or 20% is planned. The base of horticulture—fruit tree nurseries—requires intense attention. The output of planting stock in 1914 was 3.3 million pieces, in 1929 already 4 million, which, however, satisfies demand by only 25%; the required output for 1933 is 20 million pieces. When designing urban and rural plantations, the "fruit and garden wedge" requires special care, careful selection of soils, relief conditions, orientation, and protection from winds. Mixed fruit-berry and vegetable-garden plantations retain their hygienic significance as organized landscaping of suburbs and acquire particularly important significance in connection with the directives of the 16th Party Congress and the decree of the Council of People's Commissars of June 16, 1930 "On measures for the development of the fruit and vegetable economy," which obligated land agencies and city soviets to identify all suitable land (suburban and near-plant) for use starting in the autumn of 1930 for vegetable-garden and orchard-and-berry collective and state farms and for vegetable-garden and orchard collectives of workers and employees through land reclamation and the displacement of extensive field-cropping cultures. The ways to raise real wages and improve the nutrition of the working population, which consumes an average of 42.4 kg of vegetables per person per year in the cities of the RSFSR compared to 250-275 kg in the cities of the West, lead to the growth of the garden and vegetable sector in cities and the greening of inconvenient, often polluted lands. In the RSFSR, there are 198,390 hectares of inconvenient urban lands, the overwhelming part of which should enter the "green wedge" of cities, significantly increasing its specific weight in hygienic terms as well: for 1931, an increase in the garden and vegetable lands of cities by 81,000 hectares is planned: 65,000 hectares for vegetable crops and 16,000 hectares for orchard crops. Hence the major tasks of purposeful planning of this wedge in cities and linking it with plantations of protective and park significance. General characteristics. From what has been said, it follows that the deep introduction of greenery in large cities, the penetration and envelopment of new cities by it, the formation of wide park belts between industry and housing, the alternation of greenery with housing within residential areas constitute the basic requirements of modern planning of plantations, which include, under the established conditions of socialist construction, not only a number of targeted socio-hygienic and cultural-political, but also socio-economic sectors in the form of garden, fruit-and-berry, and vegetable-and-garden arrangements. The latter opens up major opportunities for achieving health-improving goals and sets a number of tasks for normative elaboration. Basic requirements for the design and arrangement of urban plantations. These include: 1) consideration of climatic, topographical, soil, ground, water, and other physiographic conditions; 2) consideration of the cultivation environment; 3) selection of species and consideration of biological characteristics; 4) purposeful general planning of plantations; 5) selection of the site and consideration of the sanitary environment; 6) detailed design; 7) preparation of planting stock; 8) correct planting technique. (Hereinafter, urban plantations are primarily meant.) Climate conditions (temperature, humidity, precipitation, winds, insolation) are one of the decisive factors. It is important to consider both the general characteristics and critical values of indicators, their coincidences: early spring and late autumn frosts, freezing winds, dry-hot winds, downpours with winds, glaze ice, etc., are harmful to plantations, necessitate the selection of very hardy species and protection measures; the economic side of the matter depends very much on general climatic conditions in connection with windthrow, windbreak, freezing, drying out, restoration of dead plantations, increased watering, etc. Careful elaboration of climatological data is necessary. Topographical conditions (position in the topographical basin, lowness or elevation, connection with water, slopes, hollows, knolls, etc.) together with the occurrence of soils relative to relief elements, exposure to winds of certain rumb points, movement of atmospheric waters, etc., are very definitive factors. The elevated watershed position of plantations makes watering difficult, exposes them to cooling winds, and necessitates the selection of an assortment with a specific hardiness characteristic; the low-lying thalweg position of plantations determines other inclinations in the selection of species. Flat relief with weak soil structure and impermeability of the soil-forming parent rock leads to leaching of the soil cover; steep relief leads to erosion; depressions lead to bogging and salinization. Northern and northeastern slopes are dangerous regarding freezing, windbreak, etc. Relief maps and surveys in contours are needed. Soil conditions (soil types, classification encompassing mechanical, physical, chemical, and biological properties—see Soil), depth, integrity or disturbance of the soil layer are, together with climatic and topological conditions, the basic factors. The best soils are light loams; satisfactory are sandy loams; mediocre are sandy soils; poor are loose sands, bogs. Loamy and sandy loam, but podzolized soils, with leached upper horizons, displaced salt composition, and disturbed structure, are unfavorable for plantations. The same applies to heavy clays. With complex geological structure, variable relief, and varying elevation of location, soils usually change sharply within even limited areas and create various conditions for the natural cultivation of plantations, strictly dictating the selection of species. The depth of the soil layer is variable and also essential for selection in connection with the depth of the root system. Contaminated soils require special preparation; soils with a disturbed structure (as a result, for example, of earthworks) require enrichment; bog soils with an acid reaction allow an extremely limited selection; wet riverine soils with a neutral reaction allow a wider selection. Thorough investigations, soil surveys, profiles, and soil analyses are necessary. Ground conditions. Ground strata include soil-forming and deeper rocks and ground water within them (see Water). The sum of their influences on vegetation is diverse in connection with the diversity of the nature of the grounds, layer composition, depth of water table, intensity of inflow, distribution area, nutrition, etc. The degree of moisture determines the selection of more or less water-loving species and often requires drainage to prevent rotting of the root system or to eliminate the harmful influence of saline lands or peatlands. Lowering the groundwater table in connection with other measures expands the assortment. Data on groundwater, a survey of their horizons, and corresponding maps and profiles of grounds (subsoils) are needed. The cultivation environment (yards, streets, open spaces, suburban plots) is extremely important for plantations. In general, urban plantings fall into an unnatural environment and suffer more or less from it, being subjected to the effects of smoke, gases, dust, trauma, poor aeration and soil contamination, lack of light, moisture, etc. The degree of these impacts varies for intra-quarter plantations, front gardens, parks, boulevards, small squares, and street plantings. The most difficult environment is in the latter group. Hence the need for special cultivation and careful selection of planting stock, protection measures, etc. In external parks, difficult conditions are created under mixed types of farming: for example, cattle grazing destroys the grass cover, reduces the formation of humus in the soil, leads to surface compaction ("trampling"), water stagnation, and deterioration of soil aeration. Plantations in protection zones near smoke- and gas-producing industries fall into extremely difficult conditions. Sometimes the task of green plantations in them is insoluble (sulfurous, nitrogenous gases). It is necessary to identify difficult places of gas generation, their nature, and smoke zones through investigation, analyses, aerial surveys, etc. The selection of species must be carried out based on the combination of indicators of climate, relief, soils, water regime, cultivation environment, purpose, size, location of plantations, and biological characteristics of the species. According to the data of A.
According to Lokhvitsky, among conifers in Moscow-region parks, the most resistant are larches, blue spruce, and fir; moderately resistant are pine, Norway spruce, Engelmann spruce, and cedar; eastern white pine is little resistant. Among deciduous trees, the resistant ones are birch, maple, American ash, and common ash; moderately resistant are linden, elm, alder, and poplar; less resistant are aspen, willow, and bird cherry. In the municipal parks of Moscow, the most resistant conifers are larch, cedar, and spruce; less resistant are firs; non-resistant are Norway spruce, Scots pine, and eastern white pine. Among deciduous trees, the most resistant are oak, maple, and linden; moderately resistant are ash and box elder; non-resistant are birch and elm. Under trampling, oak even moves into the group of non-resistant trees in suburban green plantations. According to Mattocks, ash, elm, linden, maple, catalpa, alpine laburnum, and oak are resistant in street plantings. Resistant to smoke are ash, Crimean linden, tree of heaven, Norway maple, and red oak. Conifers are sensitive to smoke and gases, and are unsuitable for protective zones in industrial areas. For reinforcing ravines, pine, birch, oak, and ash are used; for replanting, aspen, poplar, elm, and alder; for replenishment by layering, linden, willow, and hazel. For combating sands, the rush-like willow is used. For the subsequent afforestation of sands in the middle zone: pine, birch, poplar, oak; in the southern zone: pine, black poplar, acacia, gleditsia, mulberry, oleaster, sea buckthorn, and others. On solonetz soils: oak, chinar, poplar, sand acacia, saragan, sumac, tamarisk, saxaul. On boggy soils with an acidic reaction: alder, worse birch, spruce; on riverside soils with a neutral reaction: willow, ash, elm, poplar, birch, spruce. For stony slopes: Cossack juniper. In forest shelterbelts: oak, ash, maple, field elm, European white elm, linden. Among shrubs: yellow acacia, honeysuckle, privet, and hawthorn. For hedges: trees that tolerate pruning—spruce, thuja, hornbeam, elms, wild apple, boxwood (in the south); for fire safety zones—fast-growing dense-crowned deciduous species: box elder and Norway maple, linden, elm, mulberry. S. Georgiyevsky points out a number of exotics and rarely used native species that are resistant in the middle zone of the USSR. Of greatest attention in connection with sanitary requirements are red maple—resistant on excessively wet soils; ash-leaved maple—gas-resistant, suitable for protective zones; horse chestnut—relatively gas-resistant, dense-crowned, fast-growing; a group of American and Manchurian ashes—fast-growing, resistant in urban plantings; Dutch and Crimean lindens—resistant to smoke, dust, and diseases. The causes of non-resistance are diverse: constitutional diseases, climatic influences, poor soil, poor care, lack of light, moisture, a harsh environment, trampling, biological factors—parasitic plants, fungal diseases, insects and their larvae affecting roots, bark, foliage, and flowers. Traumatization facilitates infection. The importation of unbarked timber, deadwood, and fallen timber creates infection foci. Preventive measures and the selection of species having a limited circle of biological enemies and resistant to physical impacts under the conditions of a given locality are necessary. Expedient general planning of plantations in the plan of a city or district is required (see above). It is necessary to take into account the prospects of population growth, traffic, and construction by districts and for the city as a whole in connection with the planned tasks of industry, as well as to take into account the sanitary situation (see below) and the preventive requirements of green plantations. Selection of the site and accounting for the sanitary situation. In addition to soil conditions, topography, and other factors, when choosing a site it is necessary to take into account the general improvement of the district, the character and purpose of the surrounding buildings, sanitary harmful surroundings, and the general sanitary state of the district and the site itself. The usual practice of allocating plots unsuitable for other use, often sanitary defective, for all types of green plantations requires careful verification under our conditions: in cases where such a site can be improved by actually feasible measures of park and general sanitary-technical amelioration, it is permissible for public green plantations under the indispensable condition of implementing these measures; otherwise, this cannot be permitted in view of the use of public green plantations as a place of mass recreation for the working population. The location of protective and other special-purpose green plantations may be determined by the tasks of improving a given district and fall on unhealthy places for these purposes. But then measures of general planning and administration of green plantations are necessary, excluding certain types of use. The issue receives a favorable resolution when sanitary-satisfactory sites that are technically inconvenient for construction are allocated for public green plantations. Detailed design of green plantations includes the planning of all structures and plantings. The planning must correspond to the purpose of this green plantation complex (see above) and take into account the prospects of the development of its use. Its task is to resolve the organizational scheme of this green plantation complex in a prospective plan and give it a spatial construction encompassing the entire territory, all movement routes and their distribution (entrances, alleys, paths, nodal and distribution squares, etc.), all target structures (buildings, pavilions, kiosks, monuments, grounds, plazas, etc.), all service networks (cultural-political, general hygienic, public catering, economic-technical, and others), all landscaped surfaces and open spaces (lawns, glades, clearings, water basins, channels), all plantings and their grouping; the latter requires taking into account the growth rate, durability, size, shape, color, and hue of species and sets a number of dendrological and compositional tasks. The design of parks is a difficult and complex task combining hygiene, dendrology, architecture, and planning. The preparation of planting material requires identifying "mother foci," collecting seeds in them, sowing and raising "seedlings," transferring them in most cases to "saplings." Most species require passing through nurseries. For street plantings, a sapling, i.e., a specimen prepared for planting, requires a strengthened, compact root system, straightness of the trunk, and correctness of the crown shape, balanced in size with the root system. This is achieved through selection, trenching, transplanting, pruning, trimming, etc., in nurseries. The early organization of sufficiently large nurseries is necessary. The technique of planting is always of decisive importance and requires compliance with a number of special rules regarding digging the pit, loosening and adding soil, transporting and protecting the sapling, straightening the root system, backfilling, protection from frost and scorching sun, protection from damage, etc. Systematic watering of the sapling is required; abundance and frequency depend on the soil and climate. Equipment of green plantations. Park engineering. In the simplest cases, improvement and equipment come down to fencing, paths, drainage ditches, and simple inventory. As green plantations develop, elements of "park engineering" and special "park management" arise. These include networks of drainage, water supply, sewerage, storm sewers, energy supply, roads, paths, then—platforms, bridges, basins, fountains, and other devices that sometimes acquire a very specific character in connection with special requirements (underground irrigation, spraying for the restoration of lawns), filtration stations for the exchange of water in closed swimming pools, sterilization devices—ozone, chlorine, ultraviolet rays—for cleaning the water of these pools, thermal devices for heating it and for watering certain plants, complex lighting systems, and finally—greenhouses, orangeries. Inventory equipment is specialized and satisfies the diverse needs of use, recreation, physical culture, entertainment, and education. Economic data. The cost of establishing and maintaining green plantations varies and depends on local factors. Thus, in the middle zone of the USSR, the cost of establishing a new park planting of 1 hectare costs 1–3,000 rubles, maintenance—250–500 rubles. In the southeast (Azerbaijan), the cost of establishment is 8–10,000 rubles, and maintenance—up to 5,000 rubles per hectare, of which 2–3,000 rubles go to watering. Hence the different attitude toward the regulation of green plantations and the different specific weight of municipal expenditures for green plantations. Cities of the USA spend huge funds on parks. Boston spent over $23 million on internal parks and over $20 million on suburban ones, etc. Despite large expenditures and expensive maintenance, USA cities are transferring their park systems to independent budgets. The base is provided by the huge attendance of parks, paid facilities in them, special horticultural and livestock park management, fees for the use of park motorways, parking lots, yacht moorings, etc.; proceeds from taxing the increase in value of neighboring properties, reaching colossal sizes; various rents for the use of premises, grounds, etc. The Westchester Park Commission (see above) in 1928/29 balanced its budget of $1,500,000 with a surplus of $40,000. Economic forms of running park business are also winning recognition in Europe. Migge
Germany) proves the impossibility of bringing green plantations to the socially necessary norm without introducing economic management. Its focus is on the agricultural sector in the system of green plantations and on the fee-paying nature of various facilities with their wide development within urban green plantations. The aforementioned directives of the government of the USSR provide the necessary basis for the development of economic forms of green plantations. With a correct setup of the matter, this should strengthen the hygienic significance of urban plantations. Attendance, maintenance, care, and organization. Usage statistics are important for constructing an economic plan. The figures vary greatly and, with well-equipped green plantations, reach enormous magnitudes. The Moscow Park of Culture and Rest in 1929/30 admitted over 4 million people, or 20,000 people per hectare per year. In the southern park district of the city of Chicago in 1922, over 9 million targeted visits were registered, excluding free visits for walking or rest; on average, over 10,000 per hectare per year. Record figures signal the danger of overcrowding. In general, the attendance of modern parks sharply outpaces the growth of urban populations and forces the construction of a dynamic scale for standardizing their area. Maintenance and care of green plantations represent a complex task encompassing special facilities, elements of public improvement, the road network, and plantings. For the hygienic significance of parks, the maintenance of improvements and plantings is especially important. The latter, under conditions of urban cultivation that are difficult for green plantations, necessitates the organization not only of a economic-technical department, but also of a research department. In connection with the resolutions of the Moscow Soviet of April 27, 1928, and July 21, 1929, on the restoration of Moscow parks and the priority of this task, the experimental-research division of the City Garden Administration of the Moscow Regional Department of Communal Economy arose, which was also preserved in the organization of the Moscow Garden and Park Trust, created in 1930. The work program covered a special cycle of surveys and experiments of practical significance and included: the study of existing parks, clarification of their significance, condition, and special needs; the study of soils, vegetation, water regime, and other local conditions; selection of species, preventive measures, and control of diseases of green plantations. The results of this work are practically necessary for the correct setup of the matter. In parallel, work by sanitary organs is necessary to study the sanitary conditions of parks, to clarify the hygienic significance of green plantations, and to develop hygienic indicators and local norms, the lack of which is sharply felt for the correct assessment of public green plantations. Public measures for the protection and development of green plantations. Forest Day. With the development of green plantations, public initiative acquires paramount importance. Abroad, under the conditions of the bourgeois system, various committees for assistance, protection, and establishment of green plantations, etc., function. The national parks of the USA (over 1.5 million hectares) are under the jurisdiction of a semi-public, semi-governmental body. In the USSR, the main line of public assistance to green plantations leads to the maximum involvement of the masses. In this regard, Forest Day acquires special significance. As a form of public assistance, Forest Day originated in the USA in 1874 in the state of Nebraska; by the 1900s, it was systematically conducted (April 21) in 26 states. The results for 50 years are about 1 million hectares of new green plantations on wasteland (E. Kern). In Western Europe, Forest Day did not receive wide application. Attempts in pre-revolutionary Russia date back to 1898 (in Kharkov and Tobolsk provinces). Forest Day did not achieve significant development before the revolution in our country either: the scale of planting was negligible, and the number of participants as well. After the revolution, Forest Day was first organized by the Leningrad Forest Institute; in 1923, it was conducted on an all-Russian scale, and in 1924, it grew into a multi-day forest week and even a forest month (Ukrainian SSR, former Gomel province). Now Forest Day is a peculiar production holiday of all the youth and adult population of the USSR. A central commission for Forest Day has been formed under the People's Commissariat of Land, and local commissions exist locally, down to the district level. The composition of the commission: representatives of party organizations, the Komsomol, trade unions, forestry organs, public education, sanitary organs, departments of communal economy, and regional economic councils. Slogans: "catch up and surpass the capitalist countries in the forestry of the USSR"; "let us create forest belts on the lands of state farms"; "let us create green plantations on sands and along ravines"; "green plantations in cities and settlements are the best friend of workers' health"; "create gardens and parks—places of rest and popular entertainment" (Collection of Forest Day Instructions, 1929). These slogans expand the significance of Forest Day and make it a "plantation day." Work is conducted using funds voluntarily contributed by institutions and organizations interested in the educational and production aspects of the matter (People's Commissariat of Land, Supreme Council of National Economy, All-Union Cooperative Forestry Association, Agricultural Union, State Insurance Agency, Railway Administration, political education department, People's Commissariat of Communications, and others). The work must be planned for several years, with preparation and subsequent consolidation of results. Forest Day creates major opportunities for communal green plantations of the urban and rural type (seed collection, planting, clearing, etc.). Preparation of planting material, basic nurseries, transport, experimental guidance, and pre-compiled plans and projects for plantations are important. The All-Russian Society for the Protection of Nature sets the tasks of protecting green plantations and forest reserves. The same applies to other similar institutions in the union and autonomous republics. The question of an All-Union body for the protection of nature and the expansion of work has been raised. It is important to identify places of reserve significance also in the socio-hygienic respect. Legislation. Instructions of central bodies. Legislation on green plantations is insufficient in the USSR, Western Europe, and the USA alike. Concretization is carried out through circulars. In the circular of the People's Commissariat of Health dated August 2, 1927 ("On strengthening sanitary supervision over the improvement of workers' districts, settlements, etc."), § 5 states: "Pay special attention to the establishment of new workers' districts and settlements and to the elaboration of their improvement: site selection, layout, water supply, purification, green plantations." Here, the resolution of the All-Russian Congress on the Sanitation of Cities of 1921 found reflection, stating that green plantations should be regarded as the most important sanitary-technical installation on a par with water supply and sewerage. In the circular of the People's Commissariat of Health dated December 3, 1927 ("On the execution of work by sanitary organs on the layout of urban settlements"), § 5 requires attention to be paid so that, in accordance with the resolution of the All-Russian Central Executive Committee of October 4, 1926, all new cities and settlements are constructed according to approved layout projects. Layout projects have a definite standardization of green plantations (according to the instructions of the Main Administration of Communal Economy—a minimum of 10% of the city area; according to the instructions of the Council of Labor and Defense—10 m2 per person; usually considerably more). The task of sanitary organs is to achieve the implementation of this standardization in the economic construction plan. Directives in this regard are provided by the "materials for the five-year plan of healthcare of the RSFSR." The instruction of the People's Commissariat of Health and the People's Commissariat of Internal Affairs "on zones of sanitary protection of water supply sources," issued in furtherance of the resolution of the Council of People's Commissars of May 6, 1928, and the regulations on zones dated October 10, 1928, do not give direct instructions on green plantations either in the "strict regime" subzone or in the "restrictions" and "observations" subzones, but include a number of essential instructions on the tasks of sanitary organs to study the territory and populated areas of the zone and to develop a plan of sanitary-improving measures. "The general program for studying populated areas for the purposes of sanitary-technical improvement" in section "B", § 3 "On vegetation" raises the question of the location, area, nature, and purpose of green plantations, covering both their internal and external forms. It is necessary to link this study with the conditions of climate, soil, general layout and settlement, and with the issues of the development of green plantations. In the circular of the People's Commissariat of Health dated September 15, 1928, in furtherance of the resolutions of the Council of People's Commissars of the RSFSR of June 6, 1928 ("On measures to improve the sanitary condition of workers' housing construction and improvement in workers' settlements"), § 68 states: "Green plantations, lawns, gardens, etc., must be protected from damage, breakage, and felling. Every dead tree must be replaced by planting a new one. Felling and uprooting, even for the purpose of illuminating buildings and ventilation, are permitted only with special permission. All green plantations must be under constant observation and care." In the resolution of the Council of People's Commissars of the RSFSR mentioned here, "it is forbidden without special necessity, dictated exclusively by the requirements of layout and construction, to fell and destroy green plantations both in the workers' settlements themselves and in the areas surrounding these settlements and serving as green and protective zones for them, as well as those that can serve as places of rest." No instructions are given here on expanding the green area. But in the resolution of the Council of People's Commissars of the RSFSR "On the sanitary minimum" of May 20, 1930, the establishment, protection, and expansion of green plantations were included among the urgent sanitary-improving measures. The instructions of the People's Commissariat of Health on the sanitary minimum of workers' settlements cover the restoration and development of protective green plantations, gardens, parks, alleys, street plantings, front gardens, boulevards, public gardens, groves, forests, nurseries, greened banks, slopes, hedges, etc., including enterprises, medical-sanitary institutions, children's institutions, schools, places of rest, physical culture, reading libraries, and housing.
The forces entrusted with this task are city soviets, economic bodies, cooperatives, sanitary bodies, and the population. Regarding the significance of the Council of People's Commissars decree of June 16, 1930, see above. Of similar importance are the decrees of the Economic Council of April 13, 1929, "On Garden and Allotment Housing-Construction Cooperative Partnerships," and of November 23, 1929, "On the System of Measures for the Development of Market Gardening and Horticulture." Both decrees concern dacha and allotment cooperatives and stimulate their green construction. The decrees of the Council of People's Commissars of the USSR "On Measures to Streamline Forestry" and the circulars issued by the People's Commissariat of Health in their furtherance must play a major role in the struggle of sanitary bodies for the green zones of cities and for the protection of forests. The idea of greening new cities and sanitizing old ones puts forward the tasks of developing legislation on green plantations. The modern approach to the planning of Soviet cities in the context of entire regions, which is now increasingly defining itself, broadens these same tasks and includes within them regional intercommunal systems of green plantations, providing space for recreation bases for working youth, health resorts, pioneer camps, points of proletarian tourism, and so forth. Along with central legislation, the creation of local norms and special regulations on green plantations is important. The role of sanitary bodies in this work is clear and great.
Related articles
Cite this page
“Green Plantations.” Soviet Medical Encyclopedia. English translation of Bolshaya Meditsinskaya Entsiklopediya, 1st ed. (Moscow, 1928–1936), ed. N. A. Semashko. https://sovietmedicalencyclopedia.pages.dev/article/green-plantations/