Garden Cities
Historical document, translated for reference. It reflects medical knowledge of the 1920s–30s and is not medical advice.
Summary
Garden Cities are a special type of urban planning with abundant green spaces, developed in response to overcrowding and poor living conditions in capitalist cities. The concept, pioneered by Ebenezer Howard, aims to combine the benefits of urban and rural living while avoiding their drawbacks.
Encyclopedia article (1928–1936)
Garden Cities, a special type of urban planning with a large amount of green spaces. The harmful aspects of life in capitalist cities—overcrowding of population, lack of clean air, lack of light, greenery, and in connection with this, high morbidity and mortality, as well as growing dissatisfaction of the broad working masses with the poor conditions of their existence—gave rise in the West in the second half
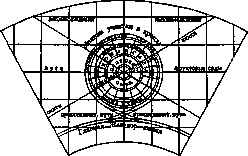
Figure 1. Diagram of a garden city according to E. Howard with an surrounding agricultural belt, among which are also located shelters, refuges, agricultural and industrial schools, etc. of the 19th century, the movement in favor of so-called G.-s. The herald of this movement is the Englishman Howard (see.), who in 1898 published a book entitled "To-morrow", changed in the second edition (1902) to "The garden-cities of to-morrow", dedicated to the cities of the future (the book was translated into Russian in 1911). The idea of bringing populated areas closer to nature originated much earlier among hygienists, for example, among F. Erismann, among utopists and artists—Ch. Fourier, J. Ruskin and W. Morris, in Russia among A. Kropotkin and in Germany among F. Fritsch (F. Fritsch). This idea was also developed in the works of A. Bebel ("Socialization of Society") and K. Kautsky ("The Day After the Revolution"). However, the broad theoretical formulation, systematic processing and practical implementation of the idea of garden cities was acquired only after the appearances of E. Howard. G.-s. aim to combine the positive aspects of city and country, avoiding their negative aspects. Here are combined on the one hand the beauty of nature and green spaces, clean air and sunlight, low land rent, low taxes and low prices for products, and on the other hand—a high level of improvement and amenities, rational housing, developed social life, high wages. The basic idea of E. Howard—the merging of city and country—has not only sanitary-hygienic tasks but also seeks to resolve the acute social problem of the capitalist world—to eliminate the gap between urban industry and agriculture, between city and country. According to the thought of E. Howard, from the merging of city-
and country, industry and agriculture "new forms of life, a new civilization should be born". The achievement of these tasks should be ensured by the following measures: the presence in G.-s. simultaneously of both industry and agriculture, the absence of private ownership of land by individual developers and the concentration of land in the ownership of the city administration, the limitation of the size of cities and the number of their inhabitants, the limitation of the height of buildings, appropriate planning, with the allocation of an agricultural belt and an industrial area, the organization of a complex of cities, interconnected both economically and technically (by roads and means of communication). According to the ideal scheme of E. Howard, G.-s. should be arranged on a small area of 2,425 hectares; the land belonging to the city does not enter into private circulation and is leased for construction, the residential part occupies no more than 15% (up to 400 hectares), the remaining territory of G.-s. constitutes an agricultural belt and should not be built up. The ideal garden city is planned according to a radial system, with a diameter of 2 km. In the center of the garden city is located a park and public buildings, and in a ring around the park is built a passage with shops. In addition to radial streets, there are 5 ring streets. On the third wide ring street, educational institutions are located. On the outskirts of G.-s. factories and warehouses, markets and farms are arranged, connected by a circular railway. The residential part of G.-s. should be divided into 5,500 plots, each no more than 240 sq. m; construction is carried out with cottages, with apartments located each in 2 floors.
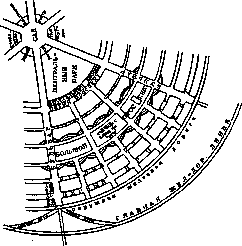
Figure 2. Detail of a garden city according to E. Howard.
Next to the cottages there should be gardens and vegetable gardens, on which the population of G.-s. works in their leisure hours. The population of G.-s. should not exceed 32,000 people, of which 2,000 live in the agricultural belt. If further growth of G.-s. is necessary, "rings" are arranged around it according to the same scheme; new G.-s. are connected with the main G.-s. by a rail- network. The first G.-s.—Letchworth—was founded in 1903 near London, with the participation of E. Howard himself, by a partnership with a basic capital of 200,000 rubles. Soon the partnership was transformed into a joint-stock company with a share capital of 3,000,000 rubles. The planning project of Letchworth, belonging to the architects
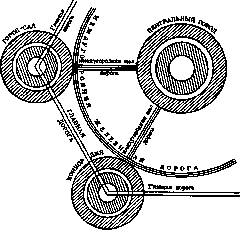
Figure 3. System of garden cities according to E. Howard; the growth of the main city occurs through the creation around it of satellite cities, preserving the agricultural belt; such a system consists of seven cities with a population of 230,000 people.
Unwin and Parker, was accepted in an international competition. The Letchworth plan significantly deviates from the ideal scheme of G.-s. and does not have a ring structure, as it is adapted to the relief conditions of the area and to previously existing settlements included within the boundaries of the city of Letchworth. The total area of Letchworth is about 1,600 hectares, of which 2/3 is allocated to the agricultural belt, which however does not surround the city on all sides. The land is the property
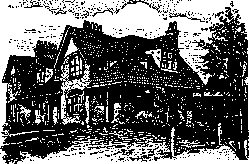
Figure 4. A group cottage with 3 apartments in a garden city (Bournville).
of a joint-stock company and is leased for construction in long-term lease for 99 and 999 years. The rent includes expenses for the construction and maintenance of pavements, sidewalks, parks, lighting, sewerage and schools. In the agricultural part of Letchworth, the rent for 1 hectare costs from 40 to 80 rubles, and inside the city—from 600 to 1,000 rubles per year; the rent for a building plot under one small cottage is 15-20 rubles, in addition state taxes amount to 50-70 rubles. Construction by the Letchworth tenants' partnership is carried out with cottages, both as mansions—for the more affluent part of the population, and in groups. There are large groups of cottages having a common economy—an inner courtyard, central kitchens, laundries, etc.; this type of cottages is built by the Home Economy Association. Building plots are set up in small sizes, calculated at no more than 30 houses per 1 hectare, i.e. about 225 sq. m, of an elongated shape 1:4, with the narrow part facing the street. The cheapest cottages cost a working family 130 gold rubles per year, including taxes, land rent, capital repayment and house maintenance. In the cottages of collective economy, the cost of housing is even lower. In Letchworth there are up to 60 factories, numerous workshops, a library, a concert hall, a club and other public buildings. By the beginning of the imperialist war, the population of Letchworth reached 8,400 people. The Letchworth joint-stock company, as well as the construction partnerships, pays up to 5% dividend. Ideological propaganda of G.-s. is carried out in almost all countries of Europe and America, where national societies are established
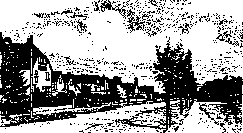
Figure 5. A street in a garden city (Letchworth), built with group cottages and planted with trees along the sidewalks among lawns; to the right along the street goes a park.
G.-s. In addition, in 1913 the International Union of Garden Cities and Town Planning ("International Garden-Cities and Town Planning Federation") was organized, uniting up to 20 national organizations and having E. Howard as its chairman. The movement in favor of G.-s. has developed most in England, where since 1899 there has been a G.-s. association: "Garden-Cities and Town Planning Association", having its own journal. By the time of the imperialist war, the country already had 58 garden cities and settlements, which fully or partially applied the principles of G.-s. In addition, about 50 worker settlements and garden suburbs were under construction. G.-s. in England are carried out mainly in the form of construction of joint-stock companies and partnerships, often with the participation of funds from municipalities and factory owners. The G.-s. movement in England had a great influence on the social and political life of the country; it was largely responsible for the well-known, law on planning and construction of cities in 1909 (Housing and Town Planning Act) and subsequent laws of 1919-24. G.-s. also developed significantly in Germany, where by the beginning of the imperialist war there were up to 24 associations for the construction of settlements and garden suburbs for workers. In the construction

Figure 6. A street in a garden city (Letchworth), built with individual and paired cottages; between the pavement (paved) and sidewalks strips of lawn are arranged.
of worker cities in Germany, worker cooperative associations participate significantly, raising funds by credit. The G.-s. movement in Germany is guided by an association formed in 1907 (Deutsche Gartenstadtgesellschaft). In the U.S.A. before the war, the construction of garden settlements was insignificant. For the propaganda of the idea and implementation in practice of G.-s. in the U.S.A., the Garden-City Association of America was also formed. A broader development of the movement in favor of the construction of G.-s, more precisely garden settlements, was received during and after the war, in connection with the development of military industry and the construction of new factories, for which it was necessary to create special settlements for their workers. By the end of 1918 in the U.S.A. the construction of 113 such

Figure 7. A street in a garden city (Hempstead), built with group cottages and lined with trees; a type of intensively built-up (for a garden settlement) main thoroughfare.
of workers' settlements and suburbs, generally planned according to the type of garden cities. In Russia, the movement in favor of G.-s. began before the war. In 1913, the Society of Garden Cities was formed. But practically little was done in the construction of G.-s. Work was begun on the development of projects and the start of work on the planning of a few settlements and suburbs: in Moscow on Khodynskoye Field, the Kazan Railway's Prozorovsky settlement near Moscow, near Petersburg—Maryino, near Kiev, Odessa, Riga, Warsaw, etc. The war interrupted all these undertakings. After the revolution in the USSR, the construction of workers' settlements and suburbs according to a type that borrowed much from G.-s. is widely developing. The planning projects for cities being developed in the USSR also apply the principles of G.-s. in certain respects (Moscow, Rostov n/D, etc.). At present, the practical movement in favor of G.-s. generally lags behind the ideal scheme of E. Howard and takes another form. In European countries, it is now expressed mainly in the creation of urban suburbs and suburban settlements, as well as workers' settlements near factories. Both deviate from the radial form, from the establishment of an agricultural belt, etc. However, in most of them, the land does not become the property of the residents themselves, but is only rented by them. - With the modern organization of garden cities
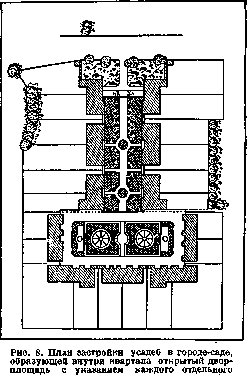
trees.
under bourgeois conditions are mainly well-appointed and hygienic places of residence, but do not implement the basic social idea of E. Howard—the elimination of social opposites between city and country. Organized garden cities and garden settlements are characterized by the following development and improvement. Development has an extensive character. Residential buildings in G.-s. occupy a small part of the building plots, in most cases built on 1/5-1/10, and sometimes even 1/15 of the plot. As a general rule, the size of building plots in garden cities is very small, with In 1914
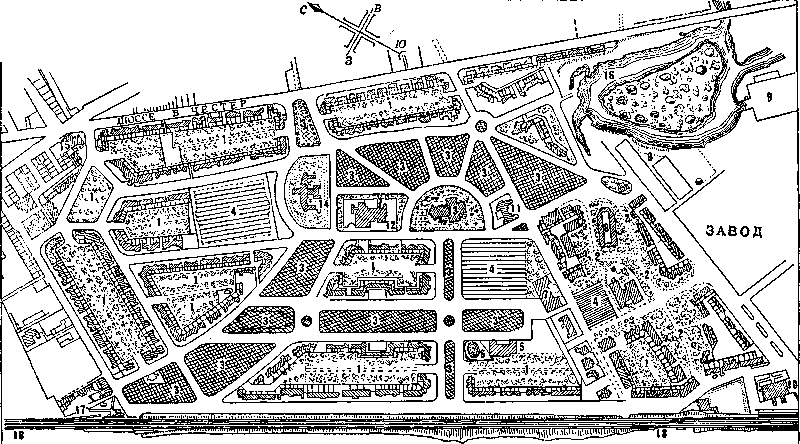
Figure 9. Port Sunlight. 1-gardens; 2-parks; 3-lawns on free plots; 4-playgrounds; 5-gymnasium; 6-swimming pool; 7-People's House; 8-auditorium; 9-shipyards;
10-passenger railway station; 11-grand hotel; 12-schools; 13-church and cemetery; 14-hospital; 15-technical school; 16-pond with island;
17-goods railway station; 18-railway line.
plots have an elongated shape into the quarter and a small front part facing the street. The area of such a plot, directly occupied by small cottage houses, usually ranges between 45-68 sq. m. (Bournville, Port Sunlight, etc.). The unbuilt part of the plots in G.-s., except in cases where common open courtyards are arranged inside building quarters, is allocated for lawns and flower beds, vegetable gardens, fruit plantings, and children's play areas; all this is in miniature dimensions due to the small size of the building plots. Plots are often separated from each other by a single hedge, thanks to which the courtyards inside the quarters have the appearance of a continuous garden-vegetable plot, serving as a powerful reservoir of clean air. With the small size of building plots, the size of the quarters is quite considerable, and with a width of 100-120 meters, their length reaches 160, 166, 240 and 300 meters. The internal areas of building quarters are usually used either for arranging dead-end and through private streets and squares, which also have buildings, but are most often allocated for inner courtyards, public gardens, sports grounds or vegetable gardens. The building line of G.-s. usually has a broken shape, buildings sometimes Figure 10. retreat, sometimes advance, with the building plots in a garden city all of them not reaching the red line. These setbacks are 6-8 m, in some cases reaching 16, 20 and even 30 meters (for example Brentham). Such a system of development gives the streets a more beautiful and varied appearance and ensures the houses more sunlight and fresh air. The most common type of development is group placement of 2-4 cottages, but groups of 5 and 6 cottages are also practiced; at the same time, cottage-mansions are also built, mainly for the more affluent part of the population. Usually the free area in front of the houses is 40-50 sq. sazhen and represents front yards consisting of lawns, flower beds, and sometimes children's play areas and shrub plantings. For more careful care of the front yards and to maintain a uniform style, sometimes (e.g. in Port Sunlight) the organization and maintenance of them is carried out by city councils with the collection of 5 rubles per year from the tenants of the houses. Sometimes, e.g. in Hempstead, the development of front yards is encouraged by tax benefits. Green plantings in G.-s. are given special attention. In addition to front yards and courtyard gardens, plantings are usually arranged in the
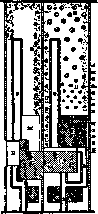
(Bournville): a-driveway of gravel b - fruit trees c-lawns d-playground e-court f-pathways g-plantings h-cottage buildings.
inner quarters, arranged in the form of separate public squares and parks, as well as planted along streets. An indispensable attribute of G.-s. is usually: squares, parks, sports grounds, swimming pools, lakes, trees and lawns on the main streets, with all old trees being preserved and used. Care for greenery goes so far that houses are usually not rented out until the city administration has arranged front yards and gardens, fertilized the soil and ensured all other requirements for improvement. In general, at least 50% of the entire area of G.-s. is allocated for green plantings and sports grounds. On main streets and thoroughfares, a significant part (from 30% to 50%) is allocated for lawns and tree plantings. - Despite the relative cheapness of renting land and houses, garden cities always have basic improvements: water supply, sewerage, electric lighting, as well as telephones, often trams and gas plants. Factory districts and railway stations are removed from residential quarters and separated by green belts. A high degree of urban improvement is achieved by the greatest possible economy on the width of streets and by planting them with lawns, reducing the area of paving, as well as due to the small length of the facades of plots, which reduces the costs of installing water supply, sewerage, paving, etc. As a general rule, garden cities and garden settlements are opened for operation no earlier than all the main types of communal improvements listed above are completed with equipment. Naturally, well-appointed garden cities have very low mortality rates, which in pre-war time per year per 1,000 inhabitants in Port Sunlight was 8.1 people, in Bournville—5 people, in Letchworth—4.8 people, and in Hempstead—4.2 people. At the same time (before the war) in large, well-appointed cities of the West, 12 to 20 people usually died per 1,000 inhabitants per year. The beneficial influence of sanitary-hygienic conditions in G.-s. is especially clearly reflected in the health of children. Per 1,000 births in Letchworth, 38 children died per year, while in large cities of Europe—120-180 children (before the war). Under the capitalist, bourgeois system and the dominance of private property, the idea of G.-s. does not find favorable conditions for its full implementation. On the one hand, it turns into a doctrine of rational planning, and on the other—it degenerates into the construction of small settlements and suburbs, more or less rationally built and economically advantageous. Leaving aside Howard's idea of eliminating the contradiction between city and country in future society by creating G.-s. as untenable, since this contradiction is obviously resolved by the fundamental reorganization of the capitalist system through the paths of social revolution,—it should still be said that the idea of G.-s., as a sanitary-technical and economic problem, can be fully realized only under conditions of collective state economy, in the absence of private property in land and planned, expedient construction and reorganization of cities and settlements. Under the conditions of the Soviet state, the ideas of G.-s., deepened by the tasks of collectivization of daily life and public economy, can become a real problem, the pace of implementation of which will depend exclusively on the accumulation in the country of the funds necessary for the systematic reorganization of old populated places. G.-s. under socialist economy at the same time must resolve not only the problem of improvement, but also the task of collectivizing the urban way of life with the maximum socialization of daily life and conveniences, with the organization of public canteens, laundries, etc.
Related articles
Mentioned in
Cite this page
“Garden Cities.” Soviet Medical Encyclopedia. English translation of Bolshaya Meditsinskaya Entsiklopediya, 1st ed. (Moscow, 1928–1936), ed. N. A. Semashko. https://sovietmedicalencyclopedia.pages.dev/article/garden-cities/