Kitchen
Historical document, translated for reference. It reflects medical knowledge of the 1920s–30s and is not medical advice.
Summary
This article from the 1928-1936 Soviet Medical Encyclopedia details sanitary requirements and design specifications for various types of kitchens in Soviet settings, including residential, collective farm, and public dining facilities.
Encyclopedia article (1928–1936)
KITCHEN, a room intended for food preparation. Depending on whether they serve a family or a collective, kitchens have different layouts and equipment, and the volume of sanitary requirements for them is not the same. - General sanitary requirements. Main attention must be paid to maintaining the strictest cleanliness in the kitchen and eliminating sources of infection. Kitchens must have sufficient natural lighting, uniform and with a coefficient of not less than 1:8; direct sunlight access is desirable. The kitchen room should be spacious, ensuring free movement for workers, installation of necessary equipment and utensils, and unimpeded access to them. The height of the kitchen should be at least 3 meters. The kitchen should be equipped with good ventilation, ensuring normal air exchange and not allowing kitchen gases to penetrate into other rooms. The floor of the kitchen should be made of impervious material, tiled, concrete, or wooden, tightly fitted and painted with oil paint. The walls of the kitchen should be plastered and whitewashed; oil painting in the form of panels at a height of 1.5 meters from the floor is desirable. Ceilings should be plastered and whitewashed. The kitchen should have a rationally equipped water supply (running water in areas where it is available) and facilities for waste disposal. Kitchens in residential dwellings. The collectivization of daily life in the USSR is gradually displacing individual kitchens in apartments. Nevertheless, when building new residential houses, both in the city and in the village, separate rooms are still often allocated for apartment kitchens. When building the latter, their location in relation to other rooms of the apartment, as well as such internal planning of equipment, must be such as to maximize the working conditions for the housewife. The striving for rationalization of apartment kitchens has led in Western Europe and America to the creation of a number of improved types of kitchens. Common to all these types is the small size of the kitchen and the placement of equipment and utensils in separate groups following one another in the order of the sequence of processes in food preparation. The shape of the kitchen is an elongated rectangle; along one wall is placed a work table and a cupboard with provisions, followed by a stove, along the other wall is a sink and a cupboard for dishes. The most interesting type of apartment kitchen is the so-called "Frankfurt kitchen", the design of which was developed by architect Likhotskaya. This kitchen is an elongated room with an area of 6.5 m2 (1.87 x 3.44 m). To rationalize work in it, the equipment is supplied with various special devices: for example, in the work kitchen table there is a depression where the worker in the kitchen can, when cleaning vegetables, without any movement, discard waste into a special receiver; shelves in the cupboard for dishes are made lattice-like, so that dishes can be placed after washing without wiping with a towel; the chair in the kitchen has a rotating seat, etc. In small apartments, kitchens are sometimes arranged in the form of "niches" in the living room.--In connection with the wide development of construction of collective farms in the USSR, the construction of kitchens in peasant houses is also undergoing fundamental changes. In residential houses for individual use, designed by the Collective Farm Center, the bulky and unhygienic "Russian stoves" are now being replaced by a combined Dutch stove with a depression in it, in which a stove with two burners is embedded. Kitchens in dormitory houses represent the production part of the simplest type of public catering enterprise, where work is mainly performed by members of the collective themselves. These kitchens are intended primarily for preparing ready-made food from semi-finished products, i.e., raw products that have undergone primary processing (peeled potatoes, cleaned and cut vegetables, minced meat, etc.). In some cases, all processes related to food preparation are carried out in such kitchens. Sanitary requirements for them as places for preparing food for an entire collective are correspondingly increased. The kitchen must have, in addition to the room for cooking food, i.e., the kitchen itself, auxiliary rooms in the form of pantries and a room for preliminary preparation of products and washing dishes. The area should correspond to the number of diners; thus, the area of the kitchen and both auxiliary rooms for 150 people should be 35 m2 + 10 m2 + 10 m2 respectively. It is necessary to have a special cupboard for storing the outer clothing of the personnel. Workers in the kitchen must be supplied with special clothing. - Kitchens in collective farms, according to the principles of organization of labor force in them, comparative simplicity and uncomplicated equipment, can be classified as the previous type of kitchen. In collective farms, kitchens should not be arranged in residential houses, but in separate buildings near the public dining room, and sanitary requirements are imposed on them as for ordinary public catering enterprises (see below). - Kitchens for artels are organized by artels of seasonal workers (construction, peat extraction) and represent more primitively equipped hearths for cooking soups and porridges. Auxiliary rooms are absent. The entire furnishings are usually extremely unhygienic. At present, kitchens for artels are being replaced by organized public catering. Kitchens in public dining rooms, intended for feeding the broad masses of the working population, unlike pre-revolutionary restaurant dining rooms, where little attention was paid to the sanitary conditions and equipment of the kitchen, occupy up to 50% of the total usable area of the dining room, and special attention is paid to their sanitary-technical aspects. Sanitary requirements for the design and maintenance of kitchens in public dining rooms are as follows: Kitchens cannot be located at a distance of less than 64 m from properties with establishments where production is associated with the formation of dust and pollution of the area (laundries, burlap factories, leather establishments, stables, rag warehouses). In the courtyard of the property where the kitchen of the public dining room is located, concrete manure pits and tightly closing garbage cans are arranged at a distance of no closer than 16 m from the windows. For bones, peels and waste, special concrete receivers should be provided in the courtyard or special cooled chambers in the basement of the dining room. Kitchens consist of a number of rooms, namely: the kitchen itself, preparation rooms for meat and vegetables, the so-called garde-manger, intended for storing cold dishes and semi-finished products, a washing room for kitchen utensils, storage rooms for products and a room for personnel. Washing and drying of linen, as well as living and overnight stays, are not permitted in the kitchen. All workers in the kitchen must be supplied with special clothing in the form of aprons, coats, caps, kerchiefs. The kitchen staff undergoes a monthly medical examination according to the existing decrees of the People's Commissariat of Health and the People's Commissariat of Labor (Bulletin of the People's Commissariat of Health of the RSFSR, No. 7, 1927, circular No. 75). For kitchens, light spacious rooms should be allocated corresponding to the capacity of the dining room. In the room of the kitchen itself, there should be at least 5.5 m2 of usable area per worker in it. As a rule, kitchens are arranged on the first floor of the dining room building; the arrangement of kitchens in the basement floor is not permitted. At present, kitchens are also designed in the upper floors of buildings, which well protects against the penetration of kitchen gases into other rooms of the dining room. With such an arrangement of the kitchen, a special elevator for lifting products and lowering ready-made food is required. The height of kitchens in public dining rooms is 4-5 meters; walls should be lined with tiles or painted with oil paint, the floor tiled, lighting coefficient 1:5; ventilation is calculated for three to five air changes per hour. The equipment of the kitchen consists of a brick stove, faced with tiles, or a metal stove; the stove is arranged so that access to it is free from all sides. In addition to the stove, hearths with embedded pots are installed in the kitchen; the hearths are lined with tiles, and covered on top with white tinned iron. To remove the vapors obtained when cooking food in pots, vapor-collecting pipes are inserted into the pot lids. The pipes lead the vapor to a vapor-collecting box, where condensation of the vapor occurs on the walls of a coil taken from the water supply. The condensed water flows into the sewerage. Among other kitchen equipment, work tables should be noted, which it is desirable to arrange with polished concrete tops or, in any case, with wooden tops covered with white iron. For water drainage and for keeping the kitchen floors clean, traps are arranged. There should be a sufficient number of sinks for washing hands and draining water. The windows of the kitchen in summer should be equipped with nets to protect against flies. Preparation rooms should be equipped with concrete bathtubs for washing products, sinks and work tables. Traps should also be arranged in the preparation rooms. In kitchens of large public dining rooms, preparation rooms are equipped with special machines for processing products (see below - Kitchen factory). Garde-manger is equipped with concrete tubs with ice or 'ice-chest cupboards', or refrigerators.
The dishwashing area for kitchen utensils is equipped with concrete or wooden sinks lined with white iron; to these, cold and hot water is supplied; hot water is obtained from a boiler or other device (coil in the stove); dirty water flows into the sewer through grease traps. The floor in the dishwashing area should be covered with shelves; drains should be provided for water drainage. Storage facilities for products are equipped according to the sanitary-technical conditions for storing various products (refrigerators, vegetable storage rooms, pantries for dry products). The kitchen must be supplied with appropriate hygienic utensils. According to existing sanitary rules, kitchen utensils must be of appropriate capacity and made of suitable material, namely: tinned copper, nickel-plated, tinned iron; for non-acid liquid dishes, cast iron utensils may be permitted. The tin lining must consist of pure tin with not more than 1% lead impurity (Circular of the People's Commissariat of Health of the RSFSR, No. 320, Bulletin of the People's Commissariat of Health, No. 24, 1927). Regarding the maintenance of the kitchen, attention is drawn to the inadmissibility of storing extraneous and unnecessary items. Storage of firewood is permitted in quantities not exceeding the daily requirement in special boxes. All kinds of waste are collected in tightly closed containers and removed several times during the day. Sanitary requirements for kitchens are regulated by special rules of the People's Commissariat of Health of the RSFSR, published in "Issues of Health" (No. 5, 1928, circular No. 54/mv). Kitchens in dietary canteens (canteens of therapeutic nutrition). In principle, the design and equipment of these kitchens are similar to those in public canteens, but due to the special requirements for the methods of preparing dietary (therapeutic) dishes, special devices for steam cooking (water baths) must be available. Hospital kitchens, intended for preparing various dishes and semi-finished products. A kitchen-factory has its own heating and refrigeration installations, and a number of production processes in it are mechanized in accordance with the current state of technology in this industry. The output of a kitchen-factory is only partially consumed in the canteen directly adjacent to it; mainly it is transported in the form of ready-made dishes or semi-finished products to distribution points located at factories, plants, dormitories, etc. The first kitchen-factory was
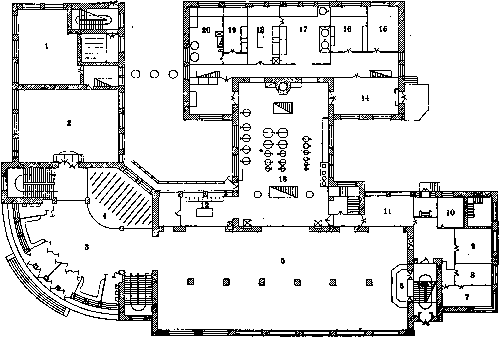
Figure 1. Plan of a kitchen-factory with a club of the Regional Committee in the city of Tula: 1-store; 2-cafeteria; 3-vestibule; 4-cloakroom; 5-dining hall; 6-buffet; 7-office; 8-director's office; 9-labor committee office; 10-inventory room; 11-bread slicer; 12-dishwashing area for tableware; 13-kitchen; 14-food distribution in thermoses; 15-pantry for dry products; 16-dishwashing area for kitchen utensils; 17-vegetable preparation room; 18-meat preparation room; 19-fish preparation room; 20-confectionery.
dishes in accordance with therapeutic-dietary requirements, must be equipped with all technical devices in the field of culinary production (steam cooking boilers, mechanical equipment, devices for food chopping, etc.). Such kitchens are found in major hospitals in Western Europe, and more recently in the USSR. For a description of equipment and machinery, see below-Kitchen-factories.--Kitchens on ships are called galleys. According to the Register of the USSR (Rules for the inspection of < sea vessels, Section III), each vessel must have a galley with a stove and boiler.. In the galley, a pipeline of fresh water must be installed with a tap, sink, and drain pipe. The entrance to the galley should be made, if possible, from the open deck, and for serving food during bad weather, there should be a closable window directly from the galley to the dining room or corridor. A kitchen-factory (Fig. 1) is an institution designed for mass factory production of ready-made meals. The first kitchen-factory was established by the joint-stock company "Narpit" in 1925 in the city of Ivanovo-Voznesensk to serve the workers of the local textile industry. Its production capacity is about 8,000 meals per day, which is about 20,000 individual dishes. At present, there are a number of kitchen-factories in major industrial areas (Dneprostroi, Nizhny Novgorod, Moscow, etc.); moreover, during the first five-year plan (1928/29-1932/33), it is planned to build about 100 more kitchen-factories with a capacity of 7,500 to 30,000 meals per working day. In Western Europe, enterprises of the kitchen-factory type exist in New York (Childs), in London (Lyons), in Berlin (Aschinger). The London kitchen-factory of Lyons now has the character of a large food combine combining the preparation of ready-made food, confectionery products, baking, sausage production, etc. Food from kitchen-factories is transported to distribution points in special insulated containers-thermoses. The usual capacity of a thermos is 36 liters; capacity-50 portions of soup or about 100 portions of porridge and other dishes. The thermos is hermetically sealed by means of a double-walled lid that screws onto the body. Food remains hot in the thermos for 4-5 hours without loss of quality. In terms of sanitation, the thermos requires careful attention, in particular the observance of the following basic conditions: a) before filling, the thermos must be washed with hot water; b) food must be placed in the thermos at the highest possible temperature; c) immediately after filling, the thermos must be closed; it is necessary to immediately mark the contents on the thermos; d) after emptying, the thermos should be immediately washed with a 1% hot alkali solution. When transporting meat semi-finished products in a thermos, the latter must be pre-cooled in a refrigeration chamber. The distance of distribution points from kitchen-factories may vary and depends on the condition of the roads; usually it does not exceed 7-8 km. In addition to the premises found in kitchens of public canteens, the production part of a kitchen-factory is equipped with a chemical laboratory, expedition, refrigerator, and boiler room. The production and auxiliary premises of a kitchen-factory are built on the principle of greater differentiation of individual production processes compared to a kitchen in an ordinary public canteen. For example, preparation rooms are divided into preliminary preparation and finishing rooms; the kitchen proper is divided into two parts: one for digesting boilers, and the second for stoves. In addition to general sanitary-technical equipment, a kitchen-factory also has facilities for moving, lifting, and lowering raw materials, food, waste, etc., in the form of conveyors and elevators. In a kitchen-factory, the mechanical equipment for processing food and cooking has important sanitary significance. It is necessary to indicate the main mechanical installations of a kitchen-factory. 1. Steam digesting boilers usually have a capacity of 800, 600, 400, 250, and 125 liters; they are double-walled vessels with an inner tinned copper or nickel-plated tank with appropriate devices for cooking food by steam. 2. Sets of rapid-boiling steam boilers have a small capacity and are intended for preparing sauces. 3. Steam cabinets, mainly intended for preparing vegetables by steam, are equipped with a series of metal boxes that fit into the cabinet one above the other. The bottoms of these boxes have holes for steam passage. 4. A potato masher is intended for preparing purees. 5. Vegetable washers and potato peelers are intended for thorough preliminary washing of root crops and tubers and their subsequent peeling. 6. Root cutters and shredders are equipped with disks with knives and serve for chopping vegetables; shredders are mainly for chopping cabbage. 7. Meat grinders are used for preparing minced meat from meat and fish. 8. Bread slicers mechanically cut bread into portions of required sizes. In addition, there are a number of other machines, such as dough mixers, ice cream makers, etc. (see table). Equipment name Steam digesting boilers 800 l. Steam digesting boilers 600 l. Steam digesting boilers 400 l. Steam digesting boilers 250 l. Steam digesting boilers 125 l. Sets of boilers for sauces . . . Steam cabinets . Potato mashing machines . Shredders . . . Vegetable washers . . . Potato peelers . Root cutters . . . Mechanical meat grinders . . . Bread slicers . . . Dough mixers . . . Ice cream makers . . . Boilers with a capacity of 900 l per hour . . . Boilers with a capacity of 600 l per hour . . . Knife cleaners ... Conveyor-type dishwashers . Quantity at capacity ; kitchen-factory in meals per day 12.000 I 9.000 j 6.000 1 7 1 2 2 1 1 1 1. 1 1 1 i ' 1 111 1 1 1 1 1
Sanitary requirements for mechanical equipment are as follows: a) the quality of material from which the parts of machines that directly come into contact with food products are made; such parts must be steel, tinned iron, or nickel-plated; b) the painting of machines; paints containing harmful impurities (arsenic, lead) are not permitted; c) the maintenance of machines in proper cleanliness; cleaning of machines must be carried out immediately after work is completed. Washing dishes in a kitchen factory is recommended to be done by means of a conveyor-type machine, which is very hygienically expedient, since the dishes in the machine are treated with hot water and steam, which achieves better cleanliness than manual washing. General sanitary conditions for work in a kitchen factory, due to the mechanization of production and the presence of a number of auxiliary rooms, are more favorable than in an ordinary kitchen. These same factors contribute to higher labor productivity in a kitchen factory. The concentration of production in a kitchen factory, mechanization, mass preparation, etc., result in savings in raw materials, fuel, labor costs, and open up the possibility of rational use of waste, which in total leads to a reduction in the retail prices of food. The latter circumstance brings public nutrition closer to the masses, etc. The kitchen factory acquires special significance from a socio-hygienic point of view. Kitchen factories in socialist cities. In newly built cities of socialist type, where the nutrition of the population will be completely socialized, the principle of building kitchen factories is preserved, which, however, acquire to an even greater extent the character of a large industrial-production enterprise. In a socialist city, a kitchen factory becomes part of a food combine, in which are united slaughterhouses, refrigerators and food warehouses, sausage factories, bakeries, kitchen factories (in the narrow sense of the word), fruit water factories, and utilization factories. This food combine, including kitchen factories, must supply canteens and buffets in communal houses, children's institutions, hospitals, and distribution canteens at enterprises with its products in the form of raw materials, semi-finished products, and finished products, excluding any distribution of food products through stores. Occupational hazards and diseases of kitchen workers. High temperature at the stove causes increased sweating, which, evaporating, cools the bodies of kitchen workers, which contributes to colds. The action of radiant heat also has a harmful effect on the nervous system, causing irritability and increased excitability, known as "kitchen maid's rage". Kitchen gases released during frying, especially acrolein, obtained from the burning of oil on the stove, have a harmful effect on the respiratory tract. Significant harm to the health of kitchen workers is caused by the need to stand for long periods during work, as a result of which varicose veins and flat feet are often observed. Some authors attribute caries of the teeth to occupational diseases of cooks, which is explained by the frequent tasting of hot food. Compliance with sanitary requirements (especially ventilation), as well as maximum mechanization of production, should lead to the elimination of these diseases. In case of an infectious disease in any of the kitchen workers, the danger threatens not only those directly working in the kitchen, but also the consumers of the canteen. Of particular danger in this respect is bacillus carriers (typhoid fever, cholera). A number of cases of mass diseases of canteen consumers with intestinal infections due to bacillus carriers among cooks have been noted. Therefore, in cases of outbreaks of typhoid fever, as well as in the threat of cholera, it is necessary to examine all kitchen workers for bacillus carriers. Bacillus carriers are not allowed to work in the kitchen. Tuberculosis and syphilis in the infectious stage also have important significance in terms of the danger of transmission to others. Therefore, according to existing rules (decree of the People's Commissariat of Health and the People's Commissariat of Labor, Bulletin of the People's Commissariat of Health No. 7, 1927, circular No. 75), kitchen personnel must undergo monthly medical examinations.
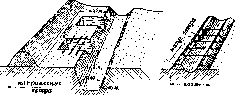
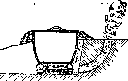
E. Barkhan, M. Marshak. Military kitchens, depending on the nature of the deployment of troops (barracks, camp, bivouac, etc.) and their position (on the march, being at combat positions, etc.), differ both in equipment and in their organization. The most primitive form of military kitchens are "small kitchen trenches", arranged for preparing food in individual mess kits (Fig. 3). Trenches about 0.3 arshin wide and deep have two side ridges formed by excavated earth; in them are fixed pegs, and on the latter are placed crossbars. Mess kits are hung on these crossbars, three at a time. If time and soil permit, more convenient kitchen trenches are constructed, for example, those shown in Fig. 2 with a special trench for sitting or American army kitchen trenches. A more perfect form of military kitchens on the march is the preparation of food in temporary field kitchens. For this purpose, cooking pots are used, which are carried by the military unit in the supply train. The pots available for supply to the Red Army are of various sizes and are designed to feed different numbers of people (up to 500). The pot is buried in the ground, stones are placed under it, forming a furnace; on the surface of the ground, the edges of the pot are lined with turf or stones, leaving side openings in the upper part for heating the sides of the pot. The furnace is arranged on the side of the wind (Fig. 4). Such
Figure 2. Kitchen trench with a special trench for sitting.
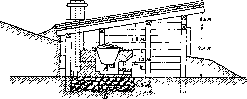
Figure 3. Small kitchen trenches for mess kits. furnace still has many inconveniences, and therefore when troops are stationed for a longer time, military regulations recommend constructing field kitchens of more convenient designs, building them from brick or adobe. A standard furnace of this type in the Red Army (Fig. 5) is designed for two pots and consists of a firebox with a brick grate floor and with draft holes. The firebox and draft holes are closed by dampers. The walls of the furnace are 1-1/2 bricks thick; the foundation of stones or bricks is 0.5 m deep. The brick chimney is 1/2 brick thick. Smoke from the firebox, located between the pots in the middle of the furnace, goes under the pots, heats the bottom and sides of the pots, and goes into the chimney. To regulate the draft and heat intensity, as well to turn off the pot, each flue is equipped before entering the chimney with a special damper. The furnace is protected from atmospheric influences by a wooden canopy. Much greater convenience in marching and combat conditions are provided by the so-called field kitchens, which appeared in the Russian army earlier than in foreign ones, as early as 1898-1901. In the supply of the Red Army there are field kitchens of the following main types. Weight in kg Size W k They in n Wheel diameter in cm\ Types of K. y o v :§ S k &й§ in >» CO S a™ K Km m o Й S oj K o га o § Ф 5 Length of cart with harness in m Load carried Field infantry-artillery four-wheeled. Harness paired with pole . 5.8 134.62 121.92 Products for Field cavalry cooking food on site and on model. while moving. Kitchen with harness . . 5.2 132.08 121.92 utensils Pack saddle system Grum-Grzhimailo ..... 56.1 59.9 Field infantry-artillery kitchen (Fig. 6) consists of the actual hearth, located on the rear of the cart, and a box located on the front of the cart, with a seat for the driver.
Figure 6. '
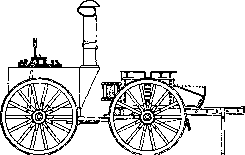
The hearth consists of an iron casing with asbestos padding, in which a copper boiler is secured. The bottom of the boiler and casing and their side walls form the fireboxes and flues. The back wall of the casing has a rectangular opening at the bottom equipped with doors. In the bottom of the casing, directly under the firebox, there is a cutout filled with grates, under which an ash box is suspended. The boiler is equipped with a flat iron lid covered on the inside with an aluminum sheet. The lid is divided into two halves: one fixed to the boiler and one hinged. The lid design provides for sealing of the closure. The lid is equipped with an iron cap with a copper rod valve for steam outlet. The boiler has two taps: a drain tap in the bottom and a side tap for dispensing boiling water. In the upper wall of the casing, a folding chimney pipe is secured at the front. The front box of the K. - wooden, partitioned into several compartments for storing food and kitchen utensils; the meat storage is lined with galvanized iron. The box is secured on an iron frame connected to the frame of the hearth so that a detachable system of passages is formed. The capacity of the boiler is about 250 l. For preparing hot food, the boiler is not filled with water completely, to preserve space for steam formation (there is an arrow on the inner surface of the boiler indicating the highest level). With normal firing and average quality fuel, water boils in 1-11/2 hours, food is cooked in 21/2 hours. The field kitchen is designed to satisfy the needs of a company. Attempts by the pre-revolutionary quartermaster's department to create a type of two-boiler infantry field K. were not successful due to the significant increase in weight, just as it was not possible to develop a two-wheeled type of infantry K. that could satisfy the needs of a company.--The field K. of cavalry model (fig. 7) differs from the infantry-artillery one in that the entire system - hearth and box - is mounted on a two-wheeled carriage. The hearth and box are secured on a wooden frame to which shafts are attached. The design of the hearth and box is the same as in the infantry-artillery K.; the difference is in size. The convenience of field K. lies in the fact that food can be prepared on the move, time is not wasted on setting up temporary hearths, food in hot form can be transported right to the positions, etc. The field K. can also be used for preparing boiling water and hot water. Due to the special conditions of food supply for troops in foreign armies, field K. of foreign armies are adapted for simultaneous preparation of several types of food, and therefore are equipped with 2-3 boilers and ovens. Their weight is consequently higher than in K. of the Red Army, but this disadvantage is compensated for by better road conditions. Camp K. of troops are usually located in barracks-type buildings and, although equipped for a long time, are used only seasonally, during camp assemblies. They are usually located behind living quarters (tents, barracks, not closer than 100 m from stables and hitching posts), in direct proximity to the dining room (area or barracks). In size they should be no smaller than barrack K., preferably somewhat larger, since their sanitary-technical equipment is more primitive. It is necessary to have ridge ventilation, a sufficient number of opening windows (light norm not less than 1/6-1/8), equipped with devices for installing frames with mesh. In addition to the usual solid door, there should be a second meshed door. It is necessary to have floors that are easily kept clean (preferably concrete with slope and drains). In a troop camp K., organized for a long term, it is advisable to have cooking hearths of more advanced types; in the Red Army, Moshinsky hearths and English kitchen hearths (stoves) have become widespread. A troop camp K. must be provided with a sufficient number of boilers (see), tables for food preparation, closed cabinets for dishes, equipped rooms and ice cellars for storing food, a separate room for changing and resting for cooks, which however cannot under any circumstances serve as a living quarters. It is necessary to have at the kitchens closable receivers for peelings, waste, and leftovers, which must be taken to destructors or waste receivers. The design and equipment of barrack military K. must meet higher sanitary-technical and hygienic requirements. Since the beginning of the 20th century, the practice in the troops has been to place K. and dining rooms separately from residential buildings in special buildings, which is consistently implemented in the construction of the Red Army. When it is necessary to place K. in residential buildings, it is preferable to locate them on upper floors above residential floors to prevent air contamination. The entire variety of cooking appliances used in various armies can be reduced to three basic types: with direct heating, with heating by steam, and heating by electricity. The disadvantages of hearths with direct heating are the small useful utilization of the thermal energy of fuel (about 25%), defects in regulating the fire and draft, due to which the temperature in these hearths can reach excessive heights, which affects the hygienic and taste qualities of the food. For cooking Red Army food, a temperature of about 100° is sufficient (meat is cooked at 80°, fish at 70-80°, potatoes at 75-80°, buckwheat porridge at 95°, cabbage at 90°, etc.), so it is possible to transfer the necessary heat for cooking food by means of steam at low pressure or by means of water. In practice, three types of steam cooking boilers are used: with heating of the boilers by steam, with a water bath heated by steam, and with heating the interior of the cooking boiler by steam. The first type is especially widespread in military medical institutions of the German army, partly in barracks; the second in French barracks; the third type was developed by Prof. Chaplin and as an experiment was installed in the 1st Moscow Military Communist Hospital.--Boilers heated by electricity have the same qualities as steam ones. The difference is that the water bath is heated not by steam but by electricity. Such types of cooking appliances have found some application in English, American, and German barracks. The most significant advantages of steam cooking boilers boil down to good cooking of food, convenience of adapting and designing special boilers for individual dishes, economy of space occupied by the boilers, convenience of keeping the K. clean, and economy in serving personnel and fuel.--The scheme of internal planning of barrack K. in the Red Army is visible in fig. 8. The standards adopted in the Red Army (order of the Revolutionary Military Council of the USSR of 6/VIII 1929, No. 222): Name of K. premises. Per company Per battalion Per regiment Room with hearths or steam autoclaves . . Room for processing products ......... Room for washing dishes ............ Room for changing clothes for cooks with shower and washbasin...... Storerooms.......... Toilet (if there is sewerage) per one fixture 1 150 ; 50 ; 30 Boilers for cooking food must have the following capacity per person: for soup-1.2 l, for porridge-0.6 l, and if there is a mesh in the boiler-0.7 l, for boiling water-0.6 l. Rooms for cooking food and washing dishes should adjoin the dining room and have windows opening into the dining room for serving food and returning dishes . - The internal routine of troop kitchens is regulated by regulations, special instructions, and instructions. In the Red Army, the relevant provisions are contained in the 'Temporary Regulation of Internal Service', 'Regulation on Internal Economy in Units', 'Regulation on the Food Supply of the Red Army with Food and Forage' (Order of the Revolutionary Military Council of the USSR 1927, No. 112). These guides also provide for the duties of sanitary supervision over the sanitary condition of kitchen premises, the quality of food products, their proper storage, methods and techniques of food preparation, and the health and epidemic safety of the kitchen staff and food storage personnel.
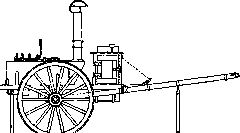
Figure 7.
Figure 8. Plan of a dining room with kitchen for a territorial rifle regiment: 1-dining room; 2-kitchen; 3-washing area; 4-vegetable preparation; 5-pantry; 6-changing room for cooks; 7-toilet.

and steam. The difference is that the water bath is heated not by steam but by electricity. Such types of cooking appliances have found some application in English, American, and German barracks. The most significant advantages of steam cooking boilers boil down to good cooking of food, convenience of adapting and designing special boilers for individual dishes, economy of space occupied by the boilers, convenience of keeping the K. clean, and economy in serving personnel and fuel.
The internal routine of troop kitchens is regulated by regulations, special instructions, and instructions. In the Red Army, the relevant provisions are contained in the 'Temporary Regulation of Internal Service', 'Regulation on Internal Economy in Units', 'Regulation on the Food Supply of the Red Army with Food and Forage' (Order of the Revolutionary Military Council of the USSR 1927, No. 112). These guides also provide for the duties of sanitary supervision over the sanitary condition of kitchen premises, the quality of food products, their proper storage, methods and techniques of food preparation, and the health and epidemic safety of the kitchen staff and food storage personnel.
Related articles
Mentioned in
Cite this page
“Kitchen.” Soviet Medical Encyclopedia. English translation of Bolshaya Meditsinskaya Entsiklopediya, 1st ed. (Moscow, 1928–1936), ed. N. A. Semashko. https://sovietmedicalencyclopedia.pages.dev/article/kitchen/