Barracks
Historical document, translated for reference. It reflects medical knowledge of the 1920s–30s and is not medical advice.
Summary
An overview of barracks architecture, history, and sanitation from the 1928-1936 Great Medical Encyclopedia, detailing the evolution of military housing from Vauban and Tollet designs to Soviet Red Army standards.
Encyclopedia article (1928–1936)
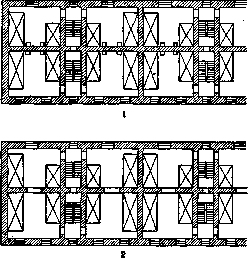
BARRACKS (from the Spanish words casa, meaning building, and armada, meaning armed), originally permanent military residential quarters adapted for defensive purposes. At present, this definition is met only by residential military quarters in fortresses (forts) and in some colonial countries and border regions. Ordinary barracks in all modern armies belong to structures of a non-defensive character, intended for the quartering of military units. Barracks structures were already known in antiquity, but more or less systematic barracks construction in Europe appeared from the end of the 17th century. It was initiated in France by the order of War Minister Louvois (1685), on the basis of which Marshal Vauban developed the basic principles of barracks construction, which served for a long time as a guide for builders in many countries. In the construction of barracks, the choice of location is of essential significance, determined by political, military, economic, and sanitary conditions. From a military-political point of view, the choice of areas for barracks is determined by the country's defense plan. In capitalist states, the goal of using troops to suppress armed unrest and uprisings among the local population and in colonial countries is also pursued. The chosen site from a sanitary point of view must be located in a healthy, elevated, non-floodable area with a low groundwater level (the highest groundwater level must not be higher than the soil freezing line), with uncontaminated soil. Sufficient distance from bogged-down places (no closer than 11/2-2 km), from dumps, cemeteries, industrial enterprises, and other structures polluting the air or soil with harmful or foul-smelling substances is necessary. When locating barracks on the banks of rivers, it is preferable to build them along the river flow above factories, plants, and other sources of water pollution. Terrain semi-closed by vegetation is preferable to open terrain or terrain located in dense forest. In its size, the site must ensure the free placement of residential and official premises, their sufficient insolation and ventilation. The French engineer Tollet at the end of the 19th century established a norm of 50 m2 per person (the same norm also for a horse); however, this norm is recognized by many modern hygienists as insufficient and is increased to 75 and 100 m2. The norm adopted in the Red Army is 100 m3. When laying out the site in the interests of its better ventilation and insolation, the dispersed system of building placement deserves preference. In the Red Army, it is customary to divide the site into districts (clusters): administrative-social (headquarters, club, school), military (barracks proper, dining rooms, kitchens), residential (for commanding staff), sanitary (ambulatory, infirmary, bathhouse), economic (quartermaster stores, warehouses, workshops), stables. Individual buildings must be located from each other no closer than twice the height of the taller one. When planning the main residential buildings in relation to the cardinal points, the geographical latitude of the locality is taken into account. For the central European part of the USSR, it is recommended to arrange barracks buildings so that the diagonal of the structure or its long axis falls along the meridian. Flügge advises in northern countries to arrange buildings along the NE-SW line, in southern ones from E to W. Constructive types of barracks have undergone significant evolution. Early examples of barracks construction are types of the French army of the 17th century: a) defensive, closely resembling a Roman camp, having the form of a closed quadrangle with a small inner courtyard, and b) linear. Both types are characterized by a large number of dark stairwells and internal walls; for every 12 people, a separate chamber was allocated, and for every 2 chambers, a separate staircase. In cavalry barracks, stables were placed on the lower floor. In defensive Vauban barracks, exterior windows were made of an embrasure type, which led to poor insolation and ventilation (Figure 1). The hygienic shortcomings of this design led to the fact that large arches began to be made in the longitudinal wall (Fig. 2), and then the lengthwise wall and part of the transverse walls were completely eliminated, and the number of staircases was halved (Fig. 3). In the USSR, monuments of the Vauban type of barracks are those built at the beginning of the 19th century: barracks of the former Horse Guards and former Semyonovsky regiments in Leningrad. To eliminate the inconveniences of placing a large number of people in one vast chamber, a central corridor was subsequently introduced (Belmaso) into practice (Fig. 4). Despite the fact that the poorly lit and poorly ventilated central corridor was poorly hygienic, this type of barracks was long retained in European armies, surviving a series of modifications and in its most perfected forms receiving the name "type du génie" (or the French type of 1874). These were huge quadrangular buildings erected with gaps on three sides of the quadrangle and retaining from a hygienic point of view many defects of the Vauban and Belmaso barracks. In Russia in pre-Petrine times, troops (Streltsy) were housed in small wooden huts forming settlements (Streltsy settlements). Starting from Peter I and up to Catherine II, Russian legislation repeatedly transitioned from quartering troops in settlements to quartering them among the civilian population.
sh = shch.


Figure 1. Scheme of the Vauban barracks. Figure 2. First modification of the Vauban barracks. Figure 3. Further modifications of the Vauban barracks. Barracks construction began to develop more systematically only from the second half of the reign of Alexander I (Arakcheyev barracks) and was under strong Western influence. In the 1880s, under the influence of the successes of hygienic science as a reaction against monumental barracks buildings, the idea arose of transitioning to the pavilion system of barracks. In 1873, General Sederholm built several barracks of the pavilion system in Kerch, and in 1885 military engineer Osipov in Livadia (near Yalta). But in Russia this construction remained an accidental episode, while the same idea, developed by the French engineer Tollet, constituted a whole era in barracks construction in Europe. Tollet put forward a number of rational hygienic requirements regarding the choice of a site for barracks, its size, building layout, etc., and created a type of barracks buildings in the form of small pavilions designed for a half-company, basing their construction on designs that reduced surfaces absorbing and retaining spoiled air and, conversely, increased contact with outside air and promoted natural ventilation of structures. In Tollet's residential pavilions, the area per person ranged from 3.5 to 4.2 m2 and air from 22 to 25 m3 (Fig. 5). Along with many hygienic advantages, Tollet's pavilions had a number of shortcomings: in the author's design, they were suitable only for a mild climate, were economically less profitable than large buildings, and with the development of technology and the improvement of artificial ventilation methods, they gradually lost one of their main advantages—good natural ventilation. The shortcomings of the Tollet barracks also include the lack of latrines attached to the pavilions, the combination of the vestibule with the washroom in one room, the lack of day-rooms and auxiliary facilities. Tollet-type barracks became most widespread in France and Austria. Modifications and improvements of the Tollet system were the Gruber-Filkner designs in Austria and the block system in England. In Russia, due to climatic conditions, they did not take root. Here, the predominant spread from 1882 to 1914 was received by barracks types developed by Sokolov, Kitner, and Sokolsky (Fig. 6). Their hygienic defects include: walk-through platoon quarters, unfortunate placement of toilets in stairwells (stench), crowding of the population, lack of day-rooms and auxiliary premises. The basis of modern barracks construction of the Red Army (Figure 7) is formed by the principles: a) to construct
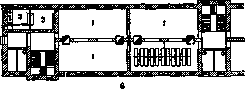
Figure 4. Barracks with a central corridor. Type du génie. Figure 5. Scheme of the Tollet barrack. Figure 6. Project of a battalion barracks by Sokolsky: 1 - dormitories for 26 people; 2 - washroom; 3 - latrine.
wooden company-type barracks, stone battalion-type barracks; b) strict adaptation to climatic conditions; c) with a corridor-free layout of residential buildings—ensuring non-walk-through platoon dormitories, with a corridor layout—the introduction of a side, bright corridor with dormitories designed for a platoon; d) establishment of separate day-rooms (dining room, classrooms, Lenin corners, club, etc.) and auxiliary rooms (room for cleaning weapons and clothing, coatroom, washroom)
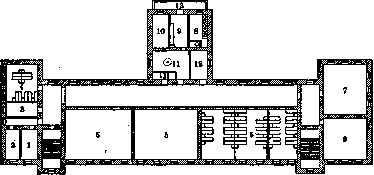
Figure 7. Plan of one floor of a 3-story Workers' and Peasants' Red Army battalion building: 1—chancellery; 2—senior sergeant; 3—medical instructor; 4—command platoon; 5—dormitories; 6—classroom; 7—Lenin corner; 8—latrine; 9—cleaning room; 10—smoking room; 11—washroom; 12—storehouse; 13—balcony. Bathhouse, etc.); d) the kitchen with the dining hall and club are, as a rule, constructed as separate buildings. For calculating the area of individual modern barracks premises, their cubic capacity, lighting, and so forth, general hygienic requirements are applied in relation to the purpose of these premises, with a floor area of 5 m2. Regarding general architectural design, modern hygienic and technical thought puts forward the requirement that the style of buildings be determined primarily by the expediency of the structures, while aesthetic moments must also be taken into account. As for the general and hygienic requirements for such parts of buildings as foundations, walls, roofs, partitions, inter-floor ceilings, individual supports, staircases, heating, floors, and so forth, they are the same for barracks as for modern civil structures designed for mass collective habitation (see Dwelling). The interior decoration and equipment of barracks premises must correspond to their purpose and the requirements of hygiene. In particular, with regard to walls, materials and forms of finish that contribute to the accumulation of dust, the adsorption of gases, and make it difficult to remove dust and ventilate the premises (for example, stucco work, wallpaper, etc.) are unacceptable. The norms for basic barracks premises calculated per 1 person in the Workers' and Peasants' Red Army since 1929 (excluding cultural and educational ones, given below) are accepted as follows: Air volume, area, lighting, and temperature of premises. Air volume per 1 person in 1 hour in m3. Red Army soldiers' dormitories 13.6 In premises designed for 15 or more people—4.0* 18° 30–50 Classrooms 2.0 per student. The number of classes is determined by the list of premises for the given unit 1/6–1/8 18° 20–30 Lenin corner 54.0 per company 1/6–1/8 18° 20–30 Gymnasium 227.5 per battalion 16° 50–70 Headquarters 20.4 6.0 per headquarters worker 18° 30–40 Dining hall (designed for 1/2 of the staff for dining in 2 shifts) 2.72 0.8 16° 30–40 Kitchen (with auxiliary premises attached to it) Per company—70.0 Per battalion—135.0 Per regiment—320.0 1/6 50–70 * When calculating the area, auxiliary premises such as corridors and staircases are not taken into account. When calculating the cubic capacity of premises, the volume of stoves, furniture, and other equipment is not subtracted from it, nor is the excess height of premises over 3.4 m considered. ** In smaller teams, per 1 person: from 10 to 15 people—4.5 m2 each, from 6 to 9 people—5 m2 each, from 3 to 6 people—6 m2 each, for 2 people—9 m2 each. In England, according to the barracks construction rules of 1923, the following are established per 1 person: cubic capacity—16.98 m3, floor area—5.58 m2, wall space—1.83 m, ceiling height—3.05 m. In new German barracks (Pittau, in Saxony): cubic capacity—20.5 m3 (floor area—5.5 m2) per person; of these, for dormitories—11.3 m3 and for day rooms—9.2 m3 (Figure 8). In France (Figure 9), the cubic capacity is 17 m3, wall painting with oil paint to a height of 1.8 m with whitewashing or painting with glue paints in the higher parts. British military legislation requires whitewashing the walls with caustic lime at least 3 times a year and changing all plaster after 9 years. German legislation requires changing the plaster after 3 years. Painting and whitewashing in light tones are preferable, giving the greatest effect in terms of lighting the premises: the lighter the paint, the less it absorbs and the more light rays it reflects. Cornices should expediently be arranged so that there are no protrusions on which dust could accumulate. Chamfers (joining walls with the ceiling by means of an edge directed at an angle of 45°), coves, and simple cornices adjacent to the ceiling are recommended (Anishkov). Barracks furniture (beds,
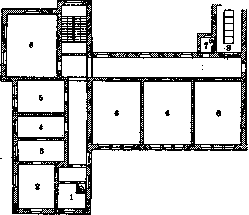
Figure 8. Plan of a modern German two-company barracks (one half): 1—kitchen; 2—feldwebel; 3—storeroom; 4—chancellery; 5—non-commissioned officers' room; 6—dormitories for 10 people; 7—latrine; 8—washroom.
lockers, tables, stools, rifle racks, shelves) is usually made of hardwood or iron and must be well painted, which makes it easier to keep clean. By their design, they must meet both the conveniences of use and the ease of their cleaning. For storing the personal belongings of Red Army soldiers, it is expedient to allocate a special premi-
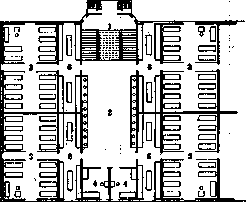
Figure 9. Section of the plan of one floor (1/4 part) of a French barracks of the 1907 type: 1—staircases; 2—vestibule (washbasins on the sides); 3—dormitories; 4—non-commissioned officers' rooms; 5—latrines; 6—hallways serving as overcoat and clothing cleaning rooms.
storage with racks or, better, individual cellular lockers. Keeping personal belongings in small trunks and suitcases under beds must be recognized as unhygienic. For cleaning barracks premises, mechanical devices and appliances (vacuum cleaners, etc.) are increasingly used. In matters of sanitary improvement of barracks, good water supply is of great importance. The amount of water must meet the following standards: for each person including laundry and bath—at least 75-100 liters of water per day with flushing systems for latrines and at least 40-60 liters without flushing; for a saddle horse—75 liters, for an artillery and supply horse (including washing of wagons and guns)—120 liters; for watering vegetation, pavement, etc., 1.5 liters per 1 m2. Qualitatively, water must meet general hygienic requirements; if necessary, appropriate filtering and disinfecting installations are built (see Water, Water supply). From the technical side, a water pipe is mandatory. Questions of the correct arrangement of latrines, sewerage, and sanitation require special attention in barracks construction. Lavatories in barracks are in unfavorable conditions due to the high intensity of their use and the unfamiliarity of the mass of the barracks population with improved types of lavatories, especially in the first period after regular and mobilization calls. Latrines must be bright, warm, ventilated; they should be conveniently located in a row of living quarters and communicate with them through auxiliary rooms (corridor, washroom, cleaning room, etc.). Moving latrines into separate buildings connected to the main building by corridors, as well as arranging exits from lavatories onto stair landings, usually leads to the spread of stench into living quarters. The arrangement of separate latrines in courtyards creates inconvenience in using them during the cold season, especially at night. Latrines are arranged for no more than a company, at the rate of at least 1 seat and 0.6 m of urinal per 20 people. The total area of latrines according to the norms adopted in the Red Army is at least 22 m2 per company. Floors are best lined with Mettlach tiles, walls to a height of up to 1.5 m with glazed tiles. Of various kinds of seat constructions for receiving excrement, the type of so-called "Turkish seats" in various improved variations turns out to be especially convenient in barracks conditions (on the removal of excrement—see Sanitation, Sewerage). Ventilation of latrines must be exhaust and operate continuously to guarantee neighboring rooms from the ingress of spoiled air. In latrines without flushing, extraction should be carried out exclusively through seats and urinals in the amount of about 40-50 l3 per hour for each opening. The influx of fresh air comes from neighboring rooms. In the absence of sewerage, the size of cesspools of flush closets is determined at the rate of 1.4 liters of excrement (liquid and solid) and at least 1.4 liters of flushing water per 1 person per day. In multi-story buildings, the cesspools for the toilet of each floor must be separate with separate ventilation ducts. Washrooms are usually located next to cleaning rooms and latrines; the best layout is when the washroom is a passageway to the latrine or cleaning room. The calculation of faucets in washrooms in the Workers' and Peasants' Red Army is 1 per 10 people, in the French army—1 per 5-10 people. Mettlach tiles are most convenient for floors, and glazed tiles for walls. In washrooms, it is advisable to install foot baths for washing feet with the supply of hot and cold water to them and shower installations. In the Workers' and Peasants' Red Army, it is prescribed to have 1 foot bath for 30 people and 1 shower for 60 people. Rooms for cleaning clothing and weapons are equipped with shoe-cleaning benches, weapon-cleaning tables, and clothes hangers, as well as special dryers for drying footwraps; special attention should be paid to ventilation in these rooms. The arrangement of balconies or open terraces near cleaning rooms is recommended. It is essential in a hygienic regard to provide barracks premises with separate coat closets or, in extreme cases, to adapt for this purpose free parts of warm corridors before entering company quarters, because otherwise dirt and sometimes dampness are brought into sleeping quarters with outer clothing. The necessity of the participation of hygienists in military construction was first regulated in France on March 3, 1889, by the recognition of the obligatory participation of military doctors in all commissions for the repair and design of military housing. In 1904, the 1st Congress on Housing Improvement (Paris) unanimously adopted a resolution that in commissions for establishing types of new barracks or for improving old ones, military doctors should have not only a consultative but also a decisive vote. At present, in all large armies, such a provision is universally recognized. In the Workers' and Peasants' Red Army, the issue of preventive housing and sanitary supervision received proper development in the order of the Revolutionary Military Council of the USSR of 1925 under No. 1008 with its further expansion in the order of 1927 under No. 185. Broadly set studies of the military housing issue, carried out in 1905-06 by Lemoine and Simonin, showed that in hygienic regard, the methods of accommodating people and using barracks premises often have a predominant importance compared to the nature of the buildings. The studies of these authors definitely established that overcrowding plays a paramount role in the pathology of barracks. Spacious accommodation of people in old barracks buildings, insufficiently ventilated and illuminated, often better guaranteed sanitary well-being than technically more perfectly composed but overloaded barracks. For France, this is of particular importance, since barracks are still preserved in it where 50-80 people are accommodated in one sleeping room. Of very significant sanitary importance is the "specialization" of premises, i.e., their proper adaptation and use only for certain purposes (bedrooms, classrooms, dining rooms, etc.), as well as the hygienic regime of barracks. The latter cannot be carried out by the forces of the military sanitary service alone, but requires the conscious participation of the entire barracks population and the active activity of the command staff. Barracks life is in direct dependence on the general position that the army occupies in the country. In capitalist countries implementing the doctrine of the "apolitical nature" of the army (i.e., the suppression of the class self-consciousness of broad strata of the army, called upon to serve the interests of capitalism), the barracks population is isolated in every possible way from the political life of the country; the suppression of any manifestation of public life is regularly carried out among it. The barracks, maximally protected from external influences of civil life, are closed in on themselves. In the Red Army, which pursues the goals of not only military training but also socio-political development, education, and cultural progress, the entire daily routine is built in accordance with these requirements, finding reflection even in the design of the barracks premises themselves. The barracks of the Workers' and Peasants' Red Army, besides classrooms and other rooms for educational work, have in each company a special room (Lenin corner) for conducting political-educational work and cultural pastime, leisure, and rest, provided with libraries, visual aids for studying socio-political, technical, and general educational issues. A club is prescribed for each regiment. Club premises are constructed from the following calculation (in m2): A. Club premises of public significance Library for rifle and artillery regiment .
340 Two studios for circle activities ...
9 In small garrisons where the construction of clubs is not prescribed, the dining room serves as a hall for meetings and spectacles; in such cases, the following are added to the dining room premises: Red Army tearoom—50 m2, library—35 m2, reading room—45 m2, studios—30 m2, stage—68 m2, foyer—70 m2, auxiliary rooms (material, toilets, etc.)—46 m2. The Soviet public, taking patronage over military units, actively participates in the life of the barracks population, influencing the general way of barracks life. The problem of raising the physical development of the population also extends to barracks. For this purpose, besides special military training, general physical education of the Red Army personnel is consistently carried out, starting from mandatory morning physical exercise routines to the organization of special sports groups in individual sports. Near the units, there are special gymnastic and sports facilities, grounds, etc., with appropriate equipment.
Related articles
Mentioned in
Cite this page
“Barracks.” Soviet Medical Encyclopedia. English translation of Bolshaya Meditsinskaya Entsiklopediya, 1st ed. (Moscow, 1928–1936), ed. N. A. Semashko. https://sovietmedicalencyclopedia.pages.dev/article/barracks/