Club
Historical document, translated for reference. It reflects medical knowledge of the 1920s–30s and is not medical advice.
Summary
This article from the 1928–1936 Soviet Great Medical Encyclopedia discusses the role of workers' clubs in the Soviet Union as centers for cultural, educational, and sanitary-enlightenment work. It covers club statistics, the integration of health education, the establishment of club sanitary doctors, and sanitary-technical construction norms for club facilities.
Encyclopedia article (1928–1936)
CLUB (workers'), a public organization serving as the center for cultural and educational work within a given enterprise, district, etc., built upon the principles of amateur activity and collectivization. Clubs as places of public recreation have been known since antiquity and acquired great significance in certain eras. In Russia, only after the October Revolution did club construction acquire mass development, and the club became one of the most important centers for preparing the working masses for active participation in socialist construction. The growth of club construction is evident from the following figures: in 1923 there were 1,951 clubs, in 1926—3,418, and in 1927—3,702. Parallel to this, the number of visitors also increased. Per club, the monthly attendance was: in 1924—3,094 persons (excluding study circles, libraries, and recreation rooms), in 1925—3,562 persons, in 1927—4,898 persons, and in 1928—5,539 persons. In January 1928, across all trade union clubs, 29,000 various study circles operated with 635,000 circle members. Club libraries had 250,000 readers. These figures do not include the network of so-called "red (or Lenin) corners," which serve as primary club cells organized directly at enterprises (in workshops) and in dormitories (barracks), where discussions and circle classes are held, mobile libraries operate, etc. Red corners are a characteristic Soviet achievement that does not exist anywhere in the West. In 1927, the number of red corners reached 26,743. In addition, by 1929 the Red Army had 5,484 Lenin corners and 792 clubs. All of this, while determining the quite exceptional importance of clubs in the matter of cultural organization of leisure and rest, places responsible tasks before public health workers both in the development and establishment of sanitary requirements regarding new club construction, which has begun to develop recently (see below), and regarding the tasks of sanitary supervision over existing clubs, as well as in the direction of utilizing clubs as a sanitary-educational factor and deploying sanitary-educational work within them. For the systematic coverage of clubs and influence upon them, and through them upon the entire mass of visitors, the creation of the institution of club-sanitary physicians, who first appeared in Odessa and have recently been gaining increasingly wide distribution, is of great interest. This leads to the organic participation of the physician in the entire life of the club. By the very fact of their systematic work, the physician gradually educates the entire club aktiv on practical life examples. The mainstay of the club-sanitary physician is primarily the sanitary section of the club, a special body functioning with the rights of a commission under the board, aimed at improving the sanitary condition of the club and conducting sanitary-educational work among its members. Among the general measures for improving the sanitary condition of clubs, special note should be made of the recent growth of children's rooms attached to clubs, where a female worker-mother can leave her child during classes, lectures, or concerts. This removes a major obstacle to involving women in club life. On the other hand, when properly organized and set up with simultaneous work with mothers, these children's rooms become an educational factor. Thus, in the Kukhmisterov Club (Moscow), after the organization of a children's room, the number of female club members increased from 10% to 45%. By 1928, over 20% of all clubs had equipped a children's room. Sanitary-educational work in workers' clubs occupies a central place in the system of health education, because it is precisely through this channel that the organized masses of the proletariat are reached. "All work on health education must be closely connected with the work of the club and permeate all branches of it with a hygienic content. Mass work must be put in the first place, such as: the organization of a 'health corner,' film evenings with lectures, sanitary trials on local topics, question-and-answer evenings, participation in the wall newspaper, involving the library, etc. Simultaneously with this, the sanitary education of club members must be set up by accustoming them within the walls of the club to cleanliness and neatness. For the success of sanitary-educational work, its implementation must primarily involve the physician of the medical station of the given enterprise or the physician of the outpatient clinic, hospital, or dispensary serving the given enterprise and familiar with the local sanitary situation, labor conditions, and living conditions of the audience" [Joint letter of the All-Union Central Council of Trade Unions and the People's Commissariat of Health "On sanitary-educational work among trade union members" dated 16/VII 1928 (Trud, no. 165, 18/VII 1928)]. The place of sanitary education in general club work is best determined by the following figures: according to data from a survey of Moscow clubs, out of all topics, questions of sanitation stand in second place after socio-political questions and ahead of natural-science and anti-religious topics, and this is noted in all clubs. Similarly, in terms of attendance, health education questions occupy one of the leading places. In its content, sanitary-educational work in the clubs must be built upon taking into account the demands of the masses and their interests, covering issues of improving everyday life and labor in light of the tasks of socialist reconstruction (housing construction, public catering, raising the new generation, etc.). Among the forms of work in the clubs, all basic forms are present: mass work (sanitary lectures, talks, film evenings, question-and-answer evenings, debates, etc.); circle work both in the form of creating special circles (first aid, childcare, improvement of everyday life, etc.) and utilizing general circles—fine arts, drama, etc.—for the purpose of equipping exhibitions and staging sanitary plays; library work (propaganda of sanitary books, arranging book exhibitions on topics corresponding to the evenings being held); and sporadically deployed exhibitions on various topics (alcoholism, venereal diseases, etc.). A significant field for the sanitary-educational influence of the physician is also the arrangement of family and everyday-life evenings in clubs. A study of the work of railway workers' clubs of the Moscow junction, conducted in 1927–28 by the Medical-Sanitary Administration of the People's Commissariat of Railways of the USSR together with the Central Committee of Railway Workers, revealed that the content of family and everyday-life evenings largely boils down to health protection issues; questions of child rearing, nutrition, housing, clothing, sex life, etc., essentially represent health protection issues. Book exhibitions arranged by club libraries for family and everyday-life evenings usually contain 50% books on topics related to health protection, in accordance with the identified demands of visitors to these evenings. The greatest interest in health protection issues is noted in red corners at communes-houses and dormitories, which are located in the very thick of everyday life, with a natural bias towards childcare and upbringing (composition—predominantly housewives, mothers). In red corners at production sites, the greatest interest is observed in issues of occupational diseases and hazards, labor protection, etc. (composition—production workers), and here the local physician—the physician of the medical station, local outpatient clinic, local sanitary physician, etc., who knows the local situation and can connect general data with the conditions of the given enterprise and the given district—enjoys the greatest success. In the mixed audience of the large auditorium of a club, however, this local physician often yields place to a visiting physician-lecturer from outside, who is not connected with the given audience by anything, which, naturally, is significantly less desirable. A major place in club life has been taken by sanitary exhibitions, usually mobile ones, on specific topics (alcoholism, venereal diseases, tuberculosis, mother and child protection, etc.). A more specialized form of sanitary-educational work in the clubs is the organization of hygienic consultations (see). P. Zabludovsky, A. Edelshtein. Workers' clubs (sanitary-technical norms of construction). In connection with the tasks that workers' clubs are currently called upon to perform, two main groups of premises can be distinguished within them: one serves for mass work, and the other for circle activities. Both of these groups must be sufficiently isolated so that the work of either of them can proceed independently and not interfere with the other. The connecting element of these two main groups is the group of administrative and economic premises, serving both. The main premises for mass work is the assembly hall, the capacity of which leaves its imprint on the entire club building as a whole. With modern methods of mass educational work, this hall, even at small sizes (capacity up to 300 people), must provide for the possibility of film demonstrations and theatrical productions. Halls with a capacity of 1,000 or more people should, as a rule, have a completely isolated and appropriately equipped stage with all service premises attached to it, a projection booth, etc., in order to widely use them for film screenings, theatrical performances, and mass meetings. The rapid change of spectators of one film screening to another puts forward as a mandatory requirement the possibility of easy loading and quick unloading of the hall from spectators, and two opposing streams of people must not mix and interfere with each other.
Hence stems one of the main tasks for the design of a club (see figure)--to have two external exits separated by a checkroom-cloakroom accessible from two sides. The area for the cloakroom-wardrobe is calculated at the rate of 0.25 m2 per person for halls with a capacity of up to 500 people and 0.20 m2 for a larger hall size. For the free placement of outerwear for the entire number of spectators, one should proceed from the calculation of 12.5 cm of hanger length per person. At the entrance to the lobby-cloakroom, a room for the ticket office should be provided. The area of the hall for a given capacity is determined by the arrangement of seats and aisles. In order to easily empty the hall in case of panic (fire), the aisles between rows of chairs, as well as the number of seats in a row, are usually regulated as follows: the number of seats in a row between two aisles must not exceed 12 (6 seats per aisle), the width of the aisles must be at least 1.5 m, and the distance between the backs of the chairs must be 0.9 m. Practice shows that with these conditions met, each visitor in the hall accounts for approximately 0.6-0.7 m2; the height of the hall varies depending on its area, the presence of a balcony, etc. Large halls should not be made less than 7 m in height. If, according to the accepted view, we consider that for air exchange in the room, and consequently for calculating the air cubic capacity, only the height up to 3.5 m matters, even if the room has a greater height, it turns out that each visitor in the hall accounts for about 2-2.5 m3 of air--an amount so insufficient that a prolonged stay in a filled hall must adversely affect the well-being of the visitors. By virtue of this, the installation of supply and exhaust ventilation designed to supply at least 20 m3 of air per person per hour is a mandatory condition for any well-equipped hall. The question of how the air currents should be directed in such a case, i.e., supply from above and exhaust from below near the visitor seats, or vice versa--supply near
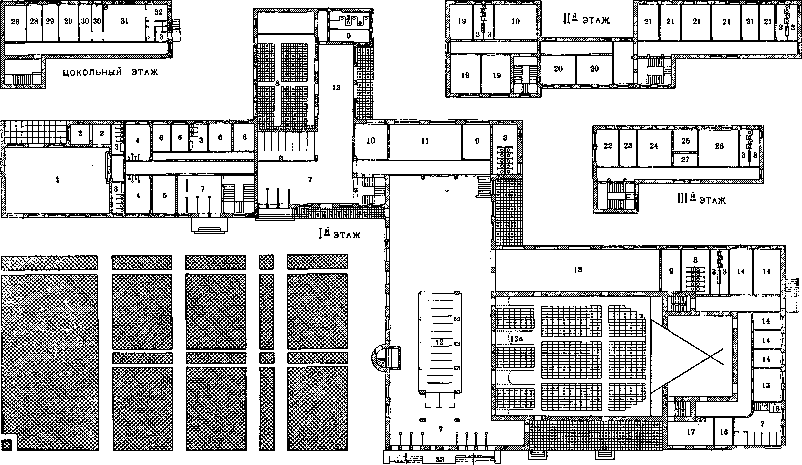
Model project of a workers' club: 1 - gym; 2 - sports equipment; 3 - restrooms; 4 - changing rooms with showers; 5 - physical culture doctor's room; 6 - nursery; 7 - lobby; 8 - club auditorium; 9 - smoking room; 10 - recreation room; 11 - dining room; 12 - cloakroom; 13 - foyer; 13a - assembly hall; 14 - artists' dressing rooms; 15 - entrance for artists; 16 - director's room; 17 - musicians; 18 - entrance to the stage basement; 19 - loud circles; 20 - Komsomol and pioneer rooms; 21 - quiet circles; 22 - club office; 23 - club manager; 24 - book repository; 25 - loud reading room; 26 - reading room (for quiet reading); 27 - book issuing desk; 28 - watchman; 29 - furnace operators; 30 - preparation room and storeroom; 31 - kitchen; 32 - washroom; 33 - main entrances. [...] At the same time, the ventilation of the hall, which must ensure proper air exchange, cannot be considered at present as fully resolved. When supplying air from above, the fresh air upon entering the hall meets the current of air coming from below from the visitors; mixing with it, it reaches the public already sufficiently spoiled. With supply from below, the air inevitably gets dusty, and thereby its qualities are lowered. As a compromise solution recently in American cinemas, they began to make reversible ventilation, i.e., capable of working in either direction upon request; however, this can also give poor results when fresh air flows through dusty pipes that have previously worked as exhaust pipes. -- The assembly hall must have direct daylight; if the auxiliary rooms adjacent to it do not make it possible to place windows in the lower part of the walls, then they should be made at least in the upper part of them and in such a way that the light coefficient is not lower than 1:10. Necessary rooms adjacent to the hall are the foyer, smoking room, and restrooms. The foyer, necessary for the rest of the public during breaks in meetings and performances and during film screenings, is planned at the rate of 80% of the hall area. It is not uncommon to encounter the desire to use the foyer premises for other purposes besides its direct purpose: as a public dining room, gymnasium, exhibition space. In this case, the sanitary aspects of such a combination should be thoroughly discussed. Combination with a dining room is highly undesirable, as it requires the troublesome removal of tables and chairs from the dining room to free up space for the foyer, very thorough daily cleaning of the room to remove the dirt and dust brought in by the frequently changing public, and achieving the degree of cleanliness required of a dining hall; in addition, one must take intensive care of the very efficient operation of ventilation so that the smell of cooked and consumed food is completely eliminated from the room by the time the foyer functions. Combination with a gymnasium must be rejected more decisively: it is completely impossible to achieve the necessary sanitary requirements for the purity of air and floor in the foyer, which are required for physical culture halls. The use of the foyer for exhibitions, on the contrary, can only be welcomed, since this makes it possible to use the unoccupied leisure of the waiting public for educational purposes and simultaneously contribute to their enlightenment. This possibility must be taken into account when designing the foyer itself, and its illumination by direct daylight must be provided with a high coefficient - not lower than 1:6. Being a room directly adjacent to the assembly hall, and in other cases complementing it, the foyer, like the hall, must be well ventilated with a change of air of at least 2 volumes per hour. -- The dimensions of the smoking room must correspond to the size of the hall; in any case, it should not be made less than 25 m2, provided that at least a fivefold air exchange per hour is ensured in it exclusively by means of exhaust ventilation. Restrooms, separate for men and women, are made at the rate of one bowl per 50 visitors of the hall; being closely connected with the foyer, these rooms, however, should not in any way be a source of air pollution in it; the arrangement of an intermediate room and good exhaust ventilation can fully guarantee this. -- If there is a stage isolated from the hall, dressing rooms for artists and rooms for musicians, scenery, etc., must be arranged near it. The size and number of these rooms depend on the size of the stage and the nature of theatrical productions; access to them must be from a special driveway with a special dressing room for artists. Great attention must be paid to the arrangement of washrooms. Direct daylight and good ventilation are mandatory conditions for properly arranged artist dressing rooms. Club rooms for circle and other activities must have a separate entrance from the hall with its own lobby and cloakroom; an exception may be made for small clubs designed for the simultaneous stay of not more than 300 people. The number and size of circle rooms fluctuate depending on the size of the working masses that the given club is called upon to serve (the expected number of circles and their size). However, no matter how modest the dimensions of the club may be, making circle rooms less than 20-25 m2 is impractical. Rooms intended for activities requiring special equipment (dressmaking and sewing circles, photo, radio circles, etc.) must be designed taking this equipment into account. A storeroom should be provided near the circle rooms for storing various circle equipment (musical instruments, etc.). When laying out the building, it is necessary to isolate the rooms of noisy circles (musical, dramatic, etc.) from the rooms of quiet circles and especially from the library-reading room and mass activity areas. -- Among the club rooms for special purposes, mention should be made of the library-reading room and the physical culture hall, the presence of which should be considered mandatory even for relatively small clubs. The library-reading room usually serves not only club visitors, but also workers taking books home; by virtue of this, with sufficient isolation, the library must be easily accessible for outside visitors. The library-reading room complex must consist of at least three rooms: a book repository, a book issuing room, and a reading room. The dimensions of the book repository can be calculated with a certain degree of approximation on the basis of 200 books per 1 m2 of area; the dimensions of the reading room - 1.5 m2 per visitor. One of the main conditions of the reading room, besides its isolation from any noise, must be good daylight; preferably bilateral, with a light coefficient of not less than 1:5. The hall for physical education classes must be in close proximity to the sports ground for the possibility of physical exercises in the fresh air, and by virtue of this, placing it on the ground floor of the building is usually a necessary condition. In its arrangement, it must meet all the requirements for premises of this kind: it must have auxiliary rooms in the form of changing rooms (separate for men and women) with washbasins and showers, an equipment storage room, and, for larger sizes, a physical education instructor's room. Conditionally mandatory premises of the club should include a separate auditorium, children's rooms, a doctor's room, a buffet, and rooms for the club board and administration. A separate auditorium is highly desirable in any more or less significant club (500 or more visitors); access to it should be separate. A small room for a lecturer or presidium should be provided near the auditorium; a special foyer for it can be omitted, using other club premises for this purpose. Children's rooms in the club should consist of a room for receiving children with an area of 10-15 m2, a room for children's stay of at least 40 m2, a washroom and a restroom specially adapted for children. Good solar illumination of the children's room must be a mandatory requirement. The role of the doctor in the work of the modern workers' club is so active that it provides sufficient grounds to demand a special room for him. But regardless of this, the presence of permanent theatrical performances with an audience of up to 1,000 or more people requires both the constant duty of a doctor and a room for first aid; by virtue of this, in clubs with a hall capacity of over 1,000 people, the doctor's room must be mandatory. In smaller clubs, it is conditional. -- The buffet in the club should be located so that access to it is free both from the club premises and from the hall; its dimensions can vary depending on the number of seats in the hall; it should not be made less than 50 m2.
If a dining room with a kitchen is established at a club, they must meet all the requirements for public dining rooms, paying special attention to the isolation and ventilation of the kitchen so that cooking fumes do not penetrate into other rooms of the club. The number and size of administrative and economic rooms are determined by the size and nature of the club's work; the most convenient arrangement is between the club rooms and the assembly hall. The most appropriate arrangement is central heating and ventilation in the club building. Water heating is preferable so that a temperature of 18° is maintained in most rooms. In children's rooms, artists' dressing rooms, and the reading room, the temperature should be 20°; for the physical culture hall, the temperature should be lowered to 12°, and for the lobby, 15° is sufficient.
Related articles
Cite this page
“Club.” Soviet Medical Encyclopedia. English translation of Bolshaya Meditsinskaya Entsiklopediya, 1st ed. (Moscow, 1928–1936), ed. N. A. Semashko. https://sovietmedicalencyclopedia.pages.dev/article/club/