Barracks (a name borrowed from the Spanish word)
Historical document, translated for reference. It reflects medical knowledge of the 1920s–30s and is not medical advice.
Summary
Barracks are temporary or semi-permanent buildings used for housing large groups of people, particularly military personnel, workers, or displaced populations. This article describes the construction, types, and sanitary requirements of barracks as understood in the 1920s-1930s Soviet Union.
Encyclopedia article (1928–1936)
BARRACKS, a name borrowed from the Spanish word 'baraca' (fisherman's hut) and originally denoting temporary quarters for troops, primarily cavalry. Later, the concept of barracks as temporary buildings disappeared (in England, for example, barracks are generally called all military housing). At present, the term barracks more often refers to a one-story building of lightweight construction, not set into the ground and usually without ceiling overhead. Barracks are widely used wherever it is necessary to provide some shelter for people remaining in the open air, as happens when residential buildings are destroyed en masse (fire, earthquake, etc.), or to settle large masses of people in a specific location for a relatively short period (troops during camping or campaign time, settlers, construction workers, etc.). In the first case, barracks are built from any available material (boards, poles, straw, brush, reeds, etc.). When setting up this type of barracks, it is necessary to choose a dry, elevated location for their placement, level it and burn it to destroy various insects. One should never dig into the ground; on the contrary, a ditch should be dug around the barracks for drainage and interception of surface water. If it is necessary to insulate such barracks, this is achieved either by plastering them with clay (preferably mixed with straw) or by covering them with turf in two rows; the entrance should have double doors or straw mats. Pre-fabricated barracks are used much more frequently. They are of two types—mobile and permanent. The basic requirements for mobile barracks are as follows: quick and simple assembly that can be performed by an inexperienced person; size and weight allowing easy transport both by cart and by rail; stability against wind and snow; possibility of using them both in winter and summer; barracks must meet certain sanitary requirements (cubic capacity, light, ventilation, heating, etc.) and fire safety. Among mobile barracks, the so-called Ducker barracks, named after the Dane Ducker who first proposed them (1882), are widely known (see Figure 1 and 2). These barracks have a floor, which in the latest models consists of the same boxes split in half, into which the other parts of the barracks are packed during transport; their walls and roof are assembled from special panels. The panels consist of a wooden frame 1 inch wide, to which a special felt paper (impregnated with special compositions kept secret by the firms that manufacture them) is nailed on both sides; on the inside—for protection against ignition, and on the outside—from weather effects; between these two layers there is an air gap 2.5 mm thick. These barracks are lit through windows, ventilated through a channel in the roof, and heated by portable stoves. Ducker barracks became widespread in Germany for the most diverse purposes. Not to mention their use for housing patients during wartime and during epidemics, they also found use in summer colonies as living and other quarters, and in forest schools, and at exhibitions for displaying exhibits. During the imperialist war, mobile barracks, both for housing patients and as living and office quarters, were widely used in Russia on our fronts by the Zemstvo and City Unions. They were made of separate panels consisting of a frame with plywood nailed to both sides, glued with cement and casein. Roof panels were made in quarter-inch thickness and overlapped each other longitudinally. The entire barracks was set on a detachable board frame—band. Lighting was through windows inserted in the upper parts of the panels. A barracks measuring 47.68 sq. m, with capacity for up to 28 people, weighed 1,148 kg; at that time, with mass production, its cost was set at 650 rubles. Assembly of the barracks required 17 hours. The disadvantage of using plywood for barracks is that plywood breaks relatively easily on impact; simple plywood (on glue) does not withstand moisture, and therefore in damp areas it is necessary to use so-called vulcanized plywood; in any case, plywood should always be protected from accidental moisture, at least by painting it with oil paint.
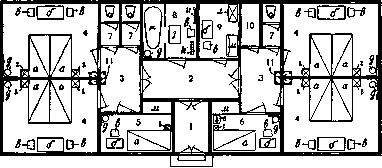
Figure 2. Plan of Ducker's infectious barracks: 1-entrance; 2-corridor; 3-vestibules; 4-wards for two beds; 5-ward for one bed; 6-duty room; 7-toilets; 8-bathroom; 9-buffet room; 10-storage room; 11-ventilation channels; a-bed; b-table; c-chair; d-nightstand; e-stove; f-washbasin; g-bathtub; h-mat; i-mirror; j-clothes hanger; k-tile; l-cabinet.
Permanent-type barracks are widely used for housing workers during various seasonal and temporary work (peat extraction, brick factories, construction work, etc.), as well as for the temporary stay of moving populations (settlers). The requirements for such barracks should approach those for military-type housing quarters and vary depending on: the composition and character of the population groups they are intended to serve, the season of the year when they operate, and the duration of stay in them. When barracks are occupied by people of the same sex and age, common dormitories are quite acceptable; however, the number of people per barracks should be regulated (by mandatory resolution of the Moscow Council of 1926, barracks should be built for no more than 60 people) and a certain cubic capacity of air per occupant should be provided (at least 15 cubic meters of air by mandatory resolution of the NKTrud and NKZdrav of July 23, 1923). In case of settlement in barracks by families (settlers), the arrangement of barracks should provide for the possibility of isolating individual families in separate quarters, even if only in the form of separate cubicles. - In terms of meeting sanitary requirements, barracks must satisfy the following conditions. The floor of the barracks should be elevated above ground level (by mandatory resolution of the NKTrud by 0.53 m). Walls and roof should be tight, without gaps, to avoid drafts and leakage, and if the barracks are intended for occupation during cold weather, they should be insulated accordingly, for example, with double sheathing of planks or boards on studs with the space filled with some insulating material—sawdust, peat, etc. Barracks should be lit by direct daylight; at minimum, the ratio of the light surface of windows to the floor area of the barracks is indicated. Good cross-ventilation must be ensured: for warm weather by opening sashes, for cold weather by transoms and vents. In barracks for winter occupation, there should be double entrance doors with a vestibule or porch, double window frames, and sufficient heating should be provided by installing permanent brick stoves. Temporary iron stoves, which do not ensure uniform room temperature and are moreover fire hazards, should be avoided. Solid sleeping platforms or double-decker beds cannot be allowed in permanent barracks. When building permanent-type living barracks, it is always necessary to provide for the installation of latrines and washrooms. The former, to avoid air contamination in living quarters, should preferably be located at some distance from housing (10.65-21.3 m by mandatory resolution of NKTrud). The latter may be connected to living quarters, but in any case proper drainage of dirty water from them must be ensured. If barracks are built to serve seasonal workers whose work involves wet clothing (peat bogs), care should be taken to provide a suitably equipped drying room. When building barracks in large numbers to accommodate a significant number of people, in addition to the aforementioned facilities, it is necessary to think about providing the inhabitants of the barracks settlement with food, boiling water, laundry washing, as well as a bath. In such cases, along with the construction of living barracks, a building or, in extreme cases, a canopy for dining should be built with a suitably equipped kitchen nearby (these institutions should be removed from latrines to the opposite end of the site); provision should be made for the installation, in a separate room or under a canopy, of a boiler or kettle for supplying boiling water; a place should be allocated for laundry washing with ditches or gutters for draining dirty water and the installation of a boiler for hot water right there. In general, the organization of barracks settlements for the temporary stay of large masses of people requires great attention and must be thought through in all details depending on the local conditions and the population groups they will have to serve.
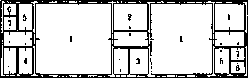
Figure 5. Schematic plan of a hospital barracks (permanent): 1-wards; 2-dressing room; 3-duty room; 4-buffet room; 5-bathroom; 6-toilet; 7-washroom.
the permanent type of military barracks is suitable—boarded with double sheathing or log-built. This type of barracks, compared to the dismountable type, better withstands the effects of atmospheric and climatic conditions, is more durable, and, with appropriate design and proper sanitary-technical
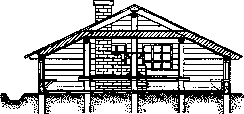
Figure 6. Winter boarded stud barracks (in section).
equipment (heating, ventilation), is quite suitable for accommodating the sick and wounded both in warm and in cold seasons. In its layout, the hospital barracks consists of one or two large ward rooms for patients and auxiliary rooms. As an example, a schematic drawing of the hospital barracks is provided (see Figure 5). Of the military barracks used for the temporary accommodation of troops at the front, the most simplified type is the wattle barracks (resembling more of a hut), the frame of which consists of wattle, and the covering is made of wattle, straw, or reed, with earth filling in winter. A significantly better type of barracks is the plank barracks (see Figure 6).
Related articles
Mentioned in
Cite this page
“Barracks (a name borrowed from the Spanish word).” Soviet Medical Encyclopedia. English translation of Bolshaya Meditsinskaya Entsiklopediya, 1st ed. (Moscow, 1928–1936), ed. N. A. Semashko. https://sovietmedicalencyclopedia.pages.dev/article/barracks-2/