Bolk Schema
Historical document, translated for reference. It reflects medical knowledge of the 1920s–30s and is not medical advice.
Summary
This historical article from the first edition of the Great Medical Encyclopedia discusses the anatomical division of the cerebellum and the localization of functional centers by Louis Bolk, followed by an extensive overview of the history, types, and organization of hospitals.
Encyclopedia article (1928–1936)
BOLK SCHEMA (Bolk), represents the division of the cerebellum into sections and the localization of various centers within them.
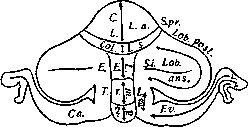
Bolk's schema (after Blumenau): L. a.—lob. anterior; S. pr.—sulc. primarius; L. s.—lob. simplex; L. m. p.—lob. medianus post.; Lob. ans.—lob. ansiformis; S. i.—sulc. intercruralis; L. p.—lob. paramedianus; F. v.—formatio vermicularis; C—caput; L—larynx; col—collum; E—extremitates; Tr.—truncus; Ca.—cauda.
On the basis of comparative anatomical data, Bolk notes the existence of certain correlations between the development of individual cerebellar lobules and the functional development of various sections of the musculature. Bolk divides the cerebellum into two parts: an anterior unpaired part and a posterior part, which has a very complex structure and is divided into an unpaired anterior lobule and a large posterior section formed by the lobulus medialis and two lobuli laterales. Muscles that always function synchronously on both sides (ocular, lingual, laryngeal, trunk, etc.) have their center in the unpaired lobule; limbs, however, which work both synchronously and independently, are innervated by both paired and unpaired centers. HOSPITAL. Contents: Historical outline 672, Modern types of hospitals 678, Hospital construction and its sanitary-technical equipment 682, Infectious hospitals or barracks 697, Psychiatric hospital 711, Hospital equipment 716, Hospital linen management 719, Prosecture 722. Hospital—a medical institution intended for the inpatient treatment of patients. Treatment in a hospital is called inpatient treatment, in contrast to outpatient treatment. Institutions for inpatient treatment also bear other names: hospital, lazaretto, infirmary. Hospitals adapted for the treatment of patients evolved from so-called almshouses (in the past); in these houses not only patients found shelter, but also travelers in need of rest. From this arose the old name—hospital (German Hospital, French hôpital, English hospital, spital, Italian ospedale, spedale, from the Latin word hospes—guest); in Russia, the word "hospital" was formerly used primarily to designate large hospitals of the military department (see Hospital). The name lazaretto remains from the times of treatment in special facilities for leprosy, which was known in antiquity under the name of "Saint Lazarus disease"; in Russia, the word "lazaretto" designated a military medical institution organized much more simply than a hospital. The word infirmary in common parlance designates a small medical institution (roughly up to 12 beds), often public (e.g., infirmary of the society of physicians). Historical outline. The emergence of hospitals dates back to very distant historical times; thus, the ancient Jews set aside special rooms for the treatment of leprosy (Leviticus, ch. 13–15). Many centuries before our era, there were hospitals in Kashmir and on the island of Ceylon. In ancient Greece, there were temple-based infirmaries—"asclepieia"—in which priests performed various manipulations on patients. According to Galen, in Greek infirmaries—"iatria"—which were well-lit houses with appropriate equipment, it was not only possible to treat patients with medicines and procedures, but also to perform surgical operations. The ancient Romans had special places for the treatment of patients—valitudinaria, first established under Trajan in wartime. In the Middle Ages, hospitals were established predominantly at monasteries. During the Crusades, hospitals were established by knightly orders. Among the oldest hospitals in Europe are the Hôtel-Dieu hospital in Paris, which is mentioned as early as 829, St. Bartholomew's Hospital in London (in 1102), and the San Spirito hospital in Rome (with 1,300 beds), founded by Pope Innocent III in 1204. The motivating factors for establishing hospitals in the Middle Ages were, mainly, leprosy and plague (in the 14th and 15th centuries). In England and Scotland, for example, there were then 220 hospitals for
VOLUNTEER MILITIA
of lepers, and in France even up to 2,000. The emerging hospitals were poorly equipped and had a high mortality rate within their walls. New centuries are characterized by the development of capitalist relations and new economic factors; the growth of cities, the concentration of large masses of the proletariat in them, and the creation of regular armies caused a wide need for new hospital premises; this need was felt especially acutely with the emergence of epidemics (the cholera epidemics of 1830–48). In the 17th and 18th centuries, the construction of large hospitals began in all major European cities; this construction continued to develop and improve in subsequent years. The first state hospital in Russia apparently arose in Moscow at the end of the 17th century under Tsar Fedor Alekseevich, who by a decree of 1682 ordered "to establish a hospital at the Granatny Yard at the Nikitsky Gates." The beginning of wider hospital construction should be attributed to the reign of Peter I; during his journey to Western Europe, Peter I acquainted himself, among other things, with medicine. During his time, the following arose: the first large hospital in Moscow (in 1706–07), existing to the present day in the form in which it was last rebuilt under Paul I (1st Moscow Communist Red Army Hospital), the Naval and Land hospitals in St. Petersburg (on the Vyborg Side), military hospitals in Kronstadt, Kazan, etc. In the second half of the 18th century, under Catherine II, a whole series of reforms in the medical department was carried out, and a significant number of new medical institutions were opened in various cities, mainly provincial ones. In 1775, boards of public welfare (see) were established by provinces for the establishment of local medical institutions and their management; at the end of the 18th century, medical boards were established in the provinces (in 1797). At the end of the 18th century and the beginning of the 19th century, the currently existing hospitals were built: the Obukhov (in 1784) in Leningrad and the former Pavlov, former Golitsyn, and former Catherine hospitals in Moscow, and others. Special hospitals for children were opened in Russia later; the first was the Nicholas, now Filatov, in St. Petersburg in 1834 (the second in time in Europe), and then the Moscow Children's Hospital on Bronnaya St., the former Sophia, now Filatov, in 1842. During their existence (1775–1865), the "boards" opened 519 hospitals with 17,351 beds; of these, the greater part subsequently passed into the jurisdiction of the zemstvo institutions introduced in 1864 in 34 provinces of European Russia; in the remaining provinces, the organization and management of medical institutions remained the duty of government bodies (based on the laws of 1868, 1883, and 1887). In the period 1865–70, the zemstvos took over 351 hospitals from the "boards of public welfare." In 335 hospitals, about which there is more complete information, there was a total of 11,309 established beds at that time; moreover, the number of hospitals by province ranged from 1 to 15, and the number of beds from 91 (Olonets Governorate) to 797 (Poltava Governorate). Among the hospital institutions of the "board," then called "almshouses," there were quite significant institutions in provincial cities (for 60–300 or more beds), with departments for the "demented" and "almshouses" (for 20–150 beds); in addition, some of them had orphanages, nursing homes, and even "house of correction" institutions. In district cities, there were small hospitals (for 10–25 or more beds). The provincial hospitals of the "board of public welfare" were housed in their own, often donated, stone and wooden, more or less extensive buildings, which at the time of their transfer to the zemstvo were in an extremely neglected state: "roofs leaked, walls were cracked and warped, floors rotted, stoves smoked, latrines struck with their amazing arrangement and stench, etc., etc." The condition of the provincial hospitals of this period was characterized by the first zemstvo members as "institutions which, if they could be tolerated, were only so with the apathy of the society of that time and with its established view of state institutions in general. As for those whom fate drove into the walls of this institution, in most cases they looked upon the necessity of going to the hospital as a divine punishment." The main contingent of patients in the medical institutions of the "board" consisted of soldiers and convicts (a profitable item); the rural population, however, avoided hospitals; they were terrified by the high treatment fee (6 rubles 30 kopecks to 7 rubles 50 kopecks), which was exacted for a whole month, even if the patient stayed for 2–3 days. In case of the patient's personal insolvency, payment was imposed on the rural communities. After the introduction of the "Regulations on Zemstvo and City Institutions," hospital construction began to develop rapidly, especially in rural areas. By 1890, the zemstvo already had 1,068 medical institutions with beds, while the number of provincial hospitals remained the same—32, and the number of district hospitals increased to 325; the number of rural hospitals grew strongly—711. By this time, there were already 26,511 beds (6,026 in provincial cities, 11,867 in district cities, and 8,618 in new settlements). By the end of 1908 (data by S. A. Novoselsky), there were 7,274 total hospitals and reception wards with permanent beds, excluding the military department, with a total number of 184,684 beds. By the end of 1913 (report of the Chief Medical Inspector), there were 8,461 civilian hospitals in Russia, with 227,868 beds. Deducting the hospitals and beds in the provinces that seceded after the imperialist war (877 hospitals and 29,370 beds), it turns out that in 1913, within the territory of the present USSR, there were 7,584 hospitals, with 198,498 beds. These hospitals were distributed among large territorial units as follows: hospitals
2.922 Of the total number of beds, there were: somatic 177,001, psychiatric 43,324, and maternity 7,543. The number of maternity hospitals, shelters, and departments attached to hospitals was 928 by the end of 1913. In addition to civilian hospitals, there were also military hospitals, but no information was published about them. Civilian hospitals were divided by department: Zemstvo hospitals 2,034, with 58,160 beds (in 1907); municipal hospitals (under municipal administration) 148, with 20,743 beds; factory hospitals 1,054, with 12,262 beds; railway hospitals (in 1907) 171, with 1,554 beds; at educational institutions (in 1907) 236, with 3,920 beds; prison hospitals (in 1907) 237, with 3,704 beds; besides, charitable hospitals (departments of Empress Maria, the Red Cross, etc.), as well as private ones. In some places, factory hospitals were maintained jointly by the Zemstvo and the factory. During the imperialist war, hospital affairs came to a halt in their further development (not counting, of course, hospitals for the wounded). Only after the October Revolution did a new progressive movement in the organization of hospital care gradually begin. In 1918-1921, many temporary hospitals were opened to combat typhus (in Moscow, for example, in 1919-1920, 24,838 beds were deployed, of which by 1923 only 9,681 remained; across the province in 1921 there were 19,303 beds; by 1923 7,021 of them remained). The New Economic Policy required a revision of hospital organization to establish compliance with the resources that could be provided for their maintenance and for the purpose of a more economical management of affairs. At present, in connection with the economic upswing of the country, its industrialization, and the increased demands for medical assistance from the worker and peasant masses, the planned development of hospital affairs and intensified hospital construction are beginning. This is facilitated, on the one hand, by the strengthening of the local budget and the increase in the fund for medical aid to the insured, and on the other hand, by the grown activism of the working population, grouped in health sections and around medical institutions, in commissions for the improvement of labor and everyday life. According to the "statistical materials" of the People's Commissariat of Health of the RSFSR, in the USSR there were: in 1924, 3,696 hospitals, with 151,136 beds; in 1925, 3,865 hospitals, with 164,059 beds. Of the total number of hospitals in 1925, there were 600 in provincial cities, with 74,349 beds; in uyezd cities 583, with 34,767 beds; in rural areas 2,682, with 54,943 beds. Among the hospitals indicated here, there were: somatic 3,699, with 140,676 beds; psychiatric 90, with 15,414 beds; maternity 522, with 7,974 beds. As of January 1, 1926, across the USSR, the number of hospitals by individual republics is presented in the following form (Central Statistical Bureau data): Union Republics, Number of Hospitals: Ukraine 728, Belarus 840, Georgia 137, Armenia 76, Azerbaijan 26, Turkmenistan 44, Uzbekistan 13, Total 73. Number of beds: [data missing in source]. The number of hospitals and beds given in the table did not include beds of research and experimental institutions of the People's Commissariat of Health of the RSFSR 4,288, resort beds 21,574, beds of auxiliary tuberculosis institutions 4,572, beds in medical institutions of the Red Cross 1,151. Hospitals of the RSFSR according to their capacity (number of beds) are distributed as follows (in %): Years, 5 beds and less, 6-15 beds, 16 beds and more. [Data provided in table form]. The post-revolutionary period is characterized by a relative decrease in the number of small hospitals and an increase in the number of large hospitals. To characterize the hospital network, data on the number of population per one hospital and per one hospital bed (for the RSFSR) can also be cited: Years, Average amount of population per 1 hospital, Average amount of population per 1 bed. [Data provided]. Due to the merger of small hospitals, the numerical ratio of the population to the number of hospitals increased, but the population per bed decreased. Per 1,000 residents, on average, 1,500-2,300 patients apply to the outpatient clinic (according to Moscow Governorate data), and 7-8 people are selected for a bed out of 100 outpatients. From this it is evident that hospital care is used only by those patients who, due to the nature of their disease, cannot be treated as outpatients or at home. Such patients are: 1) surgical patients, 2) contagious patients, 3) the mentally ill dangerous to others, 4) women in childbirth, 5) therapeutic patients in need of daily medical observation, special studies, and treatment applicable only in hospital conditions, 6) chronic patients in need of special hospital care (special hospitals are organized for them). In accordance with these needs, the provision of the population with hospital care and hospital construction is normed. From the very purpose of the hospital—to satisfy the population with bed-based medical care—arises the need to establish a correspondence between the population's need for bed care and the scale of care provided (number of hospitals, number of general and special beds). This need of the population for bed care is ascertained by investigating, on the one hand, the topographical and sanitary conditions of a given locality, and on the other hand, by determining the attendance and visits of the entire population and its individual groups (by sex, age, social status), determining the hospitalization of the population, selection for beds from outpatients, and the duration of stay in beds; the population size, its composition by sex, age, and social composition are also taken into account. From the analysis of all these data, coefficients or norms of bed care for the population are established. The issues of norms of bed care for the insured population in cities and urban-type settlements were studied by a special commission under the Medical Department of the People's Commissariat of Health of the RSFSR (1925-1927); 5 cities of Moscow Governorate were taken for survey (Serpukhov, Dmitrov, Nara, Orekhovo-Zuyevo, Kolomna); the result of this work was an attempt to give coefficients of hospital care per 1,000 population. These coefficients are as follows: Name of departments, For a city with a purely factory population, For a city with a mixed population, For a city without a factory population. Total: Of these: Therapeutic, Surgical, Contagious, Maternity. [Data provided in table form]. The number of beds depends on the strictness of selection and the duration of the patient's stay on the bed; contagious beds always have to be more, since patients are detained for a long time and the turnover of beds is small; in addition, living conditions play a major role in determining the number of beds; in factory settlements, with barracks-style placement, it is necessary, for example, to hospitalize measles and other diseases that under other living conditions are treated at home. The needs of the population for hospital care do not present a uniform level everywhere; it fluctuates in quantitative and qualitative respects for different localities, seasons, individual groups, etc. To elaborate this issue, it is necessary: 1) first to select typical cities (or places in general) with good-quality statistical material; 2) precisely establish the year or years to which the studies are attributed; 3) establish uniformity in the processing and grouping of data and in the nomenclature of diseases. Regarding the insured population in the RSFSR, the following tentative norms have been established: 1 bed per 75 workers in particularly hazardous industries and 1 bed per 100 workers in other industries; for families of the insured—1 bed per 150-160 people; for the rural population—1 general bed per 500 people, 1 maternity bed per 450 women of childbearing age (15-45 years), 1 contagious bed per 2,000 of the population, etc. The norms cited here have not yet been achieved in the Union at the present time, and the actual provision of the population is below these norms. Thus, as of January 1, 1926, the population per one hospital bed was: [Table of Union Republics and figures]. Current figures for some Western European countries are as follows (from the report of Dr. Miskinov at the 6th All-Russian Congress of Health Departments in 1927): in Sweden there is 1 hospital bed per 90 residents, in Germany 135 residents, in France 175 residents, in Denmark 220 residents, in Czechoslovakia 530 residents. According to 1922 data, in some large cities of Western Europe, the population per hospital bed was: in Rome 111 residents, in Paris 198 residents, in Stockholm 202 residents, in Berlin 228 residents, in London 233 residents, in Vienna 357 residents. According to 1923 data, in Austria per 1,000 residents outside large cities there are 5-6 beds, and in Denmark per 1,000 population (excluding Copenhagen) there are 2 general and surgical beds and 0.9 contagious beds. Hospitals are general for all diseases and special, which are intended for the treatment of a certain kind of patients. Special hospitals include psychiatric, eye, gynecological, venereal, contagious, and for chronic patients; maternity homes should also be classified among them. Among general hospitals there are also children's hospitals (age criterion). In rural areas, hospitals comprise a general department (for surgical and therapeutic patients), a contagious and a maternity department, and sometimes a venereological department. Sometimes instead of a general department there are separate surgical and therapeutic departments. In addition, there is always an outpatient clinic.
In recent years, specialized types of care have been transferred from cities to rural areas; in large rural centers, one can now encounter specialized hospitals with many departments. In Moscow, in the large Botkin Hospital, in addition to regular departments for various types of diseases, an X-ray building, and a physiatric building, there is also a building for convalescents with a dietary dining room; at present, in the October Infectious Hospital (Moscow), the same kind of building is being arranged, intended for convalescent scarlet fever patients in order to discharge them home sterile in terms of scarlet fever. Modern types of hospitals. Modern types of hospitals have a dual origin. Some of them—inherited from the Middle Ages—are almshouses, which were built partly on Italian Renaissance models. This type consisted of a series of rooms or halls following one after another; communication between these premises was established either by means of a through row of doors or by means of a corridor. Such buildings are the prototype of the hospital corridor system, which can still be found in old hospitals. In such hospitals, it is impossible to create normal sanitary conditions, just as it is impossible to avoid intrahospital infections. The experience of the Civil War in the United States (1851–60) and the Russo-Turkish War of 1877–78 showed that better results can be achieved in the wounded and sick with a simpler arrangement of hospitals. Such premises were tents and wooden barracks. These barracks became the prototype of another system—the barrack system, which later transformed into the pavilion system of hospitals. The barrack system has been partially preserved in the USSR as well. These are single-story buildings with one or two wards, with sufficient light and air. The barrack has a bathroom, a toilet, and a room for the on-duty staff. Barracks are designated primarily for summer stays, during epidemics or military actions. Subsequent additions, in the form of extra wards and utility rooms, turned the barracks into pavilions. The features of the pavilion system consist in the fact that patients are placed according to the nature of the disease in separate buildings; the administrative and economic premises are completely isolated. Recently, pavilions have begun to be connected by passages, ranging from an open gallery on one side (serving at the same time for patients to stay there) to completely closed and heated passages. Many Western European hospitals have such passages (the new hospital in Cologne, the Charlottenburg Hospital, Johns Hopkins Hospital in Baltimore, etc.). In Moscow, in the Botkin Hospital, such a heated passage on the second floor connects the therapeutic building and physiatrics with the surgical building and X-ray. In the Mechnikov Hospital in Leningrad, four surgical pavilions are connected by passages. Some hospitals represent a mixed system. The Virchow Hospital in Berlin is built according to a system intermediate between the corridor and pavilion systems. Of great importance in the construction of a medical institution is the choice of a site for the hospital. In the first place when 22 choosing a plot are questions of soil and subsoil, the occurrence of the water-bearing stratum, soil slopes, etc.; then follow questions of the location of the plot (distance from dumps, noise, soot, dust, etc.); it is important to ascertain the access roads to the plot, the condition of the roads, the possibility of connection to the water supply and electrical networks, to the general sewerage system; finally, it is desirable to choose a place with beautiful surroundings, where a "buffer zone" (non-buildable space) can be created. Before choosing a site, a program of the construction plan must be outlined, and then the situational placement of future buildings on the territory of the selected plot. To elaborate the construction plan in general and in detail, the joint work of a specialist physician and an architect is required. Before drawing up the plan of hospital pavilions, tasks must also be developed for each department under construction. For example, the maternity department must have a filter station with a bathroom and toilet, a delivery room, wards,

Figure 1. Hospital in the city of Shakhty, Shakhty-Donetsk Okrug
a children's room, an isolation ward with a separate exit, toilet, and bathroom. The general ward should contain a lobby with a filter room, wards, a dressing room, an operating room with a pre-operating room and a supply room. The infectious disease ward must have its own special features (see below). In each pavilion, the following auxiliary rooms should also be provided: 1) an isolation room (for severely ill and dying patients), located closer to the second exit, 2) a day room for patients (which can be replaced by expanding the corridor with an exit to a veranda), 3) a sufficiently spacious bathroom, 4) a toilet with a washbasin and an anteroom (before the toilet), 5) a pantry, 6) a service room (for storing room-cleaning supplies), 7) a doctor's room, and 8) a duty room for intermediate staff. An anatomical theater (see below - Prosectory) and a mortuary should also be built at the hospital; the latter should be designed so that autopsies can be performed in it, for example, in cases where an anatomical theater is not constructed (e.g., in rural areas). The following outbuildings should also be provided in a separate building at the hospital: a kitchen, a laundry room, an icehouse, a vegetable storage cellar, sheds, a special cellar for storing kerosene and other flammable liquids and items, and other facilities. The kitchen should be completely free of dust, have an adequate number of storerooms (heated and cold), and consist of 4 rooms: 1) a cooking room, 2) a vegetable cleaning room, 3) a dishwashing room, and 4) a serving room (the latter can be located in a separated part of the corridor with a window into the cooking room). Food cooking can be done on an open fire (wood, coal, gas) or using steam. The size of the entire kitchen in small hospitals should be calculated, roughly, at the rate of 1.0 sq. m to 1.78 sq. m (Eng. Panov) of floor space per 1 bed; in large hospitals, the norm may be reduced (down to 0.5-0.7 sq. m of floor space per 1 bed). The district hospital in Luckau with 30 beds has a kitchen 6 m long and 5 m wide (30 sq. m of floor space); the municipal hospital in Mühlhausen with 80 beds has a kitchen 10 m long and 8 m wide (80 sq. m of floor space). The municipal hospital in Frankfurt an der Oder with 280 beds has a kitchen with a floor space of 149 sq. m; the municipal hospital in Charlottenburg with 662 beds has a kitchen floor space of 216 sq. m. The strictest cleanliness is required in the kitchen; the material of the floor (white or unglazed gray tiles are best for the floor), walls, and ceiling (walls at human height are tiled or painted with oil paint, ceiling is whitewashed with lime) and ventilation are of great importance. The hearth in the cooking room should be arranged in the middle so that it is accessible from all sides, with a sufficient number of openings for setting pots. According to the experience of the former Moscow City Administration, for cooking food for 25 people, a stove size of 0.75x1.2 m is sufficient; for 50 people—1.2x1.8 m; for 100 people—1.2x2.2 m. For preparing liquid food for 50 people, a 62-liter boiler is required; for kasha—15 l; for milk—9-10 l. In Germany, the capacity of utensils is calculated differently: the number of eaters is multiplied by the following coefficients: vegetables—0.9 l; potatoes—1 l; meat—0.7 l; reserve—0.65 l. Thus, for 50 people, utensils of 45 l are required for vegetables; 35 l for meat, and 50 l for potatoes; it goes without saying that a reserve of boilers should be maintained. The bread-baking oven, provided that bread is baked three times a week, must have a surface area of at least 1.5x2.2 m. The laundry at full development must consist of the following parts: 1) linen reception, 2) sorting and grading of linen, 3) soaking, boiling, and washing of linen, 4) drying of linen (chutes, attic), 5) mangling, ironing, and mending of linen, 6) storage and issuance of linen, 7) service staff room, 8) toilet, 9) washroom and shower room. In the rooms serving for dirty and wet linen, the walls and ceiling must have tile cladding or be painted with oil paint; the floor must be paved with tiles sloping toward drainage channels. The size of the laundry is calculated at 1-1.2 sq. m per bed, with the washing room having 0.20 sq. m per bed. Eng. Panov calculates the sizes of the laundry, disinfection chamber, and quartermaster store at 1.02 sq. m per 1 kg of dry linen per day; of these, the production room area has 0.76 sq. m per 1 kg of linen, and the auxiliary areas have 0.26 sq. m per 1 kg of linen. The calculation of individual rooms is based on the following calculations: 1 kg of dry linen occupies a volume of 0.005 cubic meters. Linen arrives per week: from maternity patients—8 kg, from infectious patients—8 kg, from general patients—3 kg, from service staff (gowns, etc.)—1.6 kg. Germans believe that the daily consumption of linen per bed is 2–3 kg. Each hospital must have disinfection installations. Norms of medical personnel. In general and special hospitals, as well as in special hospital departments, the following norms are established: a) in infectious, children's, and acute psychiatric wards—1 doctor per 30–35 patients; b) in surgical, gynecological, and neurological wards—1 doctor per 35–40 patients; c) in eye, ear, and laryngological wards—1 doctor per 50 patients; d) in mixed therapeutic wards—1 doctor per 35 patients (if there is a special department for acute therapeutic patients—1 doctor per 35–40 patients); e) in departments for chronic patients (psychiatric and others)—1 doctor per 70 patients; f) in venereological and dermatological wards—1 doctor per 60 patients. In hospitals with 100 to 500 beds, a prosector is provided, and with more than 500 beds, an assistant prosector is also provided. If the hospital has X-ray and physical therapy rooms, a radiologist and physiotherapist are provided above the staffing table. Hospitals with over 200 beds must have a laboratory assistant. In maternity homes—1 doctor, on average, for 20 beds. Intermediate staff. In hospitals or hospital departments: surgical, therapeutic, acute, infectious—1 intermediate staff member per 6 patients; in children's wards—1 per 5 patients; in psychiatric wards—1 per 16 patients; in venereal wards—1 per 12 patients; in institutions of other specialties and mixed—1 per 10 patients. In auxiliary rooms and other hospital institutions: in dressing rooms, operating rooms, X-ray and physical therapy rooms, hydrotherapy clinics, laboratories—one each. In maternity hospitals—1 intermediate staff member (midwife or nurse) per 4 maternity beds. The internal regulations of hospitals are regulated by special norms in agreement with labor departments and trade union organizations. The order of hospital management is established by special regulations. Typical ones are the "Regulations on the Management of Medical and Sanitary Institutions" issued by the People's Commissariat of Health of the RSFSR in 1922 and 1927 ("Bulletin of the People's Commissariat of Health", 1927, No. 13) and similar regulations issued by the Moscow Health Department in 1924–25. According to them, the management of the medical-sanitary, administrative, and economic life of the hospital is entrusted to the head physician, who is fully and solely responsible to the health authorities. The head physician is the credit manager and, within the limits of established budget items, independently determines the necessity and expediency of a particular expense. The internal life of hospitals regarding organization, equipment, admission, and treatment of patients is regulated in the RSFSR by the "Temporary Charter of Medical Institutions" of 1923. Equipping hospitals with furniture (see below), linen (see below), instruments, devices, and medicines is carried out according to established norms. Hospitals in the USSR not only perform therapeutic functions but also carry out medical-prophylactic measures, organize a working active around themselves; large hospitals are scientific cells that develop a number of issues of a scientific and practical nature. Hospitals have medical conferences that formalize the ongoing work of the hospital and highlight medically interesting cases from practice. Within their walls, hospitals provide shelter to young doctors (trainees and assistants), who receive practical formalization of their theoretical knowledge and a reserve of scientific and practical background in them.
A. Meerkov. Hospital construction and its sanitary and technical equipment. The concept of a hospital as a place merely for the detection and strict isolation from the outside world of dangerous patients (historically, this tendency dates back to the plagues, cholera, leprosy epidemics, etc.) has long been recognized as obsolete, and along with it, the planned layout of the hospital site as an autonomous complex of a "monastic-prison" type has also become outdated. In 1788, a special commission at the French Academy of Sciences made the first major step in hospital construction, adopting an ideal hospital plan (see Figure 2), its norms and rules as a new form of hospital. This material has not lost a certain value to the present day. However, a whole century passed before these theoretical wishes came into life. The correct approach to hospital planning should be considered from 1872, when the Belgian engineer Toilet, after long surveys of existing hospitals and theoretical considerations on the path of finding a rational hospital plan, made a major step in this direction by relying on the decree of the French Academy of Sciences on the preferential arrangement of a hospital in a group of pavilions rather than in a general building, seriously and scientifically substantiating a new plan and building a hospital in Montpellier according to it (Hôpital civil et militaire de Montpellier, see Figure 3). The main idea of the plan is the generalization of a group of pavilions not Figure 2. Scheme of the hospital plan of the French Academy of Sciences (1788).
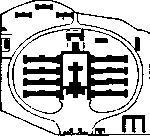
Figure 3. Plan of the hospital in Montpellier.
by an external isolating ring, but by an internal operational one. To this type of centrally connected group of pavilions belong such relatively new large buildings (more than 1,000 beds) as the Lariboisière Hospital in Paris (1855), the hospital in Eppendorf (Hamburg, 1886), the Johns Hopkins Hospital in Baltimore, the Bispebjerg Hospital in Copenhagen, the R. Virchow Hospital in Berlin (1906), the St. George Municipal Hospital in Leipzig (1913), and, finally, as one of the newest and best, the Mechnikov Hospital (formerly Peter the Great) in Leningrad (1914; see Figure 4). To the type of hospital of another, more compact character, almost in a single building, belong the municipal hospital in Charlottenburg (Berlin, 1913) and the municipal hospital in Mannheim (1918; see Figure 5). Such are the layouts of large hospitals from 1,000 to 2,000 beds, resolved, for the most part, according to various individual programs, with only the general scheme of the planning plan remaining standard; a broader general type deserves greater interest in the more widespread hospital institutions for a significantly smaller number of beds. In application to the new requirements and conditions of the USSR, samples of the layouts of the People's Commissariat of Health of the RSFSR (album "Hospital Construction", 1928; see Figure 6 - rural hospital for 16 beds and Fig. 7 - hospital in an industrial area for 75 beds) can be cited as characteristic plans. Construction legislation. Rapid advances in medicine and the development of the technology of servicing populated areas make it impossible to strictly decree and regulate the foundations and methods of hospital construction. What was considered 5-10 years ago unacceptable from a sanitary and sanitary-technical point of view no longer frightens the builder. Modern methods of disinfection, ventilation, transport, and applied technology make it possible to satisfy the strictest sanitary and hygienic requirements in a hospital, almost without departing from the usual methods of urban housing construction. As an example of a hospital construction code, the German law on hospital construction can be cited in essential excerpts, being one of the most fully developed legislations compared to those of other states, a law undeniable in its foundations and fairly characteristically outlining the financial side of the issue, regardless of national conditions (regulations on the supervision of the construction and equipment of state, public, and private hospitals and medical institutions of 1895 and the same in a more developed form of 1911). During the war of 1914-1918, hospital construction did not develop. The war increased the need, but decreased the economic possibility of the normal development of hospital construction. The Ministry of Public Welfare (Ministerium für Volkswohlfahrt), to which the Medical Department was subordinated since 1919, issued a new decree on March 30, 1920 (No. 7111), based on a revision of the 1911 circular. Its main points: § 1. Hospitals are divided into small ones up to 50 beds, medium ones 50-150, large ones over 150 beds. § 2. In view of the rise in price of land plots after the war, the 1911 norm for the size of a hospital estate - 100 sq. m per 1 bed - is reduced to 75 sq. m (and, in addition, 40 sq. m for a garden). Enclosed courtyards are unacceptable. The gap between hospital buildings is determined by a 5° inclination of the light beam, i.e., the lines connecting any point of the floor with the top of the blackout (e.g., the roof of the opposite house, tree tops, etc.) and with the upper edge of the window must form an angle of not less than 5° (instead of the 1911 rule - "in wards, the entry of light at an angle of 30° to the horizon is ensured"). § 3. The width of the corridor in wards for patients with a length of over 5 m is 1.8 m (1911 - from 2.0 to 2.5). With a length of over 25 m, half of the corridor must be illuminated by side light. § 5. The staircase in a hospital up to 25 beds must be protected from fire, over 25 beds - made of non-combustible materials. § 6. Windows in the hospital must have a light area of 1/7 of the floor area, and in rooms for 1 bed - at least 2 sq. m (1911 - general norm - 1.5 sq. m of window per bed). § 7. The air volume in premises for patients is determined at 25 cubic meters per patient (7.5 sq. m of floor area), in a room for 1 bed - 35 cubic meters (10 sq. m), in children's rooms - for children up to 14 years old - 15 cubic meters (5 sq. m). § 8. Premises must be well ventilated. When discussing the issue in special meetings, it was not found possible to recommend any single ventilation system. Opening windows or transoms in them was recognized as preferable. § 10. Water supply to the hospital should be calculated at the rate of 150 liters per day per 1 bed. § 11. The hospital must be provided with the immediate removal and neutralization of sewage and waste. § 18. In the hospital, the principle of separation into separate wards for men, women, and children up to 10 years old is carried out. - The 1920 circular does not give norms, but lower limits; it clearly implements economy, relying on the perfection of technical solutions, and leaves a number of questions untouched, for example: the number of floors in hospital buildings, the possibility of residential quarters for staff in them, the maximum capacity of a hospital (150-2,000 beds). Toilet proves, for example, the irrationality of setting up a hospital for more than 400-600 people. The People's Commissariat of Health of the RSFSR, issuing the "Norms and Rules of Hospital Construction" (1927), focuses attention not so much on rigid average or limit figures, but on the motives substantiating them, for the conscious application and differentiation of norms in individual cases. As preliminary tentative determinants, the People's Commissariat of Health, at a meeting of technicians and doctors on hospital construction issues (Moscow, March 1927), singled out the main points of the latter and outlined it with, from the point of view of removing the "dangerous" quarter from the "healthy" urban development, must be recognized as obsolete.
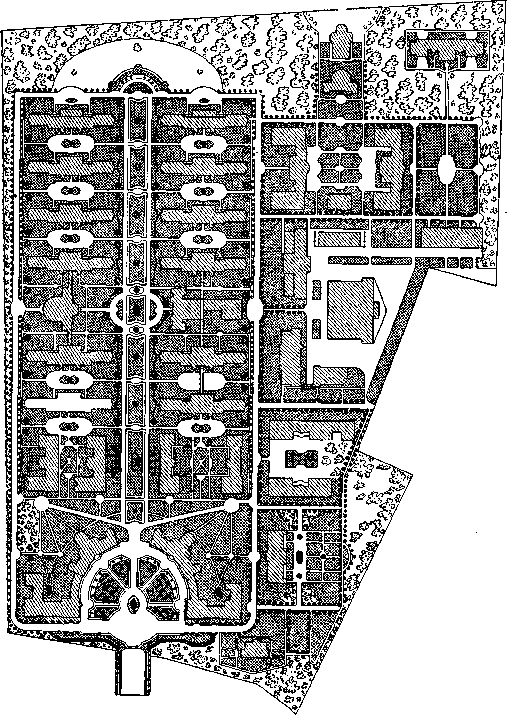
Figure 4. Plan of the Mechnikov Hospital (Leningrad).
them in the following main form. Choice of site. The question of the preferability of a suburban site for a hospital over an urban one. The proximity of a modern, well-maintained hospital to residential areas poses no threat to the latter, while the crowded and lower-sanitary condition of the urban mass surrounding the hospital adversely affects its tranquility (street noise), air purity (smoke, dust), sunlight illumination, and ventilation (tall neighboring buildings). The question of the expediency of a suburban or out-of-town site, compared to an urban one, is decided, mainly, by economic factors: the possibility of a larger territory, greater freedom of construction, the presence of greenery. On the other hand, isolation from urban water supply and sewerage systems and the high cost of one's own devices, the difficulty of communication for patients, staff, and economic delivery are the negative side of setting up a hospital outside the city. When choosing a site for a hospital, there are no grounds to change the requirements generally imposed on a residential area, i.e., the site must be dry (with low
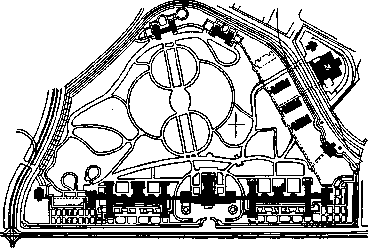
Figure 5. Plan of the municipal hospital in Mannheim
soil, water), healthy (without soil pollution), with a slight slope for the convenient arrangement of overhead and underground sewage networks, etc. Both in the city and outside the city, the hospital site must be located near a street or highway, but not directly on it, or with a large setback from it and tree insulation. The size of the site cannot be determined by a norm, especially for the USSR, since it is difficult to take into account all particular cases and all conditions of a programmatic, territorial, and domestic nature. There cannot be a single norm for a hospital in a village, in the center of a city or on its outskirts, in the southern or central zone of the Union, with 16 or 300 beds. Engineers Tolle and Se Tort consider it necessary, as the number of beds increases from 100 to 1,000, to increase the norm of the area of the entire hospital territory per 1 bed by 5 sq. m for every 100 beds, i.e., 100, 105, 110-145 sq. m. This proportion was also followed by Prussian legislation and the Belgian Main Sanitary Council, setting a minimum of 100 sq. m; but consideration of a large number of various foreign layouts leads to the conclusion that under equal programmatic conditions (a hospital with full centralized and mechanized service with 2-3-story buildings and a garden), the change in the norm does not have the character of the aforementioned progression, namely: with 100 beds - 230 sq. m per bed, with 500 beds - 160, 1,000 - 120, 1,500 - 100, 2,000 - 120 sq. m per bed, i.e., at a certain capacity of the hospital, its site reaches a minimal, most compact size, and with a further increase in the number of beds, the area of the site also increases. A similar character of the curve is also revealed for model and existing layouts in modern conditions of the USSR (with simplified construction and equipment, with 1-2-story buildings), and the indicated optimal (economical) bend of the curve of the norm change lies between 300 and 500 beds. Such a break depends, mainly, on the presence on the hospital territory of separate institutions requiring their isolation, with special yards and driveways (infectious wards, outpatient clinics, dispensaries, etc.). When calculating the area necessary for a hospital, one should take into account not only stationary beds, but also auxiliary medical institutions of an outpatient nature, such as, for example, a polyclinic, a physical therapy department, etc., assuming 10 outpatient visits per day per 1 bed, which equates the approximate determination of the required territory for hospitals with different construction programs. The largest size of a hospital in the conditions of the USSR can be recommended at 300-500 beds. (England and France consider 600 beds, and for severe and infectious patients no more than 500 beds.) Increasing the number of beds beyond these limits, complicating the general administrative and medical service of the hospital, does not ensure economy, since the principle of the "mass approach" is not applicable to this "production." Elements of the hospital grounds. Every plan of a hospital territory must include four component parts: 1) reserve area for possible expansion of the hospital, 2) garden, 3) yards and driveways, and 4) buildings. The interrelationships between the areas of these elements change with the number of beds, the composition of hospital and medical auxiliary institutions, and the nature of the development. Approximately (by average figures for 50-300 beds), the interrelationships of the indicated four elements are expressed in the following percentages of the entire area of the hospital site: 1) reserve for expansion, depending on local conditions, with the completed program of the given moment, taking into account possible expansion for the next 10-20 years, should make up 5-15%; 2) garden, including the park area, small plantings, and lawn areas 30-40%; 3) yards, driveways 40%-45%; 4) buildings 10-15% (see figure 8 - diagram
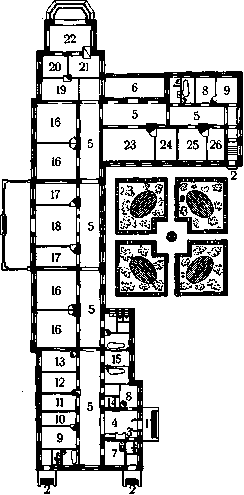
Figure 6. Plan of a rural hospital for 25 beds: 1-main entrance; 2-service entrance; 3-undressing room; 4-lobby; 5-corridors; 6-veranda; 7-buffet; 8-examination rooms; 9-isolation rooms; 10-utility storeroom; 11-laboratory; 12-doctor's office; 13-duty medical staff room; 14-soiled linen; 15-linen room; 16-wards for 4 beds; 17-wards for 2 beds; 18-dining room, also serving as a day room; 19-dressing room; 20-sterilization room; 21-pre-operating room; 22-operating room; 23-ward for 5 beds; 24-children's room; 25-delivery room; 26-pre-delivery room.
of the hospital grounds for 25 beds. Expansion can be provided, based on the prospective possibility of deploying the hospital program, in the form of open space around the main buildings for the possibility of extensions to them, or in the form of an entire part of the given territory, temporarily occupied by a green area, for the construction of parallel pavilions or pavilions of a new purpose on it in the future. The garden serves both as a place for walks and rest for patients and as a reservoir of fresh air, or rather, a filter and its purification station. Therefore, out of the entire green area of the site, a certain part of the park-garden is reserved from construction and yard use in a minimum size of one piece of 500 sq. m, away from economic traffic. This mass can be combined with an insulating strip of tree plantings from the side of prevailing winds, noisy and stuffy city blocks, the street, etc. Small plantings between buildings have a purely decorative character, must not hinder air movement and shade the area of driveways, sites, and lawns. The area of the garden, minus the main mass, varies in proportion to the number of beds with a slight decrease. Yards and driveways characterize the life of the institution and the economy of the hospital layout. The planning program can outline a number of separate autonomous (isolated) parts of the grounds, for example: an infectious department, separate preventive institutions, buildings of an outpatient nature and administrative purpose, and finally, residential buildings for staff. Taking into account the convenient functional connection between the named separate parts and the necessary to a certain extent isolation of them from each other is the main task of a rational and economical layout and gives a special character to the norm of yard-and-driveway area per 1 bed: a gradual decrease with an increase in the number of beds (with a simple composition of hospital buildings in small hospitals) and then an increase again (with significant heterogeneity of institutions in large hospitals). Men
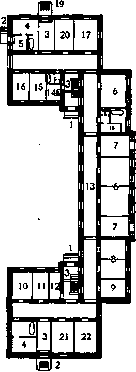
Figure 7. Plan of a hospital for 75 beds in an industrial area (1st floor): 1-entrances; 2-service entrances; 3-lobbies; 4-examination rooms; 5-isolation room; 6, 7 & 8-wards of the therapeutic department; 9-doctor's office; 10-laboratory; 11-pharmacy; 12-linen room; 13-corridors; 14-buffet; 15-delivery room; 16-pre-delivery room; 17-children's room; 18-utility room; 19-entrance to the maternity department; 20-ward of the maternity department; 21-day room; 22-dining room.
tioned independent parts can have their own yards, their direct connection with the street, even their own group of service buildings. No other "housekeeping," for example, areas of sewage treatment plants, warehouses of firewood and fuel, sewage farms, vegetable gardens, etc., should enter the boundaries of the hospital territory in the narrow sense of this word, beyond the mandatory inclusion of the indicated four elements—reserve, garden, yards and driveways, buildings. In the grounds of the hospital proper, there should be only one entrance for the convenience of supervision and guarantee of the hospital regime. Similarly, the introduction into the grounds of its separate parts having a connection with the outside world independently of the direct service of the hospital is undesirable. Such separate cells-yards or separate buildings, fenced off from the center of the grounds, are located on its periphery, with a direct entrance-driveway from the street (utility yard, as well as institutions for outpatients, infectious department, etc.). For the same protection of business calm and quiet within the bounds of the hospital proper, the maternity ward must have a spare
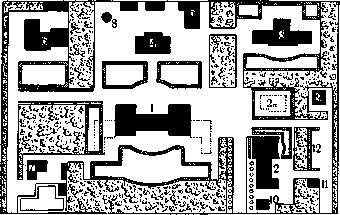
Figure 8. Plan of the grounds of a rural hospital for 25 beds: I-main building for 25 beds with the possibility of expansion up to 45 beds; 2-outpatient clinic with a consultation room; 2a-possible construction of a dispensary-type building; 3-infectious barrack for 25 beds; 4-kitchen; 5-laundry with a disinfection chamber; 6-staff house; 7-chief doctor's house; 8-water supply station (artesian well); 9-morgue; 10-main entrance gatehouse; 11-yard outhouse; 12-hitching post for carts (flower beds and lawns are outlined with a mesh contour).
entrance from the street for cases of night admission of a patient, in order to avoid transporting her through the main courtyard, which is quiet for the night. - Buildings, in turn, are divided into four groups: 1) hospital buildings with stationary beds and treatment-diagnostic institutions, 2) buildings for outpatients with outpatient reception, 3) service buildings, 4) residential buildings. The last three groups of buildings, as mentioned above, gravitate toward the boundaries of the site, where they can have independent connection with the street. The first group constitutes the main core of the hospital estate. The ratios of the areas of these groups, on average, give indicative figures for groups 1 and 2 - 60%, group 3 - 20%, group 4 - 20% of the total area of the hospital estate. The residential group assumes the settlement of the minimum necessary for the proper functioning of the hospital number of medical and service personnel on the hospital estate (on average, approx. 25% of the total required). Hospital buildings. For small hospitals, up to 75 beds, it is possible and economical to place all beds in one building (from 50 and above - in a two-story building). Over 75 beds, it becomes unconditionally more convenient and expedient to differentiate patients by diseases into separate buildings-pavilions (blocks). The main part of the building is occupied, of course, by the premises of the patients themselves, which can be arranged in ward-rooms from 1 bed to 6, or in special pavilions (halls) up to 24 beds. These figures stem mainly from architectural and planning considerations, namely: ward-rooms adjoining one side to a longitudinal corridor have light from only one side, and their depth for the purpose of proper lighting is limited; increasing the capacity of the ward at the expense of the width (along the facade light wall) gives no advantages. Pavilion halls can be dead-end or with a passage in the middle, with light from two or three sides and, while satisfying the necessary norm of air volume per 1 bed, provide significant savings in area. The name "pavilion" in both literature and everyday use means both a separate building for a certain category of patients and a part of the general building - a large hall-type ward, more or less independently isolated in the general plan of the building. The concept of a pavilion comes from an improved type of barracks as a simplified solution of a hospital building; in modern hospital construction under the same outdated name "barracks" separate pavilions are arranged for infectious patients, more than others requiring isolation in relatively small groups (example of a pavilion-barracks - see pavilion-hall - see figure 10). Fig. 9. It is possible to arrange a large number of beds in a mixed type, i.e., in a group of pavilions connected into one building (by warm passages - corridors). When placing a number of separate single- and two-story buildings on the hospital site and observing the proper gaps between them, their warm connection by corridors into a single whole is inconvenient, uneconomic, makes ventilation of the site difficult and makes passage buildings inevitable. Buildings that, by the nature of the disease, allow greater autonomy are detached, and the connection between them, caused by general economic considerations concerning economic and technical maintenance (supply of linen, food, piping of central heating, etc.), is more economically solved by an underground tunnel connecting all buildings. Norms of ward volume and floor area in them. When planning a hospital building, the main attention is focused on the premises for patients - wards, corridors near them and day rooms. Wards must be provided with fresh air, daylight and isolation from the noise of the corridor and neighboring premises (from the side, bottom and top). The first condition is ensured by the lowest limit norm of 29 cubic meters of ward volume per 1 bed, which at a height of of treatment, organizational and medico-scientific formulation of the case in the given hospital). The general composition of the premises is dictated by the hospital regime, to which the patient is subjected from entering the hospital to leaving it, namely: 1) admission of the patient - vestibule, removal of individual clothing (undressing room, storage of clothing in a bundle before sending to the disinfection chamber, laundry
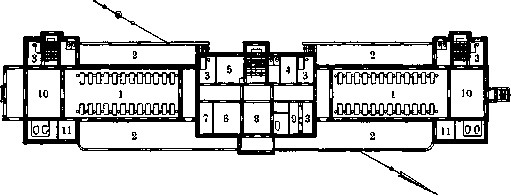
Figure 9. Separate pavilion for therapeutic patients of the St. George City Hospital in Leipzig: 1 - hall-wards for patients; 2 - open (n.e.) and covered (s.w.) terraces; 3 - single-bed wards; 4 - duty rooms; 5 - washing room; 6 - dressing room; 7 - laboratory; 8 - passage to the terraces; 9 - linen room; 10 - day room; 11 - washrooms.
of the latter 3.6 m gives a floor area per 1 patient of 8 square meters. Such a sanitary norm is quite applicable for wards of 3-6 beds; for the sake of economy, taking into account the air reserve in the corridor, the norm of 29 cubic meters is achieved even at 7.5 square meters of floor. For wards with 1 or 2 beds, this norm is impracticable due to architectural conditions: with a minimum room width of 2.5 m, its depth must be 3.2 m, which results in a too narrow, elongated, expensive, highly cooled building. Therefore, for a single-bed ward, the floor area should be considered at least 10.5 square meters, and for a two-bed ward - 18 square meters. Increasing the height of the wards (and consequently, with a volumetric norm of 29 cubic meters, decreasing the area norm) is inexpedient, because the usual movement of changing air in the ward does not affect the upper layer beyond 3.6 m (0.9 m windowsill + 2.7 m window), and the volumetric norm is thus violated. The corridor near the wards, serving for the communication of patients with the day room, dining room, toilet or for the first walks, should be considered as a ward room. Its width should be 3 m, and only with a small number of beds and small wards is a reduction to 2 m possible. The increase in the total cubic capacity of the building by arranging wide corridors can be quite expediently compensated by a certain decrease in the floor norm in the wards, provided there is a rational ventilation design utilizing the corridor volume. The size of day rooms depends on the nature of the disease in the served wards, and on average is calculated as the size of a living room of no more than 1/4 of the total number of beds. The remaining premises in the hospital building are determined by its purpose (nature of the disease, treatment process and zeughaus for storage), washing of the patient and hospital clothing (bathroom and linen room), passage into the ward (on the second floor
DOOQDQODDaO O D O I O П O D U D O

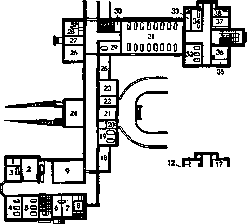
Figure 10. Hall-pavilions (surgical department) of the general building of the hospital in Charlottenburg: 1 and 30 - sterilization chambers; 2 and 26 - dressing rooms; 3, 4, 5, 32 and 34 - patient wards; 10 and 31 - hall-pavilions for patients; 6 and 27 - entrances to disinfection premises; 7 and 28 - disinfection premises; 8 - toilets; 9 and 24 - day room; 11 and 29 - bathrooms; 12 and 33 - utility rooms and staff toilets; 13 - washrooms; 14 and 36 - clean linen; 15 and 36 - staff rooms; 16 and 37 - pantries; 17 and 38 - dishwashing; 18 and 25 - covered terraces; 19 - admission bath; 20 - entrance; 21 - waiting room; 22 - watchman; 23 - laboratory.
for certain diseases an elevator is mandatory); 2) treatment and patient accommodations—wards, dressing rooms, treatment baths, operating rooms (with an adjunctive group—preoperative, sterilization, and supply rooms), special rooms for treatment and research, a dining room (with an adjunctive buffet), a day room (with an adjunctive veranda), washrooms and toilets, and a visitor's room. 3) Administrative and housekeeping services for the patient—a doctor's room, a staff duty room, a housekeeping and cleaning room, a place for emptying and washing bedpans, and a dirty linen collection room. No residential rooms (for staff attending patients, watchmen, porters, etc.) are permitted in hospital buildings. (Germany permits inhabiting the attics of hospital buildings on condition of having an independent staircase, without connection to the lower floors.) Lighting, heating, ventilation, water supply, and sewerage of hospitals. Daylight illumination of all rooms intended for patient occupancy is one of the most serious sanitary requirements imposed on hospital buildings. Orientation of the building to the sun is mandatory, regardless of the climatic conditions of the locality. Facing the wards due south cannot be considered the best; it provides the most intense light, but a brief one, causes strong heating of the ward walls, and yields a ray that does not penetrate deeply into the room. A more valuable orientation of the ward facade should be considered southwest and southeast. The windows of rooms for laboratory histological research should face north or northeast; the autopsy room, south. The ratio of window area to floor area within the limits of 1/6 to 1/7 must, furthermore, be supplemented by a uniform and convenient distribution of light for internal utility. In any case, rooms or deep parts thereof that are not directly illuminated by daylight are unacceptable in a hospital building, and this rule is especially important for utility rooms, toilets, and corridors, which are usually regarded as secondary premises. Heating of hospitals can be accomplished by individual stoves as well as by a central system. In the first case, the difficult problem of ventilation is successfully solved, but in a large building, stoves entail extra debris, dust, and an increase in service personnel. Stoves must be stoked from the corridor. Central heating is permissible only as water or steam-water heating. Hot-air heating has had its day and possesses an uncorrectable defect—the influx of warm air through a hidden network of ducts interconnecting all parts of the building, including those of questionable cleanliness. Ward ventilation (artificial) can be arranged: a) with the intake of fresh air into the wards and the displacement of spoiled air into the corridor toward the exhaust, b) with the forced injection of fresh air into the corridor and extraction from the wards, and c) separate for the wards and the corridor. The first system best ensures the sanitary conditions of the wards, but it is the most expensive. The second is the most economical and expedient provided there is a sufficiently sustained division of the building into isolated groups of premises. The third does not exclude possible disruptions (competing currents) and is applicable for the exclusive purpose of certain isolated rooms (operating rooms, toilets, etc.). Some European hygienists and hospital builders, despite all technological perfection, consider faultless only the refreshing of wards by opening windows or transoms in them in the presence of mechanical exhaust ventilation. Unfortunately, under the climatic conditions of the greater part of the USSR, such a method does not completely resolve the issue. Sanitary-technical equipment of hospitals, i.e., the piping of cold and hot water, the removal of wastewater and refuse, essentially does not differ from the methods and their sanitary conditionality applied in ordinary residential construction. To emphasize a special thoroughness of this piping and the cleanliness of its maintenance for hospitals would contradict the very principle of this equipment. As a rule, mention can be made only of the requirement for disinfection and purification of wastewater and sewage immediately upon their arrival from the building into a collection reservoir, whether it be a cesspool or the first inspection manhole. Structural and finishing features of hospitals. From the standpoint of achieving the greatest sanitary security in the construction of hospital buildings, primary attention is deserved by all places hidden by the structure and deprived of constant easy access, mechanical cleaning, and health-giving light and ventilation, where pathogenic agents can accumulate and develop. These include: subfloor spaces, wall channels, cracks in floors, joinery (floors, doors, partitions, etc.). The most vulnerable and, at the same time, most difficult issue for a satisfactory resolution is the matter of floors. Neither tiles nor parquet eliminate cracks and the accumulation of dust and dirt in them. The best floors must still be considered monolithic poured floors made of magnesite salts (eubéolite and the like) and linoleum covering over board or concrete floors. A poured floor, when carefully manufactured from good-quality materials, provides a surface that is impeccable in terms of impermeability and cleanability. Channels, primarily ventilation channels, and among them, first and foremost, those distributing fresh heated air, can be considered fully satisfactory if arranged in straight lines with inspection hatches and with glazed earthenware pipes laid inside them, which is expensive but makes it possible to periodically flush the entire system. To the same extent, hidden piping for plumbing, sewerage, and heating (through wall channels) is undesirable. In the United States of North America, the arrangement of exposed indoor pipe routing, always accessible for both inspection and cleaning, is considered more expedient and sanitary. Pursuing the same goals of avoiding hidden "nook and cranny" spaces, it is desirable to completely exclude from the interior decoration of hospitals any cornices, stucco moldings, and various shaped moldings in doors and windows.
V. Voeikov. Contagious Hospitals or Barracks. Contagious hospitals or barracks are those hospitals or departments thereof intended for the isolation and treatment of contagious patients. They are called barracks because in former times they were opened primarily in connection with the mass development of epidemic diseases (for example, cholera), were of a temporary nature, and were set up in barracks-type buildings (see Barracks). At present, the majority of them are permanent buildings, being either independent institutions or part of a general hospital. In the system of combating contagious diseases, contagious hospitals play a major role. Their task is, first of all, to isolate contagious patients (prophylactic significance). Another task is to provide patients with proper care and treatment. The design of contagious hospitals must meet these two goals. Given the relatively high endemism of the USSR, permanent contagious hospitals must exist in all populated areas where there are general hospitals. The number of beds for contagious patients cannot be the same for all regions: it will vary for urban and industrial centers and for rural areas, varying also depending on the endemism of a given region. A conference of physicians and technicians under the People's Commissariat of Health of the RSFSR in March 1927 established the following tentative norms for the number of contagious beds: 1) in rural areas: a) with an agricultural population—1 bed per 2,000 population, b) for industrial regions—1-2 beds per 1,000 population; 2) in industrial cities—2 beds per 1,000 population; 3) in cities of agricultural regions—1 bed per 1,000 population. When calculating the required number of contagious beds for cities, the population of suburban areas should also be taken into account. When establishing the types of contagious barracks, it must first be determined what the tasks of the given contagious hospital are and for which infections it is being built. Depending on this, the requirements for it will also vary. Special requirements must be imposed on contagious hospitals intended for the isolation of patients who are particularly dangerous both in terms of the spread of infection and in terms of the possibility of infection of the staff, e.g., for plague patients (possible impermeability of the premises to rats, complete separation from the surrounding population, providing the staff with the opportunity to wash and change clothes after each patient, and so on). Contagious hospitals intended for infections encountered everywhere can be divided into 2 groups according to their type: the first group—for infections most commonly encountered among adults (typhoid, typhus, relapsing fever, anthrax, etc.); the second—for so-called childhood infections (measles, scarlet fever, diphtheria, also smallpox), in which the infectious agent can be transmitted via droplet infection and can also be carried by the staff. Patients intended for isolation in the contagious hospital of the first group, with proper care, pose little danger to those around them (including patients in the same or neighboring wards) and to the care staff. These include, for example, patients with typhoid fever and dysentery (provided that current thorough disinfection of excreta and urine is carried out, the premises are protected from flies, e.g., with mesh, and primitive preventive measures are observed by the staff, such as washing hands), typhus and relapsing fever patients (provided that there are completely no lice on the patients, in the premises, and on the staff), patients with erysipelas, anthrax, and some other diseases. In all these diseases, the infectious agent is not "volatile". It is transmitted either through the excreta of patients (typhoid fever, paratyphoid, dysentery, cholera), or through discharges from ulcerated surfaces (anthrax), or through parasites (typhus and relapsing fever). If, therefore, it is possible to build special contagious hospitals for these patients, e.g., in major centers, the requirements for these hospitals can be significantly modified. Different requirements must be applied to contagious hospitals intended for patients of the second group, which include, mainly, childhood infections. With insufficient compliance with isolation rules in this group of patients, mass infection of patients in the same hospital with secondary infections is observed: scarlet fever patients with measles and diphtheria, diphtheria patients with measles and scarlet fever, and so on. These secondary infections are the bane of contagious hospitals; they lead to an increase in patient mortality, to the erosion of trust on the part of the population, etc. (see Nosocomial infections). When building hospitals for these patients, maximum requirements must be imposed for the isolation of one infection from another. Contagious hospitals also differ by type depending on their size. As a rule, they should not be built for fewer than 10–12 beds. A smaller number of beds is not justified either by economic considerations during their construction or by operational expenses during their maintenance. If there is a need to arrange a smaller number of beds at a hospital, they are arranged as an isolation-contagious department of a general hospital. All contagious hospitals according to their size can be divided into three main types: 1. Contagious hospitals for 10–12 beds—typical for rural areas. Their network for the USSR must be large: they must be built at every volost hospital. In small uyezd towns, it seems such contagious barracks should be built of the same type. Based on their mass quantity, it is necessary when designing the plans of these hospitals to take into account the possible low cost of their construction and operation. Therefore, the plan construction of such barracks should be as simple as possible. Everything that is not absolutely necessary should be omitted. 2. Contagious hospitals of medium size for 20–25 beds. These are typical barracks for the majority of uyezd and some okrug towns and for factory and plant areas. 3. Contagious hospitals of large sizes, which are built in large population centers. Maximum requirements must be imposed on this group, since large numbers of people with various infections are isolated in them, and nosocomial infections are most possible in them. Different requirements are imposed on each of the named types. — A contagious barrack for 10–12 beds. In economic and administrative relations, it constitutes part of a general hospital. A contagious barrack of this type must have two departments designed for two different infections. Each of the departments has a separate entrance for patients. A third entrance, common to both departments, is designed for the medical staff. Both depart...
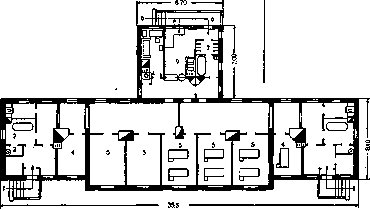
Figure 11. Plan of a contagious barrack for 12 beds: 1—patient entrance; 2—bathroom; 3—latrine; 4—1-bed wards; 5—2-bed wards; 6—entrance to the sluice; 7—sluice; 8—food supply; 9—buffet.
rooms are adjacent and connected by a common corridor. When constructing the barracks, two possibilities must be provided for: 1) complete isolation of each of the wards and 2) connection, if necessary, of both wards and the transformation of the entire premises into a barracks for a single infection. This is achieved by the arrangement of a door in the corridor that connects or separates both wards. (Fig. 11 shows a plan of such a barracks for 12 beds.) The wards of the barracks are arranged in unequal sizes. For example, in a 12-bed barracks, one ward may have 7 beds, the other 5 beds. When arranging the rooms and entrances, it is also necessary to provide for the possibility of other combinations of the number of beds in each of the wards. Each of the wards has several rooms (e.g., a 5-bed ward has three rooms—with 2, 2, and 1 bed; a 7-bed ward has rooms with 4, 2, and 1 bed, or 2, 2, 2, and 1). In each ward, there must be one single-bed room for isolating patients with an undetermined diagnosis or for patients in need of separation from others. When connecting both wards into one general one, in a 12-bed barracks, for example, there are the following 6 rooms: 2 with 3 beds, 2 with 2, and 2 with 1 (or 5 with 2 and 2 with 1). Of the two entrances for patients, one is an entrance for them, the other is an exit. Personnel enter the barracks through a separate entrance. When dividing the barracks into 2 wards, in each of them one has to be limited to a single entrance, common for the entry and exit of patients (recovered patients can exit through the entrance intended for personnel). The arrangement of two entrances in each ward would significantly increase the cost of constructing the barracks. For the personnel, the possibility must be provided, given a single common external entrance, to get from it directly into one or the other of the wards. In each ward, the following must be further provided: 1) a bathroom, which serves as a disinfection filter for patients; 2) if possible, a room for personnel (duty room); 3) a room for patient care items and premises cleaning; it is also used temporarily for soiled linen until it is sent to the laundry (utility room); 4) a toilet with a washbasin for patients; 5) a room for personnel changing, with a washbasin, shower, and toilet. Thus, a 12-bed barracks has two bathrooms, a duty room, etc.; there is no need for a special doctor's room in a small barracks (for 12 beds); the instruments and devices necessary for the doctor's work are located in the duty room. The necessary small supply of medications is also located in this room. It is desirable to arrange a separate dressing room, where operations are also performed in emergency cases (all of them of a purulent nature). Stocks of clean linen are kept in a cabinet, which can be placed either in the duty room or in the corridor (main stocks of this linen are kept in a general storehouse for the entire hospital). A special kitchen is not arranged at small contagious barracks: they are served by a kitchen common to the entire hospital. Food is served through the clean entrance or special windows. A special pharmacy and laboratory are also not arranged at a contagious barracks, but it is served jointly with other departments of the hospital. The sizes of the rooms must provide sufficient air cubic capacity for patients: approximately about 35 cubic meters per 1 bed with a room height of 3.5 m. A single-bed room has somewhat larger dimensions: e.g., a depth of 4.8 m, a width of 2.5 m, an area of 12 square meters, a volume of 42 cubic meters. A two-bed room: depth—4.8 m, width—4 m, area—19.2 square meters, volume—67.2 cubic meters (per 1 bed—33.6 cubic meters). For utility rooms, such dimensions can be given: bathroom—about 10 square meters, duty room—also about 10 square meters, utility room (premises for patient care items)—about 5 square meters. Of great importance for a contagious barracks is the corridor, which serves as a reserve air reservoir. It is arranged on the side and must have a width of 2–2.5 m. When constructing the barracks, sufficient lighting of all its premises must be provided. A contagious hospital must be located so that the illumination of the rooms falls from the SE, S, and SW. The lighting coefficient of the rooms should be 1:5, and of the corridor—1:6. All utility rooms (including utility rooms and toilets) must be light. When constructing contagious hospitals, the removal of sewage with preliminary disinfection must be provided. '-1 a в в Г " & Figure 12. Plan of a contagious barracks of a rural hospital in Switzerland: 1—corridor; 2 and 3—rooms; 4—nurse's room; 5—veranda; 6—toilet; 7—bathroom; *—premises for food preparation.
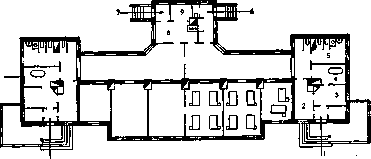
Figure 13. Plan of a contagious barracks for 20 beds: 1—patient entrance; 2—duty room; 3—patient examination; 4—bathroom; 5—washbasin; 6—medical personnel entrance; 7—entrance to the buffet; 8—buffet; 9—sterilization room.
ing. - Figure 12 shows the plan of a contagious barracks at the cantonal rural hospital in the village of Wetzikon (near Zurich). The barracks consists of four rooms and is adapted for the simultaneous stay of two infections (it can be divided into two halves). One of the small rooms can be adapted, if necessary, as a sister's room. Small windows are arranged from the kitchen into the corridor, through which food is passed. When constructing contagious hospitals of larger sizes, for 20–25 beds, basically the same sanitary requirements must be met. Such a hospital also consists of two adjacent wards, each for 10–12 beds, and here too the possibility of connecting both wards must be provided, as well as various combinations of the number of beds in each ward (see Figure 13). In each of them, there should be a small room for two (preferably also one) beds. It is desirable to arrange these rooms according to the isolation type with an airlock (small premises between double doors for changing gowns with a washbasin). Each of the wards has its own bathroom, patient toilet, duty room, etc. The same requirements are imposed on the dimensions of the rooms and corridor and the lighting dimensions as for the 10–12-bed barracks. In addition to the premises provided for in the first type (for 10–12 beds), in a barracks for 20–25 beds it is desirable to have: 1) a buffet room with a sterilization room—common to both wards; 2) a room for laboratory research (one for both wards); it also serves as an office for the doctor. In contagious hospitals for 20–25 beds, it is desirable to provide for the possibility in separate rooms of separating one bed from another by glass partitions (see Boxes), in order to avoid infection by droplet infection. In some hospitals, one bed is separated from another by a wooden frame over which starched gauze is stretched. The latter is easily subjected to disinfection by boiling it. When constructing large contagious hospitals in large cities and industrial centers, it is necessary to detail the plan of each of them, approaching each contagious hospital with an individual assessment depending on its size, purpose, etc., but some general principles are mandatory when constructing such hospitals. The drawings placed here give an idea of the requirements imposed on infectious hospitals. The drawings show: 1. Plan of a contagious hospital for 60 beds—a two-story stone building, with 30 beds on each floor; each floor, if necessary, can be divided into 2 isolated wards (see Figure 14).—2. Façade of the scarlatina building of the Botkin Hospital in Moscow (see Figure 15).—3. Corridor/ 1 DO U Q, dT? пл <------------1120-------- «----- a -1U80- Figure 14. Plan of a contagious barracks for 60 beds: I—patient entrance; 2—examination; 3—washbasin; 4—bathroom; 5—duty room; 6—1-bed room; 7—sister's room; 8—medical personnel entrance; 9—airlock; 10—buffet; 11—sterilization room; 12—boiler room entrance. with isolators in the reception ward of the same hospital.—4. Façade of the diphtheria department of the Model Children's Hospital in Moscow (see Figure 16).—5. Barracks pavilion for contagious patients of the same hospital (see Figure 17).—6. Schematic plan of one of the floors of the Pasteur Infectious Hospital in Paris (see Figure 18). The hospital consists of two buildings, each with 2 floors, with 30 beds on each floor. On each floor, on the sides of the central corridor, there are 12 single-bed isolation rooms; at the ends of the building there are wider wings for administrative institutions and rooms for convalescents—3 beds in each room. The isolation rooms can be either entirely isolated from the rest of the premises, or in parts, or, finally, each of the rooms can be isolated separately. This is achieved by the fact that

Figure 15. Scarlatina building of the Botkin Hospital.
that in each ward there are two exits (glass doors)—into the internal corridor and onto the veranda surrounding the entire building. In each ward, almost all partitions are made of glass, which facilitates general supervision of the patients. Cold and warm water, gas, electricity, and a sink for discharging dirty water are piped into each ward. The walls are made of enameled tiles (to a height of 1 m 10 cm). The corners are rounded. Sweeping in the wards is prohibited; washing is done by abundant flushing with water.—71 Plan of the ground floor of the main building of the infectious diseases hospital in Graz (see figure 19). The building is four-story, calculated for 158 beds; on the ground floor there are 2 departments of 20 beds each for measles patients (can be combined into one) and 2 departments of 10 and 12 beds for other infections (smallpox or dysentery). Each department for measles patients has 6 wards: of 8, 6, 2, 2, 1, and 1 beds; the other 2 departments have wards of 8, 2 and 8, 2, 1, and 1 beds (both can also be combined). On the second floor are the departments for erysipelas patients (21 beds) and diphtheria patients (23 beds). On the third floor are those for typhoid patients (21 beds) and scarlatina patients (26 beds). Each department has two closets for patients and one for the attending staff, two bathrooms for patients, bathrooms for discharged patients and for nurses, two rooms for duty staff (day and night), a room for the doctor, a linen room, a pantry, and a room for dirty linen. In the diphtheria department, in addition, there is a small operating room; in the typhoid and scarlatina departments, rooms for the daytime stay of patients. On the second and third floors, there are five isolation rooms for doubtful patients. On the fourth floor are the quarters for assistants and junior doctors, a laboratory, and other service premises.—8. Facade of the main building of the infectious hospital in Düsseldorf (fig. 20). The entire hospital consists of a three-story stone building, two stone barracks (total capacity 300 beds), and a third barrack which serves as the admission ward (for its plan see figure 21). All newly admitted patients pass through it. They arrive in an isolated examination room, whence, after a doctor's examination, they are sent either to one of the departments of the main hospital building, if the
diagnosis does not cause
concern. There are four such wards. Each has a separate entrance, bathroom, and closet.
All of them have a second exit to a common hall connected by a corridor with the entrance for the staff.
The barrack also contains a laboratory, a doctor's room, and rooms for two nurses serving only this barrack.— 9. Plan of the second floor of the main building of the hospital (see figure 22). The first floor has two mutually isolated departments: for scarlatina and measles patients. Large windows give students the opportunity to observe patients; students, as well as visitors, are not allowed inside the ward. The second floor has departments for diphtheria and pertussis, and the third is intended for tuberculous children. All departments are connected to a veranda where patients spend most of the day (tuberculous children lie on the veranda day and night). Each floor has a side corridor, near
Fig. 16. Diphtheria department of the Model Children's Hospital (former Morozov).
which are located 4 wards of 2 beds each and several wards of 4 and 8 beds. In the side wings are located 6-bed wards, rooms for nurses, bathrooms, a linen room, an operating room. Individual wards are boxed (see figure 23). The barracks have 2 isolated departments in each. The staff caring for the patients consists of highly qualified nurses. Keeping all doubtful patients
in the admission ward isolators and the most pedantic observance of internal regulations in the hospital are the reason why in recent years nosocomial infections are completely absent in this hospital.
I. Dobreytzer. Every large infectious diseases hospital should have: 1. An admission ward with a sufficient number (3–6) of individual examination rooms, with separate external entrances and air locks (vestibules) on the side of the internal room connecting them, through which the staff passes into these examination rooms (the so-called individual admission ward). In large infectious hospitals, in case of an influx of epidemic patients (cholera, dysentery, parasitic typhuses), it is necessary to arrange a premises for mass admission with a powerful throughput system. 2. Sorting departments for accommodating patients with mixed infections, with suspicion of airborne infection, rare forms of the latter, etc. The best construction of isolation departments is a combination of a varying number of isolation cells of the type proposed by engineer Meltzer (see figures 14–17). For children's infections, it is very expedient to arrange two-story pavilions, on the second floor of which there is usually a department of the type described, where patients arrive not from the admission ward, but after observation in the ground floor, built according to the type of isolation departments, but with wards not for 1, but for 3–5 beds. Keeping children admitted to the hospital
who may be in the incubation period of some other infection significantly
Figure 19. Plan of the infectious hospital in Graz: 1—measles department; 2—dysentery department; 3—undressing room for students; 4—room for demonstrating patients; 5—room for examining patients; 6—1-bed wards; 7—2-bed wards; 8—6-bed wards; 9—8-bed wards; 10—duty rooms; 11—service rooms; 12—bathroom; 13—doctors' rooms; 14—disinfection chamber. of non-airborne infections, with a high subdivision of beds. 3. Isolation departments, replacing the allocation of isolation wards in each department and serving to a large extent to prevent the spread of secondary infections. 4. Laboratory. The master plan of an infectious hospital should be built on the basis of the following provisions: a) strict separation of the economic yard and services from the pavilions; b) isolation from them, at least by a grille, of the office and admission ward buildings, which inevitably must be accessible to outsiders visiting the hospital; c) restriction of access to the hospital territory to one or
Figure 20. Facade of the main building of the infectious hospital in Düsseldorf.
two entrances (one to the admission ward, the other to the economic yard); d) facing the front facades of the pavilions inward to the hospital and linen, patients' belongings, etc., so that the former form the outer and the latter the inner circle of movement across the hospital territory; e) arrangement of pavilions in groups (non-airborne infections, children's, central group: isolator, pharmacy, laboratory, X-ray, surgical pavilion), with the sorting and isolation departments brought closer to the admission ward.
G. Ivashintsev. All premises of an infectious hospital should be equipped, wherever possible, with central heating, ventilation, devices for obtaining hot water, and proper disposal of sewage with their preliminary disinfection. Infectious hospitals of all types must be provided with disinfection facilities and laundries. The internal layout and equipment of the hospital are of great importance. Walls, floors, and ceilings must be smooth and easily accessible for cleaning. It is desirable to design walls with rounded angles and rounded transitions to ceilings. Covering walls with wallpaper is not allowed; walls should be plastered and whitewashed, and painted with oil paint up to human height. Floors are best covered with linoleum. Of the furniture in the ward, only the most necessary should be present. Iron beds, preferably with wire mesh, are covered with easily rolled mattresses, which are made either of fine wood shavings (destroyed and burned after each patient) or of horsehair (disinfection). Each patient has his own individual bedside table. It is not allowed to store utensils, linen, food scraps, and any items in the wards that are not absolutely necessary for patient care. To avoid the introduction of contagion from outside, as well as the spread of contagion from the hospital, visits to patients by relatives should be kept to a minimum and allowed only as an exception. If it is necessary to place a mother or female relative with a child, the latter are subject to a complete hospital regime, which must be as strict as possible; the qualification of the medical and nursing staff plays a major role here. Only well-trained nurses should be allowed to care for patients; each department must have its own isolated staff, who, upon entering duty, must not leave the department until it ends. The junior hospital staff (nannies, orderlies) performs only duties related to cleaning the wards, etc.

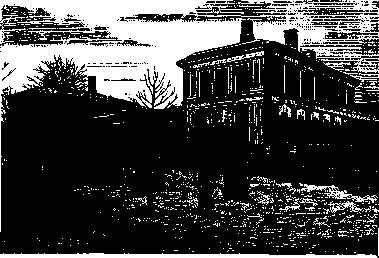


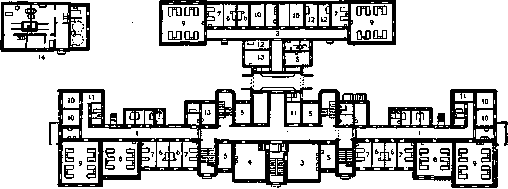
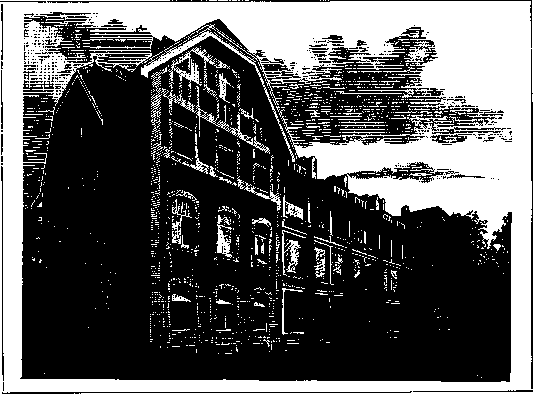
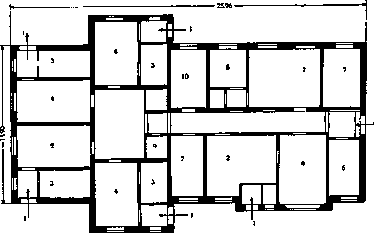
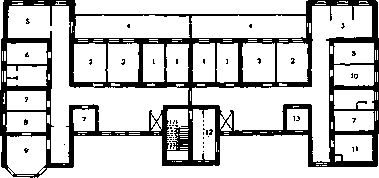
Figure 22. Plan of the second floor of the main building of the infectious diseases hospital in Düsseldorf: 1 - 2-bed wards; 2 - 4-bed wards; 3 - 6-bed wards; 4 - veranda; 5 - nurses' rooms; 6 - service room; 7 - bathrooms; 8 - preoperative room; 9 - operating room; 10 - soiled linen; 11 - buffet; 12 - visitors' room; 13 - room for children with stenosis.
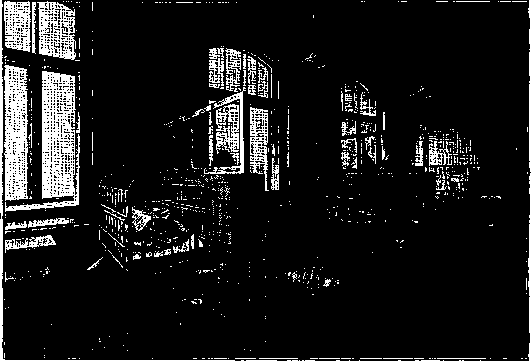
Figure 23. Boxed ward of the infectious diseases hospital in Düsseldorf.
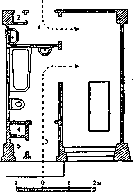
Medical Institute in St. Petersburg, SPb, 1912; Construction and Equipment of Contagious Hospitals, Moscow, 1916; Brief Outline of the Development and Current State of the Moscow City Medical and Sanitary Organization, M., 1911; Sysin A. P., Medical and Sanitary Institutions of Large Cities of Europe, Nizhny Novgorod, 1912; Dobreytser I., Basic Tasks for the Construction of Contagious Barracks, "Hospital and Sanitary Construction", issue 1, Moscow, 1928; Niebler K., Das Landeskrankenhaus in Graz, Zeitschrift des österreichischen Ingenieur- u. Architektorvereines, 1919; Die Düsseldorfer Kranken-, Heil- und Pflegeanstalten, Düsseldorf, 1926.
I. Dobreytser. Psychiatric Hospital. A psychiatric hospital represents a special type of medical institution with its own history and development. The first shelters for the mentally ill were opened by Arabs in the 7th century. The oldest psychiatric hospital in Europe (St. Luke's) was founded in London in 1751. In the 19th century, Europe became covered with a large number of large psychiatric hospitals: in the middle of the 19th century, colony-type hospitals appeared (the famous Fitz-James in France, Alt-Schöbitz in Germany, etc.), where the mentally ill engage in agricultural labor. Subsequently, there was an enlargement of psychiatric hospitals (up to 4,000 beds) and their evolution in connection with the use of bed rest, prolonged baths, occupational therapy, and the open-door system. In Rus- Figure 24. Isolation ward (according to the system of Engineer E. Meltzer, drawing from the project of the infectious diseases hospital in Leningrad): 1 - airlock for staff; 2 - food delivery; 3 - vestibule; 4 - ventilation cap; 5 - soiled linen and utensils. sia, the first psychiatric hospital was opened in Moscow in 1808 (former Preobrazhenskaya). Then, in many provincial cities, madhouses of the "Public Charity Board" were established, which existed until the second half of the 19th century and were archaic shelters for chronically mentally ill patients ("yellow houses"). A living current appeared in this matter in the 1860s with its transfer into the hands of the Zemstvo and city self-governments. In a number of provinces, psychiatric hospitals were opened with the wide application of the non-restraint principle and occupational therapy, headed by a whole galaxy of prominent public psychiatrists (Shpakovsky, Steinberg, Litvinov, Yakovenko, Kashchenko, Maksimov, and others). When constructing a psychiatric hospital, the following are taken into account: 1) the general plan for organizing psychiatric care in a given area for a specific period; 2) the need for inpatient psychiatric care, the geographical distribution of this need, and the degree of its satisfaction; 3) the possibility of expanding out-patient care; 4) special tasks (general type hospital, infirmary, colony, etc.). The size of a psychiatric hospital ranges from 100 beds (and even lower) to 4,000. The smaller the psychiatric hospital, the easier it is to carry out an individual approach to the patient and create an intimate atmosphere in the hospital. The advantages of a large psychiatric hospital lie in the diversity of the forms served, the fractional grouping of the mentally ill by departments, the wealth of therapeutic means, the low cost of maintaining a bed; the negative side is formalism, routine, and a simplified attitude toward patients, difficulty in management and leadership, and the violation of the requirements of bringing care closer to the population. Under our conditions, the most appropriate size for a psychiatric hospital is considered to be 400-600 beds. The ratio of male to female beds is 3:2. The location of a psychiatric hospital plays a role in terms of accessibility for the population (nodal railway point), economic supply (proximity to the city), and meeting the needs of patients (consultations with somatic specialists) and employees (children's education, cultural entertainment, etc.). The required area is determined at 370-450 sq. m per bed, inversely proportional to the size of the psychiatric hospital. For a psychiatric hospital, a pavilion system of single-story buildings is preferable; quiet departments can be combined into two-story buildings. A psychiatric hospital contains a number of departments: admission-observation (for newly arrived patients and those requiring enhanced supervision), quiet, semi-quiet, disturbed, feeble, and convalescent. In large hospitals, a department for tuberculosis patients, an infectious diseases ward, and an infirmary are necessary. For patients requiring enhanced supervision, a small department size is preferable (only 25-30 beds); feeble patients and quiet chronic patients can be placed in large departments (120-150
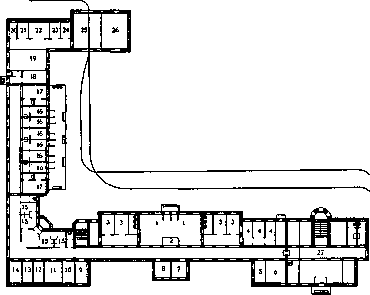
Figure 25. Admission ward (from the project of the newly constructed S. P. Botkin Infectious Diseases Hospital in Leningrad): 1 - waiting room of the general admission ward; 2 - registration; 3 - examination of patients; 4 - decontamination rooms for patients; 5 - junior staff room; 6 - doctor; 7 - dressing room; 8 - intermediate staff; 9 - doctor; 10 - intermediate staff; 11 - junior staff; 12 - cleaning woman; 13 - water boiler; 14 - linen room; 15 - decontamination room for male and female staff; 16 and 17 - individual examination rooms (for so-called volatile infections); 18 - bundle-man's room; 19 - bundle room (daily); 20 - toilet; 21 - storeroom; 22 - disinfestor's room; 23 and 24 - sanitary transport rooms (changing clothes); 25 - disinfection of cars; 26 - storage of carts for transporting patients; 27 - lower floor of the office.
people) with large wards. The cubic capacity should preferably be: 35 cubic meters in quiet departments, 40 in disturbed departments, and 50 in feeble departments. In each department, besides general wards, there should be rooms for daytime stay and separate rooms. The building design should facilitate the observation of patients with a minimum number of nursing staff. Dark places, 1st floor,
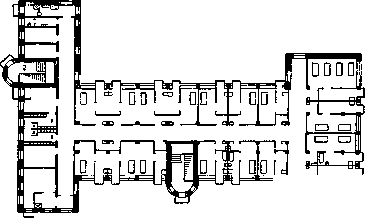
Figure 26. Isolation pavilion for 25 beds (from the project of the newly constructed S. P. Botkin Infectious Diseases Hospital in Leningrad): 1 - decontamination room for staff; 2 - stairs to the upper floor.
nooks, etc., are unacceptable. General use areas must be made cozy (flowers, pictures, etc.). Although the non-restraint system involves replacing mechanical restraint measures with observation and care, nevertheless, the arrangement of departments must provide for a number of technical measures facilitating the care of mentally ill patients. These include safety measures against suicide (e.g., protection of stairwells, elimination of open hooks, crutches, etc.), escape (locks in doors and windows, frequent window frame latticework), destructive and careless actions (ship glass, protection of heating devices, lighting networks, etc.), and contamination by untidy patients (accessibility for cleaning). In a well-run psychiatric hospital, one can do without so-called isolators (rooms of sturdy construction where a patient can be locked up without interrupting observation of them). Departments for quiet patients do not need these measures; the open-door system is recommended here. Each department must be equipped with bathtubs (one per 10-20 beds). In Germany, bathroom wards for prolonged baths are arranged. For patients in quiet departments, baths are arranged in the USSR. The furnishing of a psychiatric hospital must present a series of gradations: especially sturdy and safe in disturbed departments, specially adapted in feeble departments, and comfortable in departments for quiet and convalescent patients. Gardens for patient walks must be attached to the departments; garden fences vary, depending on the composition of patients, from light trellis to a high fence. Covered verandas are arranged by departments for feeble and tuberculosis patients. For occupational therapy, various workshops (sewing, shoe, bookbinding, etc.) are organized, as well as places for agricultural labor (vegetable garden, farm, etc.). For the cultural entertainment of patients (and staff), special halls or special buildings with a theatrical stage, screen, etc., are arranged. Among the medical auxiliary units, a water and electric treatment facility, a laboratory, a pharmacy, and a dissecting room are needed.
Staff. At the head of the psychiatric hospital must stand a psychiatrist, to whom all medical and administrative-economic personnel are subordinate. Within the department, the same fullness of rights belongs to the resident physician. Care for the mentally ill is organized according to one of two types: nurses provide care, while junior staff perform menial work and help the nurses, or care rests on orderlies working under the guidance and control of supervisors. Female nursing is possible and preferable in all departments of a psychiatric hospital; only in disturbed male departments is it necessary to use male strength.
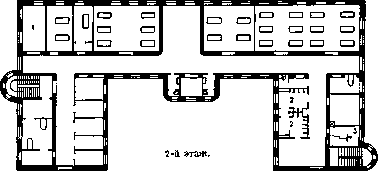
ments for quiet and convalescent
Figure 27. A pavilion for 25 beds—single infection (from the design of the newly constructed infectious diseases hospital named after S. P. Botkin in Leningrad): 1—dressing room; 2—filter rooms for staff; 3—filter room for patients upon discharge (shower). Current regulations are as follows: 1 physician per 35 acute patients or 75 chronic patients, 1 middle-level staff member per 10 beds, and junior staff per 2.5 beds. Staff must under no circumstances live inside the wards. — Varieties of psychiatric hospitals. The colony treats predominantly chronic patients, accustoming them to work. Agricultural work is widely implemented in it. In its layout, it differs little from the corresponding parts of a psychiatric hospital. Patients enjoy a great deal of freedom in it. Institutions for patients with borderline forms of illnesses (e.g., psychoneuroses) are organized, in general, in the same way as wards for convalescent and calm mentally ill patients. An open-door system must be maintained in them. The entire environment should contribute to health restoration, the maintenance of social skills (occupational therapy), and the raising of the cultural level of the patients. In children's psychiatric institutions, pedagogical requirements must be provided for (school classes, kindergartens, clubs). Institutions for criminal and socially dangerous mentally ill patients are set up at some large psychiatric hospitals in the form of so-called "secure" wards. They
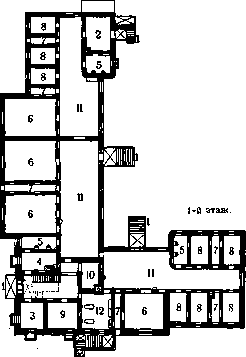
Figure 28. Plan of an exemplary psychiatric ward (Yakovenko Hospital, Moscow Governorate): 1—entrances; 2—vestibule; 3—visitors' room; 4—buffet; 5—water closets; 6—wards; 7—calorifiers; 8—individual rooms; 9—doctor's office; 10—supervisor's office; 11—day rooms; 12—bathroom.
differ in the special durability of their structure, various mechanical devices against escapes, and heightened surveillance by numerous staff. The regime of these wards is extremely severe, and the entire environment pushes the patients toward collective dangerous outbursts. The expediency of "secure" wards is disputed by many prominent psychiatrists, who put forward the principle of dispersing these patients instead of the principle of concentration. Sometimes such wards are established at a prison hospital or inside a prison; in such a case, they are surrounded on the outside by armed guards, while on the inside they retain the character of a psychiatric hospital. Psychiatric wards (for acute cases) in large somatic hospitals deserve special mention; their organization is an urgent task (see Figure 28).
V. Trombach.
Hospital equipment. In every room for patients, it is necessary to observe a maximum of hygienic requirements. Ceilings must be made smooth during construction without cornices; radiators must be placed freely so that they can be easily wiped with a damp cloth; walls should be painted in light tones (with glue paint), and the wainscot to a height of 1.5–2.0 m in a somewhat darker color (with oil paint so that they can be washed). In corridors, it is best to make a tiled floor; in wards, tiles are made when there is a heated lower room (basement or ground floors); otherwise, a floor covered with linoleum (not of a dark color) or a well-fitted and painted wooden floor is preferable. The windows of a hospital ward are made approximately 3 m high (with a room height of 4.0–4.5 m) and 1.3–1.5 m wide. Doors should be as smooth as possible, 1.2 m wide (a glass transom is usually made in the door from the corridor to the ward). All frames, handles, and lock plates (in doors and windows) must be made completely smooth. Curtains can be on the windows (made of unbleached linen on cords) provided they are changed and washed frequently, without any cornices; in a warm climate on the sunny side, outside blinds can be used. For the summer time, it is necessary to have screens for the windows. Every patient has a bell placed on the bedside table, sometimes with a corresponding electrical signaling system for the staff. Only a minimum of furniture is allowed in the wards: beds, bedside tables, stools, chairs. Patients who are able to move around spend the daytime in the day room (or in the corridor), where appropriate furniture must be provided for them. The distance between beds in the wards must be sufficient for examination, treatment, and care of the patients. In most German hospitals, an interval of 0.7–1.1 m is adopted; in English and French ones, 2.5 m. To avoid droplet infection, in contagious hospitals, the space between beds must be arranged to be at least 2.0 m. The frame of a hospital bed is made of gas pipes; it is desirable that the beds have wire mesh and be of the same type. The length of the bed should be 2 m, the width 83 cm, and the height 55–60 cm (with such a height plus a mattress, it is easy to examine the patient); in the maternity wards of some Moscow provincial hospitals, the bed height reaches 90 cm (a device for hanging a bedpan is arranged under the bed). For some of the beds, a wooden insert should be provided to prevent the possibility of falling out of bed for patients in an unconscious state. For such patients, one can also have special beds with bars. In children's units, the cribs must have a drop-down side rail. In many hospitals, in the middle of the head of the bed (on the outside), there are straight iron rods with a board for the surname and the temperature chart (board 33 cm wide and 24 cm high). A hook for a towel is sometimes attached to the same pole. The bed must not be pushed close to the wall; the distance from the window must be at least 0.8–1.0 m. In well-equipped hospitals, there are a number of accessories for beds: for reading and writing while lying down, for eating in a sitting position, for hanging ice caps, and others. Among the bed accessories, the mattress stands in first place. Spring mattresses are very bulky for hospitals; with a spring wire mesh, a horsehair mattress is sufficient. With limited resources, wool can be recommended for stuffing the mattress (it warms well and withstands disinfection); worse are seaweed and straw (to be changed after each patient). Mattress covers are made of washable ticking. Head pillows should be stuffed with horsehair, feathers, or down. The covers are made of ticking. For transporting patients in beds, carts for the head and foot ends of the bed (Maguet system) are more suitable. The bedside table is best made of glass and metal (according to the Curschmann system or simpler). The Curschmann system table is designed as follows: the table top consists of thick glass measuring 46x36 cm, underneath there is a pull-out drawer made of sheet iron (contents are visible through the glass); tin boards lie on both lower frames. The drawers are cleaned and disinfected outside the ward. The storage of food products in them should be avoided. For storing the latter, it is more correct to have a cabinet in the corridor or hallway with drawers whose numbers correspond to the bed numbers. Stools or chairs at each bed must be smooth (semi-circular chairs), without sharp edges. It is desirable to have a wide, comfortable armchair with armrests for convalescents in the ward. The best hospital lighting is electric (safe, does not spoil the air, does not produce radiant heat). Hanging incandescent lamps with milk-colored glass flat shades serve as lighting. The lamps hang on stainless metal rods without any decorations. There should be several wall sockets in the ward for portable examination lamps. At night, only a dim light burns in the ward. The night light should be either a faint white or bluish. With kerosene lighting, safety must be provided for; lamps must be cleaned and refilled daily (removed from the ward to the service room during the day), and only a night light is left for the night (turning down the wick of an ordinary lamp is unacceptable). Every bedridden patient must have their own glass (for water) and sputum cup (both with the bed number). A thermometer hangs on one of the walls. The hospital corridor serves as a reservoir of clean air for the wards and a place for walking patients to spend the day, if there is no special room. For this purpose, the corridor may have expansions in the form of bays; tables and benches are placed in them where the doctor and nurse make their notes during rounds of the patients. In general, there should be one or two small tables with several chairs for the staff's paperwork, chairs or benches for patients, and a clock and thermometer on the wall in the corridor. In the corridor of many hospitals, there are armchairs in which patients move around by turning the wheels. If there is no buffet and a separate dining room, a table for distributing food and a dining table are also needed. There should be no cabinets or other bulky furniture in the corridor. In the hallway before the corridor, one locker is placed for the outdoor clothing of the staff (the locker is locked, the key is with the nurse) and another locker for the outdoor clothing of visitors. The day room for patients should also be adapted as a dining room for patients who are not confined to bed (approximately 1/4 of all patients). The furniture of the dining room consists of a dining table and chairs, small tables and armchairs for rest and playing chess and checkers, a glass cabinet for games and books, and a radio installation. In the day room, one can have flowers, an aquarium, and even paintings, provided they are kept impeccably clean. The buffet serves to portion out food; the crockery of the unit is also stored there. If the kitchen is far from the unit, the buffet must have a table and a cabinet for warming food or a stove; cold and hot water must be piped in (for washing dishes) and a sink provided for water drainage. Tableware is preferably made of white, thick porcelain (cups have thick handles, and mugs without handles). Earthenware is cheaper, but breaks more easily and loses its appearance sooner. Knives are made of steel (blade and handle from a single piece), forks and spoons from one of the newest white metal compositions with an iron base. For 15–20 patients, it is sufficient to have 1 bathtub; cast-iron enameled and white earthenware ones are commonly used. In the St. George Hospital in Hamburg, bathtubs made of single-sided nickel-plated cast steel are adopted. The pipes for the inflow of hot and cold water are made wide so that the bathtub can be filled quickly (the hot water tap must not be accessible to the patient). Equipment of the bathroom: a washbasin with hot and cold water; a mirror, a towel warmer, a dressing bench, several stools, a coat rack, a bell; in front of the bathtub—a slightly elevated grating made of rounded wooden slats. A well-constructed water closet has a tiled floor and walls tiled to a height of 1.5 m. Good ventilation and heating are necessary in the water closet. As toilet seats, free-standing earthenware bowls with a hinged wooden seat with an oval-length opening (length 30 cm) are used. On the wall is a paper box. The water closet usually also has a urinal with a circular flush and a flushing tap. The equipment of the room in front of the water closets (lavatory) consists of a washbasin, a shelf for tooth powder and toothbrushes, and a special sink (of an oblong shape with a wide outlet) for washing bedpans and generally utensils soiled with the secretions and excretions of patients. It is useful to install an incinerator for burning dressings removed from patients. A separate lavatory is arranged for the servicing staff. In the staff room (duty room), the following are necessary: a desk with medical history forms and record books, a clock, a cabinet with necessary medicines, dressing materials, and care items, a small table for eating, several chairs, a bed with bedding and a bedside table, a telephone, a hanging lamp in the center of the room, and a portable desk lamp.
A. Meerkov. Hospital linen management. The main issues of hospital linen management are: quantitative norms of linen inventory (standard list of items and number of changes), material and cut of linen, wear and tear, cost, the procedure for handling linen in the hospital and its storage, control of integrity, and laundering. At present, all these issues have been solved to one degree or another, mainly by practical life, but are generally insufficiently developed and only partially rely on verified theoretical and practical studies. As a general principle, it is accepted that an inpatient is provided by the hospital with everything necessary, and consequently, with linen. The use of one's own linen in the hospital is not allowed for a number of sanitary and economic reasons. Therefore, the quantity of linen in the hospital must be calculated to meet the needs of the entire mass of patients passing through the hospital wards. Such a calculation of the amount of linen is usually made based on the established number of beds of the given hospital with a certain reserve, the size of which is determined based on the record of the average occupied bed per year. Lists of necessary items of hospital inventory can now be considered established in their basis. The replenishment of the main catalog with new items is connected with the further improvement and differentiation of hospital work. As for the normal number of linen changes, these norms cannot be stereotypically the same for all hospitals, since they depend on such factors as the various specialties of the hospital departments, rules on the frequency of changing personal and bed linen in the hospital, washing conditions, and others. Below are excerpted numerical data on the norms of linen changes from pre-war practice and modern figures. In 1908, the commission of the Moscow District Sanitary Council proposed the following minimum amount of linen per 1 occupied bed (figures are given in excerpt): men's shirts - 2½, women's - 2½, children's - 1½; men's drawers - 2½, children's - ¾; jackets - 2; skirts - 2; children's dresses-gowns - ¾; sheets - 4; duvet covers - 4; pillowcases - 8; towels for patients - 4; summer blankets - 2, winter - 1½; summer gowns for patients - 1¼, winter - 1; gowns for nurses - 8, for doctors - 12, for orderlies - 3, for visitors - 2. The number of visitor gowns, especially in contagious wards, must be increased. The abridged list of linen inventory and norms of linen, clothing, and footwear per year per 1 bed for somatic provincial hospitals (according to the instructions for compiling estimates of the Moscow Health Department for 1925-26) give the following figures for linen changes: men's shirts - 3, women's - 3; drawers - 3; jackets - 3; skirts - 2; headscarves - 2; stockings - 6; upper pillowcases - 12, lower - 2; warm blankets - 2, cold blankets - 2; handkerchiefs - 8; duvet covers - 4; underpads - 1¼; sheets - 8; personal towels - 6, kitchen towels - 2; napkins - 4; warm gowns - 1½, cold gowns - 1¼; men's slippers - 1, women's - 1; property bags - 2. Numerical data from the same instruction, distinguishing the norms of children's departments from general somatic ones, are as follows: summer drawers - 6, warm - 6; jackets - 10; cold blankets - 3; summer diapers - 12, warm - 13, for infant departments cold - 60, warm - 50; duvet covers - 6; personal towels - 10; shirts for boys - 10, for girls - 10; slippers - 2; flannel gowns - 1½; skirts - 3. For maternity departments: bandages for women in childbirth - 2; headscarves - 5; children's knitted jackets - 15; upper pillowcases - 15, upper children's - 10; blankets - children's warm - 2, cold - 2; children's duvet covers - 20, underpads - 40; personal towels - 10, kitchen towels - 10; sheets - 20; baby undershirts - 10; women's shirts - 20; women's slippers - ¼; gowns - ¼; property bags - 2. The difference in the above figures is explained, mainly, by the lack of detailed and verified norms, as well as the difference in urban and rural conditions. The norms of the Moscow Health Department can be regarded only as minimums. They bear the character of great economic tightness, and, as material opportunities improve, should be increased, on average, by 1½-2 times in order to give the linen turnover in the hospital a more planned character, which will also favorably affect the wear and tear of the linen. Linen on the patient must be changed as needed. A regular change of linen must be carried out at least once a week for personal linen and once every 2 weeks for bed linen. It is desirable to time the change of linen to the regular days of hygienic baths, but at least once a week. The cut of hospital linen must be wide, loose, not restricting the patient. Everywhere ties, not buttons, which easily break and tear off during washing, especially mechanical washing. So-called drawstrings of the tobacco-pouch type are also impractical. Men's shirts and women's jackets are sewn without gathers and, if possible, without folds, with a turn-down collar, with smooth sleeves, without trim, with an under-collar reinforcement and a smooth back, without ruffles at the collar. Women's shirts - with a front slit, without sleeves. Part of the shirts for weak bedridden and surgical patients must be of a baby-shirt style. For gowns, collars and cuffs buttoning on are introduced, protecting the patient's body from direct contact with the gown. Personal linen must be of three or at least two sizes. For children of various ages, a commission of representatives of Moscow children's hospitals has developed five sizes and another 2 sets - for infants and children up to 2 years old. Of the special clothing for staff, medical gowns are recommended with stand-up collars, ties at the back, a belt, a pocket, sleeves with ties; surgical gowns have short sleeves. Visitor gowns have a hood, a belt, sleeves with ties. All linen must be marked with the hospital brand and the date of making the linen. The question of material for hospital linen has not been sufficiently developed. From a hygienic point of view, the thermal conductivity of the fabric, which determines the conservation of body heat, its hygroscopicity and breathability, contributing to skin respiration and ventilation of skin moisture vapors, are valued. Looser cotton fabrics, containing in their pores such a poor heat conductor as air, are considered by the majority to be more convenient in terms of warming and ventilation than more densely structured linen fabrics. Woolen fabrics, almost not used at the present time in the hospital, deserve special attention for linen. Woolen linen, which perfectly retains heat, well promotes ventilation and regulation of the humidity of the air layer in contact with the skin, is of great importance for patients with increased perspiration and unstable thermoregulation. It is especially valuable in conditions of walks for patients with delicate or unhardened skin. For linen, bleached fabrics are definitely preferable to unbleached ones: they are more pleasant in appearance, softer and more elastic, dirt is more noticeable on them, they wash better. The economic profitability of fabrics for linen is determined by the method of manufacture, durability, wear resistance, and cheapness. Linen fabric is more expensive, but is generally considered more durable. There are no sufficiently verified data for the exact establishment of the comparative profitability for linen of canvas and cheaper cotton fabric. The average periods for the wear of linen, depending on the quality of the material, the number of changes, and the method of washing, are considered to be from 2 to 4 years. The wear of various items of linen inventory is uneven (for example, shirts wear out faster than sheets, etc.). Storage of linen must be carried out in dry, well-ventilated rooms. Fire protection means in linen storage rooms are mandatory. Protection of linen presents significant difficulties due to the large number of items and the mobility of the linen inventory. Making its constant circulation through the departments of the hospital (from the central linen warehouse of the hospital, through the clean linen storage facilities of individual buildings to the hospital wards, and from there through the building dirty linen storerooms and through the laundry, returning to the central linen room), the linen passes through many hands and therefore can be lost. Accuracy of linen records and the definiteness of persons materially responsible for its loss, in all instances of the linen circulation, are absolutely essential. Accounting of linen is kept in the form of personal accounts, by grades. It opens with balances at the beginning of the year. Receipts during the reporting year are entered as credit both in the main book and in auxiliary ones - in the office, at the linen-keeper's, and in the departments. It is written off as expense according to acts approved by the head of the institution. In addition to the main linen accounting book, auxiliary ones are kept, by which storerooms and departments are accounted for. In the department, linen is under the responsibility of the on-duty orderly, who keeps the keys to the clean linen cabinet and the dirty linen chest. Upon change of duties, all linen in these storerooms and on the patients is transferred by count to the next orderly in turn. A general check of linen, apart from audits, is carried out at least 1 time per month. An act is drawn up on the results of the check. All transfers of linen from one instance to another are accompanied by documentary records of the invoice type, with receipts of the persons handing over and receiving (on washing and disinfection of linen see
Laundry and Disinfection). As for precautionary measures regarding infectious linen in hospital wards, soaking linen in disinfecting fluids is necessary only in special cases (for example, cholera). An appropriate measure is to place linen removed from the patient into bags moistened in disinfecting solutions and well wrung out. In these bags, the linen is then sent to the laundry.
S. Mopodenkov. Prosecturship. The prosectorium, otherwise the anatomical theater, or pathological-anatomical (or pathological) institute, is a department of the hospital where all corpses of deceased patients are received and where the latter are autopsied and subjected to macroscopic, microscopic, and bacteriological examination. In university pathological-anatomical institutes, according to existing regulations, all corpses are subjected to autopsy in hospital prosectoriums (in Moscow, the percentage of autopsies reaches 80-90). The autopsy (section) itself is performed sometimes by the attending physician, but more often by a specialist pathologist-anatomist (prosector) in the presence of the attending physicians (see Autopsy). In addition, all biopsied and surgical material from patients is received in the prosectorium for diagnostic purposes (see Biopsy). In former times, all clinical examinations were performed in the prosectorium, which has partly been preserved to the present time in small hospitals. The significance of the prosectorium in the therapeutic work of the hospital is enormous. The attending physician in the prosectorium, through the autopsy of corpses, reinforces and verifies their diagnostic methods, accumulates experience, and broadens their outlook. The surgeon finds an authoritative assistant in the person of the prosector when examining biopsied material. Recently, the prosectorium has acquired the significance of a scientific hospital center where, given the presence of appropriate equipment and guidance, attending physicians have the opportunity to conduct their scientific investigations. The volume and significance of the work of the prosectorium have grown so much that the management of the prosectorium has begun to be entrusted to specialist pathologists-anatomists. In Moscow hospitals, the prosector in his rights is currently equated to a senior physician. The volume of premises and the staff of the prosectorium are in more or less strict accordance with the number of beds and the type of hospital. The following norms can be taken as a scheme for the prosectorium: in a mixed-type hospital, for every 250 beds, one medical unit (prosector), a preparator (technical worker), and 2-3 attendants are allocated. In a hospital with a number of beds less than 150, the prosector is usually at the same time the laboratory assistant of the hospital; a preparator and attendant staff are allocated to him. The internal structure of the prosectorium is more or less standardized by life. A mixed-type hospital with 500 beds is supposed to have a pathological-anatomical department,
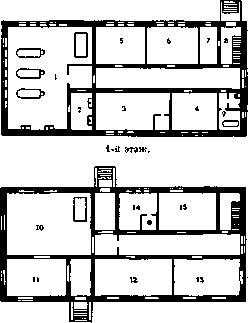
Mezzanine.
Figure 29. Plan of a 1.5-story prosectorium for a hospital with 500 beds: 1-section room with 3 tables and a hoisting machine; 2-pre-section room with washbasins; 3-prosector's office with a microphotographic darkroom; 4-assistant prosector's office; 5-preparation-museum room; 6-preparator's room; 7-attendants' duty room; 8-hallway with stairs to the mezzanine; 9-water closet and bathroom; 10-refrigerator for corpses; 11-dressing room; 12-animal operating room; 13-animal enclosure; 14-preparation room with a fume hood; 15-warehouse. containing (see Figure 29): 1) the prosector's office with a museum of microscopic preparations, a protocol archive, a library with manuals and reference books, a microphotographic apparatus, and a desk; 2) the preparator's room for the assistant prosector and two preparators with appropriate equipment for microtechnique and bacteriology; 3) a double-light section room with 2-3 tables; section tables are usually earthenware, marble, or wooden, lined with zinc; water and sewerage must be brought to the tables (see Autopsy); 4) the museum preparation room with museum cabinets, in which all manipulations for the fixation and processing of museum preparations are carried out and where organs or parts thereof requiring microscopic examination are also stored; the need for a museum preparation room is dictated by the consideration that formalin vapors, which inevitably saturate the air, are harmful to workers; 5) a basement-refrigerator for storing corpses; 6) a dressing room for the deceased, where the dead are handed over to relatives for burial; 7) a room for laboratory animals. In a hospital with 250 beds, the prosector's office is connected to the preparator's room, and the section room to the preparation room; a corner in a bright corridor can be used for laboratory animals. Thus, such a prosectorium consists of the two rooms indicated above and a basement with a dressing room. Prosectoriums of special hospitals or medical institutions, such as a psychiatric hospital, maternity hospital, or hospital for chronic patients, usually have a staff of one medical unit with a histologic preparator per 500 beds. It is extremely important to have fume hoods and ventilation equipment in the section and preparation rooms. In large hospitals, separate buildings are provided for the prosectorium; in small ones, the prosector's office is usually housed in the general hospital building, and only the section room is placed in a separate room near the corpse storage facility. The working day of the medical staff, in view of the severity of working conditions, is calculated at 4 hours, and of the middle and junior staff at 6 hours; the summer vacation for the staff is correspondingly extended to three to four weeks.
Related articles
Cite this page
“Bolk Schema.” Soviet Medical Encyclopedia. English translation of Bolshaya Meditsinskaya Entsiklopediya, 1st ed. (Moscow, 1928–1936), ed. N. A. Semashko. https://sovietmedicalencyclopedia.pages.dev/article/bolk-s-schema/