Closets
Historical document, translated for reference. It reflects medical knowledge of the 1920s–30s and is not medical advice.
Summary
This article from the 1928–1936 Soviet Great Medical Encyclopedia details the sanitary requirements, construction, and classification of toilets. It distinguishes between flush and non-flush systems, emphasizing the importance of proper ventilation, drainage, and hygiene in both residential and public facilities.
Encyclopedia article (1928–1936)
CLOSETS (privies), rooms for the relief of natural human needs—defecation and urination. Proper sanitary design, equipment, and operation of closets are a serious sanitary task. Closets are a necessary component of any residential premises and therefore must be available in every residential building; moreover, each apartment in the building should, if possible, be provided with a separate closet. If this is unattainable, especially in the absence of a sewage system, one closet may serve several apartments; however, this presents many sanitary and other inconveniences and should be avoided. In cities, public-use closets are often set up as independent structures. Hygiene requires the installation of such public toilets in all places where people congregate: at railway stations, markets, in theaters, clubs, in squares, etc. In the event that a closet is used by more than one family, it is necessary to divide it into 2 sections: male and female, well-insulated from each other. The number of seats should not be less than 1 per 25 people using it; the number of urinals should be twice as large. In hospitals, the standard increases to 1 seat per 10 beds. By their design, closets are divided into 2 large groups: flush and non-flush. The latter, in turn, can be divided into 3 subgroups: a) closets with fixed receptacles for waste, b) with movable receptacles, and c) without receptacles. A. Flush closets, or water closets, are the best type of closet from a sanitary standpoint. Their advantages lie in the fact that they are installed warm, usually inside the living quarters themselves; they spoil the air little, and all waste from them is quickly
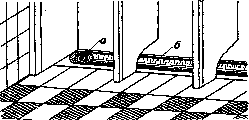
Figure 1. Tiled urinal: a—grate for draining urine; b—urinal trough.
removed with water through a system of pipes. The corresponding closet room must be bright (light coefficient 1/10) and well-ventilated, and usually only exhaust ventilation should be installed in the closet so that air from it does not enter other rooms. In public toilets installed in separate buildings, supply-and-exhaust ventilation can be used. Air exchange in closets is usually assumed to be 5-fold. Dimensions of closets: 1.5 m2 per seat and 0.75 m2 per urinal; for passages between fixtures—0.75 m2 per seat and one urinal. The minimum dimensions of a closet with one seat and one urinal are 3.75 m2. The height of the closet must be at least 2.0 m. Floors in closets must be impermeable to liquid, best of all—tiled. Asphalt floors are not allowed, as they are quickly corroded by urine. Walls must be whitewashed and painted with oil paint to a height of 1.5 m from the floor or covered with a liquid-impermeable material, for example, galvanized iron. In public-use closets, floors must have a slope toward a floor drain installed for liquid runoff. Wooden floors must be tight and have no cracks. Sanitary fixtures in water closets: a toilet bowl for defecation and a urinal, or a urinary trough, i.e., a gutter for urine. For public toilets, a trough in the floor made of ceramic tiles—a tiled urinal (Fig. 1)—is most suitable. All sanitary fixtures must be made of material that does not absorb liquid and is easily washable, best of all—faience or stoneware. Worse are enameled cast iron, as the enamel quickly chips off and their surface becomes uneven. Toilet bowls come in different types: bowl-shaped, funnel-shaped (Figure 2). Their shape has no special hygienic significance. A necessary part of every toilet bowl and urinal is a siphon (Fig. 3): a pipe bent in the shape of the letter "S", by which they are connected to the sewage riser. In the siphon, there
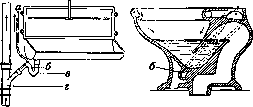
Fig.
Figure 4. Figure 3. Siphon design: a—vent pipe; b—liquid level in the siphon; c—siphon; d—sewage riser. Figure 4. Siphonic closet: a—elongated bend for priming the siphon; b—special channel for the same purpose. constantly remains liquid, which serves as a water seal, preventing gases from the sewage network from penetrating into the room. The installation of sanitary fixtures without siphons should not be allowed. In rare cases, the connection of several fixtures through one siphon is allowed, but at a distance of no more than 2 m. To avoid the suction of liquid from the siphon or its ejection, which can happen when fixtures located on several floors are connected to one riser, a vent pipe is installed from the upper bend of the siphon, which, however, is not always considered mandatory. Both bends of the siphon are equipped with openings for cleaning. For flushing sanitary fixtures, cisterns are installed, the water inflow in which is automatically regulated by a ball valve. Flushing fixtures directly from the water supply network is unacceptable, as the possibility of accidental contamination of tap water, for example, during a sewage blockage, is not excluded. For flushing the toilet, about 5-6 liters of water are required each time. Abroad, so-called siphonic closets (Fig. 4) have gained significant use. Their difference from ordinary ones lies in the fact that they act by suction (siphoning), for which purpose the siphon bend is made longer in them than in simple closets. The siphon is primed by a jet of water entering
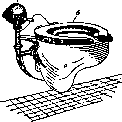
into it through a special channel (shown by a dotted line on the drawing on the right) when the flushing device is operated (before the first use, the bowl must be filled to the top to prime the siphon). All sanitary fixtures must be firmly attached to the floor or wall, as, for example, in closets of the so-called cantilever type (Fig. 5), which have appeared recently in America and allow for cleaner maintenance of the floor. Toilet bowls of this type are equipped with lifting seats and handles for flushing water without a cistern. The frequently observed sweating of water pipes in closets and the resulting dampness must be eliminated by good ventilation and by preventing water leakage. The installation of water closets is permissible only in houses connected to the sewage system, because in its absence, closet wastewater must be collected in a receptacle (pit) in the yard of the property. There, they quickly accumulate in such quantities that their removal becomes economically unbearable for the property, and this very often leads to the grossest violations of public sanitation requirements: to secret discharge into rivers, ponds, or to the construction of so-called absorption wells. Thus, in houses where there is no sewage system, it is better to install non-flush type closets.
B. Non-flush closets a) Closets with fixed receptacles for waste. To these groups of closets belong the following systems: the luft-closet—an ordinary privy with a cesspool—and the fire closet. Of these, the greatest advantages in sanitary terms
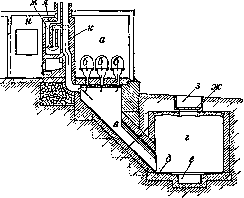
Figure 6. Luft-closet: a—closet room; b—seat; c—drain pipe; d—cesspool; e—concrete base and walls of the cesspool; f—depression in the bottom of the cesspool for its better cleaning; g—hatch for cleaning; h—filling the hatch with earth; i—ventilation duct; j—heating device; k—flue passages of the stove; l—room for the heating device.
The luft-closet (Figure 6) is effective in this regard. A characteristic feature of it is the installation of a special ventilation duct in the cesspool, which passes through some heating appliance, for example, a kitchen stove or a Dutch oven. Due to the heating of the duct, a draft of foul-smelling gases is created from the cesspool through the duct. In this case, air enters from the room through the opening into the cesspool (see), and not the other way around. For the proper operation of a luft-closet, the following conditions are necessary. 1. The closet room must not have any other exhaust vents, such as furnace openings, stove vents, or transom windows; for air intake, an opening is arranged in the door, covered with a screen against flies. 2. Constant operation of the exhaust duct must be ensured, which is not always achievable, for example, in summer when the heating is not working. It is best to connect the luft-closet to constantly operating kitchen hearths. Sometimes special devices are also installed for extracting gases; for example, a pear-shaped chimney is placed in the ventilation duct. 3. The cesspool must be completely airtight and not allow air to enter from the outside. A luft-closet, provided with good draft throughout the year, is permissible to install even inside residential premises. If the draft is poor, then in the summer, when the heating is not working, luft-closets act as ordinary latrines and significantly spoil the air. To avoid the inconveniences associated with this, it is desirable to separate the luft-closet from other rooms by a small, well-ventilated corridor. In addition to the absence of stench, the luft-closet allows for very infrequent cleaning: 1-2 times a year. Due to high evaporation, the excrement takes the form of an almost solid mass, easily lifted onto a shovel and representing good fertilizer. The installation of a luft-closet with good draft should be recommended for residential apartments, schools, clubs, hospitals, etc., that do not have a sewage system. Unlike luft-closets, which are usually installed in warm rooms, closets with ordinary cesspools without ventilation are installed only as cold structures and only outside residential buildings to avoid air pollution by foul-smelling gases being sucked in. It is permissible to place them in cold annexes, isolated from stairwells, provided that the cesspool itself is located outside the foundation of the residential building. In the closet, at floor level or on a small elevation (0.1 m), there is a seat, i.e., an opening measuring 0.20x0.35 m (egg-shaped), which is used while squatting, for which the seats are recessed into the floor. Such an arrangement of seats can generally be recommended for all closets of general use, as it allows for more tidy use of the closet and avoids the danger of contaminating seats on soiled toilet seats. Seats and urinals should be made of material impermeable to liquid, e.g., concrete, as wooden ones are difficult to keep clean. Wooden ones must be made of smooth, well-planed, and fitted boards. Dimensions of seats: 1.00-0.70 x 0.50 m; urinals - in the form of a trough about 0.45 m long. The seat openings must be covered with lids. The floor, walls, and ceiling must be airtight; it is also desirable to plaster the walls up to a height of 1.5 m and cover them with oil paint or line them with galvanized iron. The closet must be bright and ventilated by a transom or a sash window. The dimensions of the closet room can be taken as the same as for water-closets.
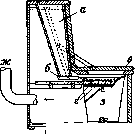
As for the so-called fire closets, several systems have been proposed, the description of which can be found in special manuals. Their design consists of the fact that excrement falls onto a special hearth, on which it quickly dries and burns; urine is evaporated on red-hot cast-iron pans and also burns. Fire systems are not widely used. They are very expensive to operate: they require a large amount of fuel and are complex—constant supervision is required for them. They are sometimes installed in special rooms for general use (factories, railway stations). The design of the closet room itself, in addition to the general sanitary requirements listed above, is determined by the adopted furnace system. b) Closets with movable receptacles. A distinction is made between: 1) the barrel system, in which a fixed cesspool is replaced by a barrel, which is removed and replaced by another as it fills, 2) the box system, and 3) the system with removable buckets. Of these systems, the barrel system is rare. It is complex: it requires regular and very precise transport work to remove excrement, and it is expensive to install, as it requires the equipment of a special room in which the receiving barrels are installed. The other two systems, which differ from each other only in the size and shape of the receptacles, are much simpler to operate and can be recommended provided that measures are taken to deodorize the excrement. The latter is most easily achieved by covering the excrement with peat, dry earth, or ash (see Deodorization). There are several systems of closets with covering of excrement. They are known under the names: powder closets, peat closets, earth closets, Timokhovich system closets, and closets with removable buckets. Their design is as follows: a receptacle is placed under the seat, the bottom of which is sprinkled with peat or earth. After each use, the excrement is covered manually or mechanically with a small amount of the same material. Several devices have been proposed by which the covering is performed automatically with certain portions of peat or earth. Figure 7 shows a portable chair with a removable bucket and automatic covering of excrement with peat. Fine dry peat is poured into box a, located in the back of the chair. The box is closed from below by a movable board b, which, when the seat lid is lifted, moves backward and allows a portion of peat to spill onto a row of tin plates g connected to the board. When the seat lid is lowered, the plates move over the bucket and turn, becoming vertical, whereby the peat falls through and covers the excrement in the bucket. A disadvantage of such devices is that they often break down. In suitable cases, one can get by with manual covering. In closets of general use, this covering can be performed by a special attendant. The receptacle must be completely impermeable to liquid; best of all is a galvanized bucket; boxes are also lined from the inside with galvanized iron. As it fills, the receptacle is removed and replaced by another. The resulting peat-fecal mass is a good fertilizer, which is easy to handle, as it has the appearance of an earthy powder. In addition to the absorbent properties of peat, its acidity is of great importance, thanks to which the processes of decay of excrement are delayed. With good supervision, peat closets are quite permissible to install even inside residential buildings, i.e., as warm closets. The room of a peat closet must meet the usual requirements: be bright, ventilated, and also correspond to the dimensions indicated above. In peat closets, the installation of urinals is not recommended; seats must be covered with lids. In the closet room, there must be a constant supply of peat in the form of dry, sifted powder, the so-called peat fines or earth powder. The amount of both materials required for covering excrement fluctuates depending on its quality. Approximately, one can be guided by the following "norm": 200-300 g for sphagnum, about 800 g for peat earth, and up to 2 kg of earth per person per day.
c) Closets without receptacles for excrement can be allowed only in special cases. These may include: 1) narrow "trenches" dug in the ground and ditches or pits dug in the ground. Trenches are arranged in the form of a ditch, from 0.5 to 1 m deep and from 0.3 to 0.6 m wide, calculated at 1 linear meter of latrine trench per 30-40 people. Excrement is covered daily (preferably after each defecation) with earth, sand, or ash. A latrine in the form of a ditch or pit, from 0.7 to 2.0 m deep and from 1 to 2 m wide, is covered across with boards with gaps of 0.25 m between them, or a structure is built over them.
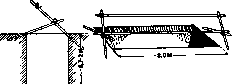
Figure 7. Portable chair with a removable bucket, with automatic covering of excrement with peat: a-box with peat; b-movable board; c-lid; d-tin plates; e-support for the chair; f-sheet of galvanized iron; g-ventilation pipe; h-bucket.
Figure 8. Field closet in the form of a trench with a seat made of poles arranged over it. As they fill with excrement, the trenches are covered with earth. The first type—narrow, shallow trenches with a lower concentration of excrement and, thanks to this, better conditions for their mineralization—presents less of a sanitary hazard. The use of such latrines is generally permissible only in places of short-term human stay, for example, on hikes, expeditions, temporary camp sites, during certain earthworks and forestry work, etc. 2) "Head"—a superstructure on a ship projecting over the sea, serving as a latrine; at the present time, this name is retained for closets of any type on ships. 3) Closets in railway cars—a toilet seat with a cast-iron funnel and a flushing tank. 4) Latrines of the so-called Finnish type, built over a manure storage area. They can be recommended as a device of the simplest type in villages. Two types of such devices are encountered: in some, the toilet seat is located directly over the manure pit, and the excrement is mixed with the manure. In others, a part of the cattle yard or stable is set aside for the latrine, calculated so that the floor onto which the excrement falls is at the same level as the floor of the yard or stable. When cleaning the latrine, the excrement is shoveled up and mixed with the manure being removed from the premises. Devices of this kind are permissible exclusively in rural areas where the use of excrement mixed with manure as fertilizer is ensured. All kinds of closets require careful attention in terms of keeping them tidy, as otherwise they become sources of stench and can be places for the transmission of contagion. This applies especially to public closets, which can function properly only under the condition of constant supervision by special personnel. Among the special measures for the maintenance of closets, the following can be mentioned. 1. All opening windows, transoms, and ventilation openings must be covered with fly screens. 2. It is necessary to periodically whitewash the walls and renew the paint on the wainscoting; whitewashing with lime mortar also has a disinfecting value. 3. Washing walls, floors, toilet seats, and all fixtures with hot water and soap is mandatory. 4. It is not recommended to wash sanitary fixtures with acids or caustic alkalis; "vitriol oil" and hydrochloric acid, which are often used for cleaning, ruin pipes and the fixtures themselves; in cases of ordinary contamination, mechanical cleaning and ordinary washing are quite sufficient. 5. If necessary, disinfection is carried out by the usual methods recommended in the relevant manuals (soap-cresol solutions, lysol, etc.). All this is of particularly important sanitary significance in public-type restrooms, in hospitals, schools, etc.
Related articles
Mentioned in
Cite this page
“Closets.” Soviet Medical Encyclopedia. English translation of Bolshaya Meditsinskaya Entsiklopediya, 1st ed. (Moscow, 1928–1936), ed. N. A. Semashko. https://sovietmedicalencyclopedia.pages.dev/article/closets/