Audiometer and Auditorium
Historical document, translated for reference. It reflects medical knowledge of the 1920s–30s and is not medical advice.
Summary
This article defines the audiometer as an instrument for measuring hearing acuity, detailing its components and function. It also provides an architectural overview of auditoriums, focusing on design requirements for optimal acoustics and visibility.
Encyclopedia article (1928–1936)
AUDIOMETER (from Latin audire - to hear and Greek metron - measure), an instrument for the precise determination of hearing acuity. An audiometer usually consists of an alternating current generator of audio frequencies, an attenuator (reducer), and a sound transmitter. The generator, the device of which resembles a modern radio installation, with a cathode tube, produces an alternating current, the frequency of which can easily be changed within the limits of audible sounds from 16 to 15,000 vibrations per second; the strength of this current is measured by a special milliammeter available on the generator. The generator current enters the attenuator—a device allowing the current strength to be weakened by the number of times desired and indicated by the instrument's scale—and then into the sound transmitter, a headset or other similar device pressed against the ear of the subject being tested. The physician weakens the sound strength with the attenuator until the subject declares that they have ceased to hear, and notes the readings of the attenuator and milliammeter; then, from these data, the strength of the sound entering the ear is determined, usually in units of pressure in the sound wave (dynes per sq. cm) or in units of sound energy (ergs per sq. cm per sec.). The experiment is performed for various frequencies. The resulting characteristic of hearing is usually expressed in the form of a graph and is so complete, accurate, and objective that, without a doubt, the audiometer will soon become an essential instrument for the otologist, replacing all methods currently used for determining hearing acuity. An example of the characteristics of a sick and a healthy ear is given on the graph. For more details, see Ear. At the present time, a number of firms are preparing audiometers convenient for the physician, for example, the Western Electric Co. in America.
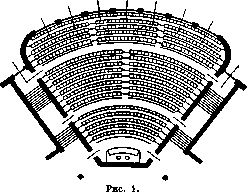
AUDITORIUM (from Latin audire - to hear), a room intended for lectures, reports, meetings, debates, etc. Corresponding to these tasks, the basic equipment of the room consists, on the one hand, of seats for the listeners, and on the other, a place for the lecturer or speaker, in the form of a lectern or a specially equipped table, which serves for the demonstration of all kinds of experiments, instruments, samples, etc. In addition, in direct connection with the lecturer's place, there is usually a screen for demonstrating films or other light images. The place of the lecturer or speaker usually occupies a very insignificant area in the auditorium, but is the center that rivets the attention of the listeners. In accordance with this, the basic functional requirement presented to an auditorium is, firstly, good audibility of what is said in the indicated center, i.e., good acoustics of the room, and secondly, good visibility of the speaker's place, wherein, unlike in performance halls, the required angle of visibility for each listener can be limited to an insignificant part of the auditorium and can be, as a result, very small.
Depending on the size of the room, the number of seats for listeners in an auditorium practically fluctuates within the range of 100 to 1,000. From the point of view of good audibility and visibility, the most distant listener's seat should be located no more than 20 m from the speaker, with the most expedient arrangement of listeners in relation to the speaker's place being in the form of a fan, in which the sounds of the speaker diverge to the listeners' seats along a whole series of radial planes. To observe the conditions of good visibility and audibility, it is desirable that the line of the extreme side listeners be
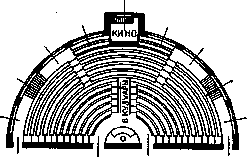

positioned at an angle of no less than 40-45° to the front of the speaker's place. With the observance of the stated provisions, the most expedient form of an auditorium is obtained, depicted in Fig. 1. But such a form of an auditorium is not always convenient from the point of view of the general architectural composition of the plan of the building in which the auditorium is being arranged (in particular, this
applies to small auditoriums); by virtue of this, auditoriums are often encountered that have in plan the form depicted in Figs. 2, 3, and 4, but in these auditoriums, a portion of the seats inevitably turns out to be not entirely satisfactory in optical and acoustic respects. The floor area per listener in an auditorium fluctuates from 0.6 to 0.9 sq. m,
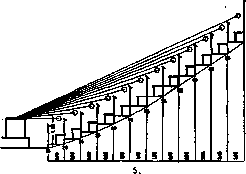
Figure 3. Figure 2. wherein the smaller area refers to large auditoriums, and the larger to small ones. In addition to the above-mentioned arrangement of listeners, the placement of seats by height has a significant influence on good visibility. In expediently arranged auditoriums, every listener must see the surface of the demonstration table standing before the lecturer. With a horizontal floor surface, this can be achieved with an insignificant distance of the listeners' seats (not over 7-8 m) and with an insignificant height of the table surface above the floor level (0.7-0.8 m). In view of this, in large auditoriums, the seats are arranged in an amphitheater, i.e., on an inclined plane descending to the lecturer's place, wherein for good visibility it is necessary that the ray drawn from the eyes of the listeners to the demonstration table passes, approximately, 10 cm above the head of the person sitting in front.
With the observance of this requirement, the listeners' seats must be arranged along a certain concave curve (see Figure 5), wherein the height of the eye level of the seated listeners is taken as equal, on average, to 1.20 m. Seats for listeners are usually made in the form of benches with backs (less often in the form of separate chairs or armchairs). In front of the benches, a lectern is arranged, inclined to the horizon at an angle of 25-30°, with a width of 20-25 cm, so that a book or notebook can be conveniently placed on it. The width of the bench is usually equal to 40-42 cm, and together with the lectern, the listener's place occupies a width of approx. 75 cm; along the length of the bench, 55 cm should be counted per listener.
Good audibility, i.e., good acoustics of the room, besides the distance of the listener from the lecturer, depends on the shape and dimensions of the room, as well as on the materials from which the enclosing surfaces of the room are made. Besides the data of general acoustics (see), in relation to acoustic properties, auditoriums are subject to the conditions of so-called architectural acoustics, i.e., the acoustics of rooms. The satisfactoriness of an auditorium in an acoustic respect is characterized by the magnitude of reverberation, expressing the time during which gradually weakening reflections of sound are heard. To obtain sufficient strength, clarity, and beauty of sound, the room must not have excessively large dimensions, must, if possible, have concave surfaces to strengthen reflection, and be made of materials that absorb little sound energy.
Furthermore, to ensure a constant magnitude of reverberation, the propagation of sound energy in the room, i.e., the saturation of each unit of the room's volume, must be
possible and uniform. Thus, the acoustic merits of an auditorium, or its optimal reverberation, depend on the volume of the room and the absorbability of sound energy by the surfaces enclosing it, the surfaces of the furniture located in it, and the listeners located in it. With materials usually encountered in practice for the arrangement of auditoriums, satisfactory acoustic conditions are achieved if there are 4-5 cubic meters of room volume per listener, but more accurately, the acoustic characteristic of the room can be verified by determining the numerical value of the magnitude of reverberation, which depends on the volume of the room, namely:
Volume of premises (in cubic m) Optimum reverberation (in sec.) 1,000 1.06 1.19 1.31 1.40 1.47 1.57 1.64 1.70
Reverberation is obtained from the following expression: where t is the magnitude of reverberation in seconds; v is the volume of the room in cubic meters; the denominator represents the sums of all surfaces and the number of listeners located in the auditorium (S), multiplied by the corresponding absorption coefficient (d), indicated below:
Brickwork and plastering over it.............0.025 per 1 sq. m.
»
»
» Wooden flooring or lining 0.061 » »
» Wooden bench or chair 0.05 » »
» Hence for an audiometer of rectangular shape, with dimensions in plan of 12x18 m, with an average height of 7.0 m, having brick walls, a plastered wooden ceiling, and a linoleum floor, when filled with 320 listeners, of which 50% are men and 50% are women, the following is obtained: ._____________0,164.12.____________ 216.0,034 + 216.0,12 + 432.0,025 + _______.18.7,0_______ 2480 + 160.0,48 + 160.0,54 =197,2 ' C6K" i.e., approximately, exactly the optimal reverberation of the auditorium is obtained. For safe, from a fire safety point of view, use of the auditorium for quick filling and evacuation, it is necessary to provide a sufficient number of exits, and the provision of exits only at the level of the lecturer's place is permissible when the number of rows of benches does not exceed 10-12; with a greater number of rows, it is necessary to make side exits at the appropriate level of the amphitheater for every additional 10 rows. For this reason, stairs usually adjoin the walls of large audiometers, by which listeners can descend from the amphitheater outside the audiometer (see Figure 1). Passages at least 1 m wide should lead to the exits, and for each meter of passage width, no more than 100-125 people should be accommodated. In addition to longitudinal passages, transverse passages to the rows of seats should be arranged between the places for listeners in such a way that no more than 25-30 seats are located between two adjacent transverse passages. Exits should have a width of at least 1.25 m; no more than 150 people should be accommodated per exit. Sometimes, under the elevated part of the amphitheater, foyers are arranged, which communicate directly with the audiometer through passages cutting through the lower rows of the amphitheater. Evacuation of the audiometer through such passages is inconvenient, because listeners descending from the amphitheater must make a 180° turn to enter the said foyers through this passage (see Figure 2). A turn in the direction of movement usually leads to the formation of a jam in front of the passage. The audiometer should have natural lighting, primarily through windows located in the side or rear walls. The area of windows should be 18-20% of the floor area of the audiometer. If it is not possible to arrange a sufficiently large window surface, one can resort to top lighting, but preference should be given to windows. As artificial lighting, electric lighting is used almost exclusively. Sources of light should be arranged in such a way that possible uniformity of illumination of the listeners' places is ensured. In small audiometers, this can be achieved with the help of one light source suspended from the ceiling. In large audiometers, it is advisable to use several light sources, evenly distributed across the ceiling. The number of light sources and the distance between them are determined depending on the suspension height of the light source and on the chosen nature of light distribution and type of fixture (see Lighting). In view of the fact that in the audiometer not only the illumination of the listeners' and lecturer's places is important, but also the general illumination of the entire room, direct, semi-reflected, and reflected light distribution can be used for lighting the audiometer. With reflected light, the upper part of the room is illuminated most strongly, and this leads, with prolonged stay in the audiometer, to some fatigue, because the more strongly illuminated upper parts of the room involuntarily attract the attention of listeners. With direct light, the light rays fall directly downward and give relatively sharp shadows; uniform illumination can be achieved with relatively small distances between suspended light sources. For this reason, semi-reflected light distribution is the most advisable. The lecturer's place should be illuminated somewhat more strongly than the listeners' places. To maintain the necessary air purity in the audiometer, it is necessary to install artificial supply-exhaust ventilation, which would ensure sufficient air exchange in the audiometer. Sources of air contamination in the audiometer, on the one hand, is the carbon dioxide exhaled by those present during breathing, and on the other hand, the heat released. For this reason, the ventilation installation should be arranged so as to maintain the temperature in the audiometer room within +18°-----1-20° and the CO2 content within the limits established by sanitary standards. For this purpose, the amount of air introduced and extracted should be from 3 to 6 volumes of the room per hour. It is advisable to introduce fresh air in the upper part of the room, and to extract the contaminated air in the lower part (for more details--see Ventilation).
Related articles
Cite this page
“Audiometer and Auditorium.” Soviet Medical Encyclopedia. English translation of Bolshaya Meditsinskaya Entsiklopediya, 1st ed. (Moscow, 1928–1936), ed. N. A. Semashko. https://sovietmedicalencyclopedia.pages.dev/article/audiometer/