Dugout
Historical document, translated for reference. It reflects medical knowledge of the 1920s–30s and is not medical advice.
Summary
A dugout is the simplest type of temporary dwelling, excavated into the ground with a roof covered by earth. During wartime, dugouts serve as the most common type of non-defensive structures, though they have significant sanitary drawbacks that can be mitigated through proper construction and ventilation.
Encyclopedia article (1928–1936)
Dugout, the simplest type of temporary dwelling, excavated into the ground or recessed into it, with a roof covered by earth. Depending on purpose and building material, dugouts come in various types: winter, summer, wattle, plank, etc. Dugouts find their main application during wartime, being the most common type of so-called non-defensive structures. From a sanitary standpoint, dugouts have many drawbacks: dusty, stale air, dampness, significant temperature fluctuations, insufficient natural lighting, difficulty in maintaining cleanliness, presence of insects; these drawbacks can be considerably mitigated and eliminated through skillful and proper construction of dugouts and correct operation. The site for a dugout should be chosen dry, elevated, with as low a groundwater level as possible (in low, damp places only semi-recessed horizontal dugouts are permissible); the excavation for a dugout should preferably not exceed 0.75 m, and only in exceptionally dry soil is excavation to 1 m permissible. For drying the earthen walls and floor, the pit dug for the dugout is first burned over with straw or brushwood. For drainage of rainwater, a drainage ditch is dug around the dugout. The earthen slopes of the dugout are lined on the inside with planks, brushwood, reeds, straw. Floors in dugouts are plank or wattle; in non-recessed dugouts, clay floors are also permissible. Windows are installed in the side walls; for better lighting, especially in large dugouts, also in the roof, similar to dormer windows. The most effective means for combating dampness and stale air is well-constructed and properly operated heating (preferably a stove of large or medium heat capacity) and periodic ventilation of the dugout through transom windows with constant extraction of foul and humid air (through an exhaust channel arranged next to the flue). The floor area (in military-type dugouts) per person ranges from 2 to 3 or more m2; the free height in the dugout at the passage point
- a."-i.-/' multiple exchange
Fig * of air, possible only with very good porosity of the dugout material, will reach 2%0-the maximum permissible value for temporary field-type structures). Sleeping places are of the one- and two-tier bunk type; length of bunks 1.8-2 m; width- 0.6-0.75 m per person.-An example of the simplest military dugout can serve as a single-pitch summer-type dugout (fig. 1). The frame of the dugout is made of wattle; the roof is made of brushwood or wattle, covered on top
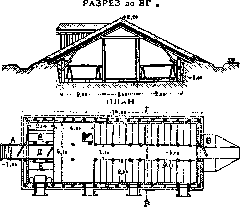
Fig. 2. Winter double-pitch dugout with capacity for 32 people: A-entrance; B-emergency exit; D-internal vestibule; E-places for command staff (partitioned off by a curtain).
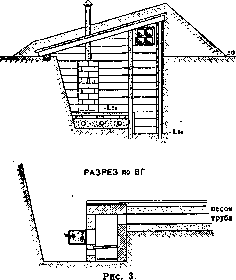
with a layer of thick clay mortar, sod-grass side down-and a layer of earth (or clay) up to 30 cm. Side and facade walls made of wattle or sod; door of thin wattle; bunks in the form of a wattle floor. In fig. 2 is shown a type of winter double-pitch dugout with insulated and waterproof (tar paper lining) roof; longitudinal and side walls are sheathed with planks; floor is plank. Bunks are installed on trestles with removable plank shutters. There is also free space for tables and benches. A stove with a tank for boiling water is also placed here. With proper construction, lighting, and insulation, a dugout can be used for the temporary accommodation of wounded and sick persons; especially suitable for these purposes is a semi-recessed dugout (barrack-dugout) as a type better meeting hygienic requirements. The dimensions of a dugout are calculated based on not less than 3-4 m2 of floor area per sick person. For better heat retention in a dugout, it is recommended to line the walls and doors on the inside with mats, felt, cloth. With the heating system shown in figure 3, the flues laid in sand under the bunks ensure uniform heating of the room, contribute to good drying of the dugout, and provide a warm bed. V - - ^Щ~----------^zrr^==-------,-------------l - г ~ZM
i -1» Laa j -1.80 B SECTION along AB
To structures of the dugout type can also be classified certain field defensive structures, intended to protect a soldier from the effects of artillery shells and aerial bombs, so-called shelters: mine shelters in the form of an underground gallery at a depth of 3.5 and 8 m and excavated shelters, arranged in excavated pits with layered covering (fig. 4). These shelters are equipped with one- and two-tier bunks with a bunk area of 1.7x0.5 m per soldier; passage width 0.5-0.7 m. The latter calculated data serve to determine the dimensions of the shelter. Height of shelter-2 m. Shelters must be equipped from an anti-chemical standpoint (see. Gas shelters). Lighting of shelters is artificial (lanterns, lamps, electric light). Heating-iron or brick stoves. When installing shelters, special attention is paid to the condition of groundwater and its diversion from the shelter. Use of these premises due to poor sanitary conditions (small area, dampness, stale air) should be brief-for rest and protection of soldiers from artillery fire and chemical attack. Similar structures in the imperialist
war of 1914-18 were also used for the temporary accommodation of wounded (so-called sanitary shelters). In fig. 5 is shown a schematic plan and section of a German army shelter, arranged near the trench line (for providing first aid to the wounded). Shelter, recessed 6 m, of mine type, with 2 narrow and low passages, steeply descending at an angle of 45° into the shelter; in one of the passages there was a special device (sled) for lowering wounded on stretchers. Dimensions of shelter: 6.6 m length, 2.4 m width, 2.2 m height; designed for 18 people with bunks or suspended stretchers arranged in 3 rows. Sanitary shelters arranged further from the trench line were larger; in addition to the room for wounded they had an operating room, dressing room
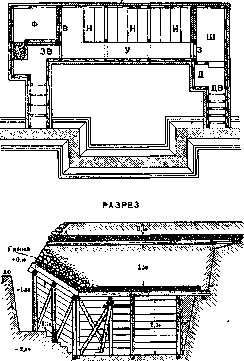
Fig. 4. Excavated shelter: DV-active entrance; ZV-emergency entrance; U-shelter; Я-bunks; D-chambers for preliminary decontamination; Ш-airlock; 3-curtains; B-fan location; F-earth filter.
and other auxiliary rooms.-Dugouts as a type of structure are used on the theater of military operations and for economic and sanitary needs: dugout-bath, dugout-laundry, etc. The use of dugouts as temporary housing for workers under existing legislation is not permitted. Only in specially stipulated cases is the recessing of premises into the ground permitted. As building material for these structures, in addition to wood, adobe and reed board are permitted (temporary housing for workers engaged in the construction of the Turkestan-Siberian railway). Height of room 2-2.5 m. Floors may be clay. Floor area per person 3 m2, volume not less than 6 m3. The installation of common sleeping places-bunks is not permitted: each must have a separate cot 1.9 m long and 70 cm wide.-Dugouts as dwellings are found among some /z/
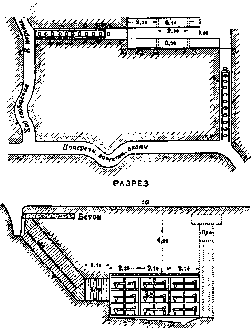
Fig. 5. Sanitary shelter for 18 wounded.
nomadic peoples, such as Cossacks, Kirghiz. Their winter dwellings (kystau), made of earth, reeds, and wattle, with walls made of sod, represent a stuffy, gloomy, dark dugout with numerous fleas.
Related articles
Mentioned in
Cite this page
“Dugout.” Soviet Medical Encyclopedia. English translation of Bolshaya Meditsinskaya Entsiklopediya, 1st ed. (Moscow, 1928–1936), ed. N. A. Semashko. https://sovietmedicalencyclopedia.pages.dev/article/dugout/