Operating Room
Historical document, translated for reference. It reflects medical knowledge of the 1920s–30s and is not medical advice.
Summary
This article from the 1928-1936 Soviet Medical Encyclopedia describes the historical development and technical requirements for operating rooms in medical institutions, focusing on proper lighting, ventilation, and architectural considerations.
Encyclopedia article (1928–1936)
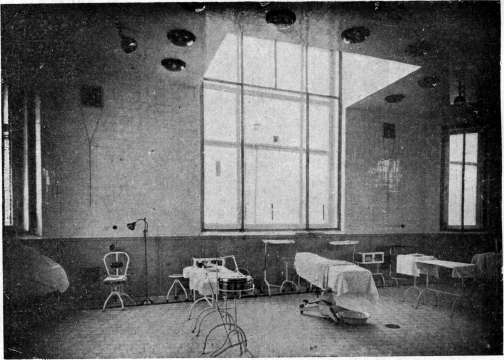
Operating Room, a room specially designated for performing operations. Such a room is provided in the plan of a general hospital institution, a special surgical department, or a surgical clinic; a room for operations can also be allocated and adapted from among the existing rooms in a building, which for one reason or another (for example, during military actions) is designated as a field hospital or infirmary. It is not possible to specify with even approximate accuracy when in Russia a room specially adapted for performing operations was first built. In Y. Chistovich's 'History of the First Medical Schools in Russia', the following note is found: 'hospitals in the proper sense, i.e., as medical institutions not only for care but also for treating the sick, hardly existed in Russia before the middle of the 17th century'. Thus, from the point of view of historical truth, it would hardly be very erroneous to assert that the first operating room in Russia was planned only in the construction plan of the first hospital in Russia, namely the 'Moscow Hof Hospital', built by decree of Peter I, given on May 25, 1706, across the Yauza River 'for treating sick people'. This hospital was also the first medical school or medical-surgical school in Russia. In those times, when neither ether nor chloroform nor other anesthetic agents were known, when operating rooms were rooms of suffering, cries, and groans, the surgeon, choosing a place where he could operate without causing fear to those lying in the wards and awaiting their turn (of patients), had to first think about this room for operations being as far as possible from the hospital wards. In addition, it was required that it at the same time be sufficiently light, well heated, and easily supplied with water. Strictly speaking, these are the minimal requirements that surgeons still make for operating rooms, when they have to adapt some room in a building that is not at all hospital, which had a completely different purpose and was only偶然 allocated for a hospital. With the development of surgery, surgeons' requirements for operating rooms have significantly increased. Antisepsis and asepsis have so deeply entered the surgeon's consciousness that the possibility of achieving maximum 'surgical cleanliness' during operations has now turned into a series of requirements for the architect in constructing the operating room. Technically complex operations that have entered or are now entering surgical practice may also make certain demands on the architect both in terms of the construction itself and in terms of installing various technical devices needed for performing operations. The same can be said regarding the equipment of the operating room with furniture and special instruments. Thus, a series of requirements is made to the builder, which must be taken into account by him when developing the plan of the operating room. They come down to the following: good and proper lighting; good heating, preferably not connected with the heating of the rest of the building; the possibility of easiest and most convenient access to any corner of the operating room for the purpose of cleaning and maintaining maximum cleanliness. Lighting. The greatest convenience for work in the operating room is provided by diffused daylight. Bright sunlight interferes not only because it blinds the eyes, but also because the sun's rays, especially in summer, can heat the air in the operating room so much that it becomes very difficult to work. Therefore, when choosing a location for building the surgical building or when planning the space for the operating room, it is necessary to orient oneself relative to the cardinal points. The windows of the operating room should not face south. It is best if they are located on the north, north-northeast, or north-northwest. If in addition to the window or windows in the front facade wall, there are also windows providing side lighting, then the orientation relative to the cardinal points must be particularly strict and well thought out. The fact is that operating tables are usually arranged perpendicular to the main window, and thus side windows providing additional light, by passing bright sun rays, will only lead to excessive heating. Having adopted as a rule for the operating room the use of diffused light in natural lighting, it is necessary to first ensure that this light penetrates in sufficient quantity, and secondly, that it is distributed evenly throughout the operating room without shadows. Usually, the daylighting of all hospital buildings is done through wall windows, but in operating rooms, sometimes top lighting is added, which is obtained by means of so-called lanterns. Although through a lantern the most diffused, shadow-free light is obtained, the installation of top lantern lighting in a cold climate is associated with overcoming great technical difficulties, as it is necessary to avoid the possibility of condensation on the lantern glasses and thus eliminate dripping over the operating table. For this, it is necessary to install a double or even triple glass ceiling, to install in this ceiling a whole system of pipes or radiators for constant heating of the lantern. In addition, it is necessary to constantly monitor the timely removal of snow. Therefore, it is better to limit oneself only to window lighting, having made certain requirements for the installation of windows. Architectural standards for light ratios vary for different rooms depending on their purpose. For operating rooms, the standard ratio of the area of the light opening to the floor area is adopted as 1:2.5 or 1:3, but this assumes that the window light is not obstructed by anything, and the light area of the windows is taken as the clean area of the window glass without sashes and muntins. For operating rooms, the form of windows that best satisfies proper lighting will be rectangular. For the needs of lighting the operating table, it will be more advantageous if the height of the window is greater than its width. The upper edge of the window should be as close as possible to the ceiling. Instead of top lighting of the operating room with a lantern, it is quite rational to consider raising the front wall of the operating room upward by one to two meters. By raising the window wall in this way, the ceiling is also cut off 1.5-2 m from this wall and stretched upward to connect with the wall, thus forming an angle of approximately 45°. Thanks to this, the light area is correspondingly increased, and the operating table receives, although somewhat oblique, top lighting, which reduces the possibility of the operating field being shaded by people standing around the table during the operation. Such raising of the wall upward can be done not across the entire width of the wall, but only corresponding to the width of the main, central glass, opposite which the operating table stands (see separate table, fig. 1 and 2). In operating rooms, glazing of windows should preferably be done with as large as possible mirror glasses 8-10 mm thick. Window frames should be reduced to a minimum. It is especially necessary to avoid horizontal crossbars in the window frame opposite the operating table itself, as they give a shadow directly on the table. The material for making window frames and their muntins is wood or iron. Iron window frames for operating rooms should be considered the most rational, as they do not rot, warp, swell, and can be made thinner than wooden ones. It should be emphasized that when making operating room window frames, special accuracy must be observed; this same accuracy is also required when fitting them. In our climate, window frames are made double. The space between the two frames in the operating room hall should always be sufficiently wide and fully accessible for inspection and cleaning from all dust (fig. 1). Such
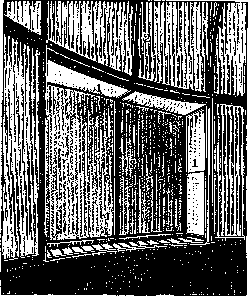
Figure 1. Garnier window system: 1-air filter; 2-inner protective frame from wind; 3-outer protective frame from wind; 4-box for heating.
access for cleaning is always necessary, since despite the greatest care in constantly maintaining cleanliness in the operating room, one can always find settled dust particles between the window frames and on the inner surface of the window glass, which is especially noticeable if hospital buildings are heated with stone coal. The central mirror glass is usually made fixed, with only side sashes in the frame. Side windows are made with sashes or rotating around a vertical axis—this achieves the possibility of maintaining cleanliness between the frames and ventilating the room if there is no ventilation in the operating hall or it is insufficient to quickly air out the room if necessary. Special rubber gaskets are placed in the window sashes, which ensures airtightness when the window is closed. Between the frames or directly under the inner frame itself, central heating pipes are placed. This is done to prevent freezing in the inter-window air gap with double glazing, which is always possible with a rapid drop in outdoor temperature. Such freezing leads to the formation of drips due to the condensation of water vapor, of which there is always enough in the operating room. Window frames are recommended to be made either without windowsills, flush with the inner surface of the wall, i.e., in other words, so that the window frame is as it were a direct continuation in the same plane of the inner surface of the wall, or the windowsill is made very narrow, sloped downward. This aims to avoid the accumulation and settling of dust, and also to avoid the staff using the windowsill for placing all kinds of necessary and unnecessary items on it. All the above applies only to windows located in the operating room itself. As for windows in rooms auxiliary to the operating hall (in the preparation room, in the sterilization room, etc.), the requirements for their construction from the surgeon and architect may not be so strict. These windows can also be made not from whole mirror glass, which here can be completely replaced by white, double Bemsky glasses (4 mm). The insertion of glass should be done on double putty. As for the sterilization room, where a lot of steam always accumulates, it is desirable to make window frames and their sashes iron. No matter how transparent and colorless the glass is, it still blocks a certain amount of light, and the more so the thicker it is. With double frames, the loss of light can reach even 25-30%. This circumstance also has to be taken into account when calculating the lighting of the operating room. The pedantic attitude to the requirements of cleanliness in the operating room, to the fact that there should be no unnecessary items in it, which can always be a place where dust accumulates, forces surgeons to completely reject any curtains or drapes on the operating room windows. To avoid the possibility of seeing from outside what is being done in the operating room, the windows in it up to a certain level, varying in different cases, are made of wavy or frosted glass. It is necessary to take into account that wavy glass absorbs up to 50% of light, and frosted glass up to 70%. In the question of lighting, the color of the walls and ceiling also plays a significant role, because the lighter the color, the more it reflects rays and the less it absorbs them. Surgeons in general have become firmly convinced that in the operating room everything should be painted white, light-colored, should shine—on white, on light-colored one can notice every speck of dust more quickly. But many surgeons have long pointed out that excessive whiteness of the operating room has a tiring effect on the surgeon's eyes. Carrel was apparently the first who dared to go against such a requirement to paint the operating room white and painted his experimental operating room at the Rockefeller Institute black. In the Union, the first to speak out against such a routine was Oppel. One of the operating rooms in the surgical department of the Mechnikov Hospital (in Leningrad), which he heads, is all black. Not only the walls of the operating room, painted with black matte paint, but also the floor, laid with black tiles, tables, stools, etc., linen, gowns, caps, masks are black. Much earlier, when Oppel took charge of the propaedeutic clinic, he equipped the operating room in gray. Objections, for example, that the patient's psyche is depressed by the black color and so on, can be considered completely insignificant, and Oppel is right when he says that these objections cling more to prejudices than have a real basis. If one still considers the 'black' operating room as much of an extreme as the white one, then the search for a color that would be pleasant to the eyes and would give them rest is quite understandable. In the question of lighting, the reflective and absorbing capacity of the ceiling, walls, etc., plays a major role, which entirely depends on the color of their paint. Poltavtsev has a table showing the comparative absorption and reflection capacity of various colors. Color of paint White ....... Light green . . . Light yellow . . . Light blue . Dark yellow . . Dark green . . Dark brown Dark blue . . . Black ..... Reflects (in %) Absorbs (in %) 54 60 70 80 90 91 94 99-9 These properties of paints—to reflect and absorb light in a certain percentage—have to be taken into account when painting the operating room. When calculating the norms of lighting, it is also necessary to take into account, especially with one-sided lighting, the depth of the operating hall. The depth of the room should not exceed the height of the window frames by more than 2.5 times, and all calculations concerning lighting usually proceed from such a depth; in terms of the use of useful area of the operating room, a great depth also seems completely unnecessary. It is much more advantageous if the operating room is wider than long and narrow. In the operating room, all walls and ceiling can be painted or laid with colored tiles, or only a panel made to a certain height (approximately at human height) can be colored. If one mainly considers that the eyes of the surgeon and those working in the operating room should rest from the intense work that places great demands on lighting, as well as the desirability of a certain coziness of the room, then bright colors of course should be considered unsuitable. According to the experience of the Botkin and Kremlin hospitals (Moscow), it should be recognized that very successful colors are light blue and light green. In the Botkin hospital, the panel is painted light blue—metal sheets covering the heating appliances. In the Kremlin hospital, one of the operating rooms is completely laid out (ceiling and walls) with bluish-green tiles. The operating room produces a very calm impression, the eyes do not tire. Some operating rooms in the Kremlin hospital, small ones for one table, are laid with slightly yellowish tiles (cream, ivory color), and at the height of the panel, two tiles wide, a wide border of colored tiles, bluish and greenish, is laid. Such colored stripes, interesting from an architectural point of view, also give the eyes sufficient rest and can quite be recommended for their introduction into the construction of operating rooms. But such wide border stripes will rather come into use in the coloring of small operating rooms, because despite the softness of the light green and light blue tones in large operating rooms painted in pure white, such a border would stand out too sharply. The walls and ceiling of the operating room (it should be noted that all joints between walls, ceiling and floor are made with rounded corners)—can be either laid with tiles of corresponding colors or painted with paint. In the latter case, the paint should be exclusively oil-based so that the operating room can be washed. The paint should be chosen of the best quality: putty, primer and the painting itself should be done in the most careful manner to eliminate the possibility of any unevenness, bubbles, cracking of the paint and its peeling off. Artificial lighting. Very strict requirements are placed on the artificial lighting of the operating room. In case of an emergency in the operating room, set up completely accidentally, only temporarily adapted for performing an operation, e.g.—under military conditions near the front lines, one can use any source of light, even simple candles, observing only some precautions. However, the only fully acceptable source of light for the operating room should be recognized as electrical energy. The products of combustion of kerosene, illuminating gas in combination with chloroform give compounds by no means indifferent to the chloroformed; burning flame can easily cause an explosion of ether vapors when it is used for anesthesia. All these minuses, of course, are not present with electric lighting. Moreover, when using electricity, we can freely bring the degree of illumination of the operating field to the desired brightness. In recent years, various firms have offered a number of lamps that are built on mirror systems. These lamps make it possible to center strong light exclusively on the operating field. Such concentration of light on the operating field leaves the rest of the operating room almost in semi-darkness, so that additional ceiling or wall sconces are necessary, otherwise it is very difficult for the operating room sister to work with instruments.
The principle of construction of these surgical lamps for the Operating Room is interesting in that the head and hands of the surgeon and his assistants cast almost no shadow on the operating field—a circumstance of substantial importance during the operation process. Soft half-shadows have no significance at all, since such shadows are cast by the bent head of the working surgeon even with well-diffused daylight illumination. Most authors who have worked on the equipment of the Operating Room, as well as surgeons, have now settled on lamps that are placed directly above the operating table. Apparently, the lighting proposed several years ago from a powerful arc lamp located outside the operating room has been completely abandoned. This light was captured by spherical mirrors placed at a certain angle already within the Operating Room itself, and reflected onto the operating table. However, the installation of such lighting was so cumbersome and expensive that it did not become widespread.
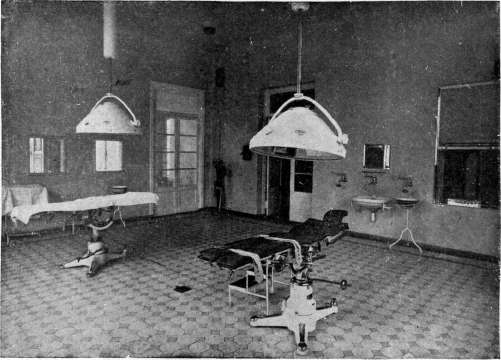
Most new Operating Rooms are now equipped with lamps hanging directly above the operating table. The most commonly used lamps should be considered the following: the 'Scialitique,' which Heller particularly recommends, with which one can fully agree; then the lamp from the French firm Barbier Renard in Turenne with a transverse diameter of 90 and 75 cm; a system of prisms from the incandescent bulb throws bright light onto the operating field from about 120 centimeters from the lamp (Fig. 2). The 'Asciatique' lamp (Prof. Resp), also a French model from the firm Gallois et Co. in Lyon. Equally excellent 'shadowless' lamps have been produced by the firm Carl Zeiss in Jena (see separate table, Fig. 2). All these lamps are mounted in such a way that by means of a system of cords, the lamp can always be easily moved forward or backward, as well as turned to one side or the other, so that the light can be freely directed wherever the surgeon deems necessary. This ability to maneuver the direction of the light rays is of substantial importance when operating somewhere in depth, all the more so since during this work in depth, the operator is greatly helped by the absence of shadows from his head. All these lamps have one drawback, which becomes quite noticeable during more or less prolonged operations: the surgeon's head can feel quite strongly the heat radiated by the lamp. The Zeiss lamps apparently suffer from this drawback the least. The lamps of the models mentioned are manufactured not only as hanging lamps above the table, but also as wall brackets, or they are made movable on stands (Fig. 3). The latter model is very convenient both for the purposes of additional lighting and for gynecological operations, for operations on the rectum, where working only with overhead lighting is difficult. These movable lamps are made in various sizes, with a diameter of 30, 40, 50, and more centimeters. The firm Zeiss has proposed for illuminating the operating table spherical, ball-shaped 'Kugelspiegellampe' lamps, mounted on a ball joint; the light source is a powerful incandescent bulb, centered in the mirror hemisphere so that the reflected light rays, as in an automobile headlight, go in almost parallel, weakly diverging beams of light. By placing several such headlight lamps on the ceiling and using their ball joints, all the light coming from them can be concentrated on the operating table. The Operating Rooms in the Botkin Hospital are illuminated by such Zeiss lamps, and it can be said that these lamps allow for good illumination of the depth of the wound, for working in cavities, the half-shadows from them are completely negligible and do not interfere with anything. When illuminating with these lamps, the aforementioned drawback—radiation of heat onto the surgeon's head—is not noted, since the light source is located very high.
Regarding the electrical wiring in the Operating Room, the following must be kept in mind. Electrical wires should be passed through Bergman insulating tubes, but there is no need to strive to have these tubes set into the wall itself. Such open wiring does not spoil the appearance of the wall (provided the wiring is done neatly), it is accessible for inspection of the network laid, as well as for repair if necessary. If the tube is set into the wall, then any repair of the network entails disruption of work in the Operating Room. When laying the electrical network, one must always remember that it is necessary to install several ordinary amperage sockets in appropriate places for lighting purposes and of higher amperage (20A) for technical purposes: for diathermy, for electrocoagulation, for vacuum cleaners, for motion picture apparatus, etc.—With the improvement of lighting technology, many surgeons have begun to use local illumination of the operating field even during the day. Can such a solution to the lighting question be considered correct from a sanitary-hygienic point of view? This question is debated in the literature. At the XVIII Congress of Russian Surgeons, Pampulov in his report 'The Operating Room from a Sanitary-Hygienic Point of View' spoke out against such widespread use of local artificial lighting in the Operating Room, considering it harmful to the surgeon's eyes. It is hardly possible to argue against the fact that only with daylight illumination is the correct coloration of tissues obtained, and the possibility of having in the Operating Room uniform, fully sufficient, not bright, not blinding, natural lighting is the foremost concern when building the Operating Room. But working in the depth of the wound sometimes seems very difficult despite excellent daylight illumination, and having the possibility at the right moment to direct light into the depth of the wound from rationally arranged electric lamps is extremely desirable. Hygienists believe that artificial lighting that satisfies the requirements of best visibility while at the same time not being excessively sharp should not be below 130 lux. (Lux—illuminance of a surface of 1 m² from 1 lumen, the light of which is distributed uniformly. Lumen—unit of luminous flux. Lumen is equal to the flux emitted within a solid angle equal to unity, by a point light source, equally luminous in all directions, with an intensity of one international candle.)
0PEPA1
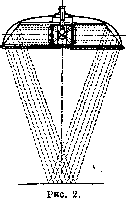
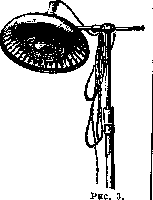
4. Heating. In the climate of the USSR with its frequent and sharp fluctuations in temperature, the question of heating the operating room is a complex task. The heating system of the operating room should be arranged so that it is not connected with the heating of the rest of the hospital premises. This is necessitated by the need for a higher temperature in the operating room in autumn and spring, when it is not yet necessary to heat the hospital wards. In addition, it is necessary to ensure that during operating hours the heating works without a noticeable increase in temperature; the maximum increase can be allowed by 1-2°. This can be achieved by installing good thermostats, which can also be automatic. The influx of fresh air into the operating room plays a certain role in this temperature regulation, i.e., the appropriate arrangement of ventilation (see below). The following requirements for heating: the ability to bring the temperature to the desired level and the arrangement of heating appliances in such a way that they are not sources of dust, that dust does not settle and burn on them, i.e., that the appliances are either hidden or fully accessible for constant inspection and cleaning from all sides. When arranging heating, it must be taken into account that in order to avoid bringing excessive dirt, and consequently infection, into the premises, stokers should not enter the operating room itself or even the preoperative room. All the listed requirements are easiest to implement with central heating. With local stove heating, one can only reconcile oneself for small hospitals, as it does not allow for any more or less strict regulation in terms of uniformity and constancy of temperature. When arranging stove heating for the operating room, it is necessary to insist that the furnace be from the corridor and that the stove, to avoid dust burning, be lined with smooth, glazed tiles. When using these stoves, extreme attention to the flues (soot, the possibility of carbon monoxide entering the room if the stove is not closed in time) is also required. Despite all the disadvantages for the operating room of Dutch stoves, they have one essential positive side: when using them, exhaust ventilation is easily implemented. Among the various central heating systems, low-pressure water heating must be placed first. With proper supervision of the furnace, using automatic regulation devices, one can maintain the desired temperature here, uniform, with negligible fluctuations in either direction. In terms of installation, this system is 15-20% more expensive than steam heating, but it is better regulated and is very advantageous operationally. The low-pressure steam system, quite common in many Western hospital institutions (especially Germany), cannot be particularly recommended. It gives excessively dry air, and since the heating appliances are heated to 60-80°, particles of organic dust burn on their surface. In other heating systems (Untermark stoves, central hot-air, calorifier heating) there are even more disadvantages than with Dutch stove heating. As for the question of arranging the heating system inside the walls, this gives an advantage in terms of the cleanliness of the operating room, its appearance, and the reduction of the possibility of dust settling, but there is always the threat of breaking the wall for repairs. One can recommend either placing the main pipes in the adjacent preoperative room, bringing only short sections of the supply and return pipes into the operating room, or not being afraid of dust and placing the pipe risers openly in the operating room itself. With disciplined personnel and the use of vacuum cleaners, there is absolutely no need to fear dust. But with pipes, one can also proceed differently: they can be laid in specially laid channels, which are covered with easily opening or unscrewing for inspection metal sheets. These channels should be opened from time to time to inspect the pipes laid in them and to remove accumulated dust. Heating appliances and radiators should be installed so that they are constantly accessible for inspection and cleaning from all sides. It would be more correct to place these radiators in niches made in the walls and cover these niches with metal sheets, of course easily removable. Such installation of radiators in niches gives some loss of heat, which the technician must take into account in his calculations. In many new surgical departments in Germany, one can find radiators placed completely openly at a distance of half a meter or even a meter from the wall. Such an installation has the convenience that they are fully accessible from all sides not only to a vacuum cleaner but also to the simplest wiping. If, for some reason, radiators are located in niches under windows and these niches are not covered, it is better not to place these radiators on the floor, but to hang them on brackets so that their distance from the floor is at least 0.12-0.15 m, then it will be quite possible to wipe the floor under them. The distance between the wall and the radiator in such cases should also be expressed by approximately the same figures. Radiators should always be smooth; ribbed batteries are absolutely not allowed, as the accumulation of dust on them will always cause great inconvenience during cleaning. Heating appliances are painted with fire-resistant paint. The question of what temperature should be considered optimal seems very simple, namely: the optimal temperature will be one close to the temperature of our body. Under such conditions, the cavities opened during operations should be subjected to minimal changes from the effect of temperature. But this answer is of course completely theoretical, since it seems quite impossible for a surgeon to work at a temperature close to 37°. Most surgeons consider 25-32° (20-25° Réaumur) as the most acceptable for the operating room, but even at such a temperature it is difficult to work if there is no sufficiently good ventilation in the operating room. It is easier to work at a temperature of 22° (17° Réaumur). Ventilation. With good, precise fitting of window frames and glasses and painting the walls with oil paint, one should not count on any significant seepage of fresh air through the pores of the walls or through any gaps, and therefore one can hardly take such natural ventilation into account. Natural ventilation of the operating room in summer can be carried out by opening windows, which is better done through transoms. In addition, one should never forget that if the ventilation of the operating room is carried out by opening windows, transoms, or even vents, the outer frame should be equipped with a well-fitted mesh that completely prevents the access of flies and other insects. The disadvantage of all vents is that when they are opened, outside air enters in a wide stream, giving a strong draft. With a properly arranged transom, such a sensation should not occur. One can more or less widely use natural ventilation through windows, vents, and transoms, of course, only in summer; in winter, one can resort to it only as a last resort, due to the lack of artificial ventilation. The ventilation of the operating room should be supply and exhaust with filtration, heating, and humidification of the air. Ventilation should provide for supply a 2.5-3-fold air exchange in the operating room, and for exhaust - a 1.5-2-fold. On average, a twofold air exchange in the operating room can be considered quite sufficient. A stronger air exchange is not desirable because it will already be perceived unpleasantly. Very often the ventilation system of a building is arranged in such a way that it is connected with the heating, and therefore ventilation works only when the heating network is operating. Such joint operation of the heating and ventilation networks is the most economical, but it is hardly possible to implement this principle of economy in relation to the operating room and rooms directly connected with it. Not to mention the warm time of the year when buildings are not heated, but even in winter, ventilation in this case will only operate at certain hours, and work in the operating room cannot always be adapted to these hours of general ventilation. It is necessary to ventilate the operating room constantly. The way out of the situation that has arisen, at least for supply ventilation, is the installation of additional electric fans. These fans are installed in the outlet supply ventilation openings that open directly into the operating room. These fans work from small motors of 1/2-1 horsepower (Fig. 4). According to the experience of the Botkin Hospital, it can be stated that the installation of these electric fans as an addition to the main ventilation network is quite appropriate. A fairly significant disadvantage of these fans is the strong noise they produce.
As for the question of whether it is necessary to filter the air entering the Operating Room, the literature apparently firmly established the view that in suburban hospitals, where the air entering the intakes is clean and uncontaminated, one can, by placing air intakes in a garden among greenery, not filter it. This can be agreed with only in the case if all hospital buildings are heated with liquid fuel, i.e., with oil. In the Botkin Hospital, the air entering the Operating Room is filtered through filters made of several layers of gauze. When heating is done with oil, this gauze has to be changed very rarely: once every one and a half to two months, but when the boilers are fired with hard coal or peat, the filters become clogged with particles from the coal and peat after a few days, the gauze becomes dirty, black, sucks air poorly and it must be changed. Supply ventilation chambers located in the Operating Room should be equipped with a tightly closing door with a window cut into it, in order to always be able to control whether the chamber is kept in proper cleanliness and whether it serves as any storage place. It is impossible to pass in silence the proposal to ozonize the air entering the Operating Room (Henriette system). It is assumed that ozone is a poison for bacteria, and ozonized air enters the Operating Room as if sterile. There are no data on the high bactericidal properties of such ozonized air, but it cannot be objected to the deodorizing effect of ozone, and thus the installation of ozonizers in the chambers of purulent Operating Rooms can be considered quite rational. When using ozonizers, it must be remembered that their operation must be under constant control, since excessive intake of ozone into the room causes irritation in the respiratory tract and even attacks of headache. The Operating Room must be sufficiently supplied with water, both cold and warm, and if there is the slightest possibility, then sterile as well. There are no grounds for making any special requirements for water supply pipes compared to heating system pipes, and everything said about the piping of those pipes applies equally to water supply pipes. The sanitary equipment of the Operating Room has always been difficult in its technical execution. The reason for this is the fear of having in the washbasins, in their traps, in their revision system places where dirt and various infectious agents accumulate and stagnate. Hence such a variety of washbasin models for servicing operating rooms, proposed and offered by various firms. A controversial issue related to the sewerage network will be the installation of floor drains in the Operating Room and preoperative rooms. There are authors who sharply speak out against the installation of floor drains, considering them almost a focus of infection, but most surgeons and builders consider this fear unfounded. Twenty years of experience at the Botkin Hospital also speaks in favor of floor drains. It is necessary to emphasize here the attentive, conscious attitude of the Operating Room personnel to cleanliness, to washing the Operating Room, then there is no danger of infection from either washbasins or the floor drain. To maintain cleanliness in the Operating Room, there are some appropriate devices. This is first, a fire-type water faucet, which makes it possible with the help of a hose to wash the entire Operating Room, all its corners with a strong jet, and second, a faucet connected to a steam pipe. Having such a faucet, one can fill the entire Operating Room with steam, which, settling, will carry down with it dust particles with microorganisms accumulated on them. Such cleaning of the Operating Room can be considered the best. The area and height of the Operating Room can be given only in very approximate figures, since when calculating the Operating Room, each time all the features of not only the Operating Room itself, but also of the entire institution that this Operating Room will have to serve must be taken into consideration: for example, whether it will serve for teaching purposes or not, the expected operating capacity, whether work will be carried out on one operating table, or whether it is planned to have constant simultaneous work on two tables. The average figures given by Poltavtsev approximately coincide with the figures of German authors (Winterstein). Area of the Operating Room for one table: 30 m², for 2 tables - 35-40 m². Height: 4.25-5.30 m. In the Botkin Hospital, where constant work is carried out on two tables, one Operating Room has dimensions 8.75 × 5.45 m, and another - 10.85 m × 6.25 m. The dimensions of these Operating Rooms quite freely allow simultaneous work on three tables. Based on experience, one can object to such simultaneous operating on three tables, as this undoubtedly introduces some bustle into the work of the Operating Room and gives some noise, movement, violating the general tone of the Operating Room. (The indicated smaller figures correspond to the depth of the Operating Room, the larger ones to its width, i.e., its extension along the window wall.) In the Kremlin Hospital, where work is always carried out only on one table, the dimensions of the Operating Room are 5.10 m by 4.75 m. The height in both hospitals is the same - 4.25 m. But in these Operating Rooms, the front half of the ceiling is raised upward by 1.50 m higher, in order to thereby obtain top lighting and increase the lighting not only of the operating table itself, but also of the depth of the Operating Room (see separate table, fig. 1 and 2). For the work of the Operating Room, sufficiently well-equipped sterilization and preparation rooms are necessary. Sterilization room - a place where everything that comes into contact with the wound surface is sterilized: dressing material, linen. Preparation room - a place where the surgeon and his assistants wash before the operation. In this room, as in the previous one, there are sterilizers for boiling instruments. Life has not developed any special norms for arranging these rooms. The sterilization room is usually located in direct proximity to the Operating Room, and if the plan of the surgical department has two Operating Rooms (for example, for aseptic operations and for purulent ones), then it is recommended to place the sterilization room between them, since door communication between the sterilization room and the Operating Room is usually not made. Some surgeons in the partition that separates the Operating Room from the sterilization room cut a window. In this window is then placed the sterilizer for boiling instruments, which are removed directly from the Operating Room. Such a device undoubtedly has the advantage, since the instrument set prepared for the operation is always at the surgeon's fingertips. But when arranging such a window, one must always remember that this window frame, separating the Operating Room and the sterilization room, should be well fitted and should not let excess steam from the sterilization room into the Operating Room, but at the same time should be well and easily raised and lowered. In view of the constant accumulation of excess steam in the sterilization room, special attention should be paid to the insulation of electrical wires; clocks - a necessary attribute of the sterilization room, it is recommended to have the so-called ship type, sufficiently hermetic to not let excess moisture through. Special equipment of the sterilization room - this is an autoclave and a device for sterilizing instruments. Sterilization can be done by the most various methods. Where there is no central steam or electricity, sterilization is done on primus stoves or, if there is gas, then on gas burners (as an exception, firing with wood or hard coal can be encountered). All these last methods should be considered only as forced ones. If one considers that an autoclave and a sterilizer for instruments (and silk) is the minimum needed for performing operations, then the maximum equipment of the sterilization room is quite indefinite and stretchable. Special firms, for example, Lautenschläger or Küster (Germany, Berlin), provide equipment for the sterilization room, which can be served simultaneously from a special steam boiler or central steam pipe and from the electrical network, if for some reason the steam does not work. This installation includes:
Figure 4. Ventilation chamber in the operating room of Botkin Hospital. At the top is visible the grille of an electric fan. Through the glazed door are visible heating radiators that heat the incoming air.
Figure 1. Operating room of the Botkin Hospital.
Figure 2. Operating room of the Sklifosovsky Institute of Emergency Aid.
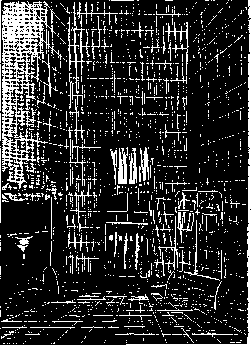
See the article Operating Room. Autoclave, one or two, apparatus for sterilization with dry air, apparatus for sterilizing instruments, for sterilizing solutions, for warming linen, for preparing physiological solutions, for sterilizing water, for obtaining distilled and bidistilled water (Figure 5). If the sterilization room is quite large, it can also serve as a material room where the preparation of dressing material—gauze, cotton, lint—for sterilization drums takes place; it is also recommended to store the drums with spare sterile dressing material here. If this room is small, then a separate room should be allocated for the material room, or it can be combined with the instrument room where instruments are stored. If one or the other institution is severely cramped for space, then some special place must still be allocated for preparing sterile dressing material and for its storage, not a random corner that is constantly changing. Any inaccuracies in sterilization are unacceptable. Drums with sterile material must always be kept under lock. Preparation room. Its basic equipment is washbasins, which come in the most diverse styles and designs; portable washbasins are made either with pedals or with hand faucets and they are easily obtainable everywhere. As for permanent, wall-mounted washbasins, it is necessary to emphasize the need for the faucet handles to be made long, so that the surgeon, when washing hands, can open the faucet without touching it with the already washed hand, but with the help of the elbow. It is highly desirable that warm water also be supplied to the washbasins, and even better if it is sterile. In some surgical institutions, the sterilization of water for washing surgeons' hands is done by ozonation, but this method, despite the sufficient sterilization of ozonated water, has not yet become widespread, and sterilization of water at high temperature is more common. Sterile water, prepared by one or another apparatus, is distributed through pipes to the washbasins. To ensure the sterility of the water, it is necessary that the water pipe be connected to the steam pipe. By passing steam through the pipes during water sterilization, sterility of both the pipes and the faucet itself can be ensured, but it is still recommended to conduct more frequent bacteriological examinations of the water that is considered sterile. The preparation room communicates directly with the O. through a door. This door should open not into the O., but towards the preparation room. Furthermore, it is better to cut the door into the O. not in the middle of the wall, but closer to the side walls. This increases the size of the free space both in the O. and in the preparation room, which can be usefully used for various installations and furniture. Many surgeons quite rightly consider it necessary that when building a special operating department, a separate room—anesthesia room—should be allocated, with an area of at least 20-25 m². There are many patients who are afraid of the sight of the O. and, agreeing to the operation, ask to be put to sleep not in the O.; moreover, for such anesthetics as avertin or rectal ether, isolation of the patient is necessary to carry out such an anesthesia in as much quiet and calm as possible—these two considerations alone fully justify the establishment of a separate anesthesia room. Of the special equipment of the O., operating tables deserve special attention (see). In lecture O.s, it is possible to completely separate from the listeners by glass partitions, who watch the operation through the glass partitions, and the explanations made by the surgeon can be perfectly heard thanks to the fact that a microphone is placed near the operating table, transmitting the words of the operating surgeon through a loudspeaker to the audience behind the partition. But all these innovations have not yet become common in the practice of institutions and O.s. For their popularization, further technical improvements, simplification of installations, and of course, reduction in cost are needed.
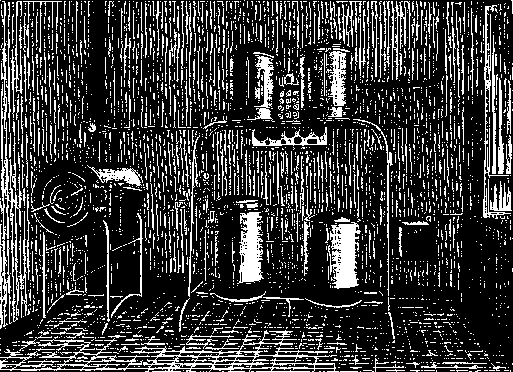
Figure 5. Small Küster installation.
Many surgeons quite rightly consider it necessary that when building a special operating department, a separate room—anesthesia room—should be allocated, with an area of at least 20-25 m². There are many patients who are afraid of the sight of the O. and, agreeing to the operation, ask to be put to sleep not in the O.; moreover, for such anesthetics as avertin or rectal ether, isolation of the patient is necessary to carry out such an anesthesia in as much quiet and calm as possible—these two considerations alone fully justify the establishment of a separate anesthesia room. Of the special equipment of the O., operating tables deserve special attention (see). In lecture O.s, it is possible to completely separate from the listeners by glass partitions, who watch the operation through the glass partitions, and the explanations made by the surgeon can be perfectly heard thanks to the fact that a microphone is placed near the operating table, transmitting the words of the operating surgeon through a loudspeaker to the audience behind the partition. But all these innovations have not yet become common in the practice of institutions and O.s. For their popularization, further technical improvements, simplification of installations, and of course, reduction in cost are needed.
V. Rozanov.
Related articles
Mentioned in
Cite this page
“Operating Room.” Soviet Medical Encyclopedia. English translation of Bolshaya Meditsinskaya Entsiklopediya, 1st ed. (Moscow, 1928–1936), ed. N. A. Semashko. https://sovietmedicalencyclopedia.pages.dev/article/operating-room/