Maternity Hospital
Historical document, translated for reference. It reflects medical knowledge of the 1920s–30s and is not medical advice.
Summary
This article describes the historical development of maternity hospitals in the Soviet Union, comparing different types of institutions and their advantages. It details the evolution of obstetric care from charitable institutions to specialized facilities with advanced medical equipment.
Encyclopedia article (1928–1936)
MATERNITY HOSPITAL, maternity shelter, obstetric department of a hospital represent various types of institutions designed to provide obstetric care (stationary childbirth assistance). Stationary childbirth assistance developed as the population concentrated and cities grew. Cities have all conditions, not only favorable for the emergence of these institutions, but even urgently requiring the development of precisely the stationary form of obstetric care. In former times, obstetric institutions were viewed purely as charitable: their main purpose was the care of poor parturients, especially those giving birth out of wedlock. In the present time, stationary childbirth assistance constitutes an essential link in the entire chain of institutions for the protection of motherhood and infancy. Since childbirth assistance is a branch of preventive medicine, obstetric institutions have enormous general preventive significance (in addition to their special purpose). Obstetric institutions have been known for a long time. Public lying-in hospitals existed in Egypt even in the times of the pharaohs. In Western Europe, the first obstetric institutions appeared only in the early 18th century (in Strasbourg in 1728). In Russia, the first "obstetric hospital" was opened in Moscow in 1764 (now the clinic of obstetrics and women's diseases of the State Scientific Institute of Maternal and Child Health named after Lebedeva), while in St. Petersburg in 1771 at the foundling homes. In 1797, the Obstetric Institute (now the Central Research Obstetric-Gynecological Institute) was established initially with only 20 beds. The Moscow Obstetric Institute was founded on November 8, 1800, and opened on January 1, 1801, with 3 beds for parturients. In 1822, the number of beds was increased to 6 with a total of 159 births. In 1846, an obstetric clinic was opened on Rozhdestvenka in Moscow with 16 beds. Parturients were admitted directly from the street into the delivery room, where they were undressed and bathed. They gave birth on a leather sofa covered with an oxhide, which was washed daily and greased with lard or oil for softness. Doctors and midwives were on duty in frock coats and dresses. The contingent of parturients consisted of soldier's wives (serf women), "yard girls," rarely "nobles," i.e., daughters of ruined minor nobles, whose children were sent to the Foundling Home along with others. Parturients were discharged on the 3rd-5th day. Maternal morbidity reached 30%, mortality reached 3%. During developing epidemics of puerperal fever, the clinic was closed; for the summer period it was always closed for 3-4 months (Pobedinsky). In Kharkov, the first clinic was established in 1829 with 4 beds; in Kazan in 1844 with 14; in Kiev in 1844 with 8 beds. In 1892, according to Grebenshchikov, there were already 10 government maternity hospitals (3 in St. Petersburg, one each in Astrakhan, Warsaw, Grodno, Mogilev, Moscow, Oranienbaum, Tiflis), 27 municipal hospitals (10 in St. Petersburg, 7 in Moscow, 6 in Warsaw, one each in Astrakhan, Kineshma, Nizhny Novgorod, Saratov), 5 zemstvo hospitals and several private ones (in various cities, not counting small maternity departments in some hospitals and obstetric clinics at medical faculties). In their development, obstetric institutions differentiated into the following main types: maternity hospitals, maternity shelters, and maternity departments. In the largest centers of the USSR - Leningrad and Moscow - stationary childbirth assistance developed by two different paths: in Moscow - according to the type of large maternity hospitals, in Leningrad - according to the type of small maternity shelters. Both forms have their advantages and disadvantages. The main ones are as follows. Advantages of maternity hospitals: 1) in a large maternity hospital, a doctor is constantly on duty; this makes it possible to quickly provide assistance in urgent cases; 2) the presence of several doctors allows at any moment the performance of major operations, for example, cesarean section; 3) possibility
Figure 1. State Central Research Obstetric-Gynecological Institute (Leningrad).
of proper isolation of the sick and especially of puerperal septic patients. All this is less assured in small maternity shelters. Additionally, in several small maternity shelters taken together, there are generally more refusals of admission than if they were combined into one maternity hospital. The main advantages of maternity shelters are the proximity of stationary childbirth assistance to the population due to the reduction of the radius of the area served (when there are several maternity shelters instead of one large maternity hospital). With 19 maternity shelters and 6 other maternity institutions in Leningrad in 1916, there were 3.1 km2 per maternity institution. According to Rutkovsky's data, in 1909, 508 parturients from a distance of 1 verst were admitted, from a distance of 1-2 versts only 146, of which 81 sought and did not find shelter in other institutions. It goes without saying that the proximity of maternity shelters to the population depends on the proper placement of them in the city. Furthermore, the cost of maintaining a bed in a maternity shelter is lower (according to pre-war data), while maternal morbidity and mortality in them are less; however, the latter is debatable in view of the fact that maternity shelters usually refer all complex and severe cases to maternity hospitals. Recently in Leningrad (as before in Moscow) and in other large centers, there is a tendency toward the organization of large maternity hospitals. In small cities, maternity institutions in hospitals are more or less separate departments of them. In recent years, in medium-sized cities, in connection with the significant expansion of obstetric care, the concentration in one place of gynecological care, there is an increasingly growing tendency to move maternity departments out of hospitals into special premises. Obstetric-gynecological clinics, of course, always have sufficiently isolated obstetric departments. The Central Research Obstetric-Gynecological Institute in Leningrad arose from the Obstetric Institute founded in 1797 (see above). In 1904, at the initiative of Professor D. O. Ott, architect Benoua built a huge luxurious 3-story stone building for 208 beds (of which 25 for septic patients). The area of the building is 10,656 m2 with a volume of 160,845 m3. The cost of the entire building with equipment was 3,500,000 rubles (fig. 1). The building was constructed according to the latest word in science and technology. The general plan and all details were previously discussed by both Russian and Western European medical and technical institutions. In the first floor - premises for the outpatient clinic, pharmacy, offices and apartments for the staff; the second and third floors are occupied by obstetric and gynecological departments, a museum, library, auditoriums and laboratories (fig. 2 and 3). The main features of the new building are: the absence of poorly lit day-rooms; large and bright corridors on one side; only bright operating rooms for patients; excellently equipped auxiliary institutions (library, museum, laboratories). Ventilation is arranged with the calculation of supplying 85,624 m3 per hour of filtered, heated and humidified air through easily washable and day-lit channels. Its own electric, water supply, ice-making stations, sewerage, mechanized laundry, disinfection chamber, bakery, central station for controlling heating and ventilation with all necessary control instruments (thermometers, manometers, hygrometers, rheostats, etc.). Wide use of electric energy for signaling and general and room lighting (for calling orderlies to patients). Systems of internal telephones and microphones: 1) for signaling
Scientific-educational wing Figure 2. Plan of the first floor: L-elevators for patients; I-lifting machines; S-steam sterilizers; R-apparatus for physiological solution.
Scientific-educational wing Figure 3. Plan of the third floor: B-lifting machines; S-steam sterilizers; R-apparatus for physiological solution.

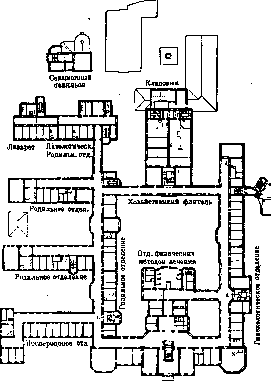
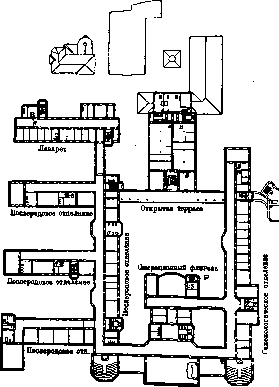
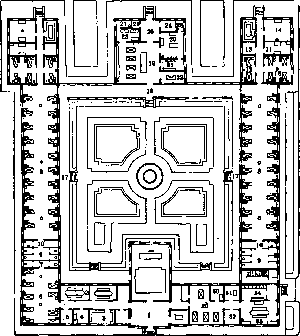
about the limit temperatures in the premises, about the condition of heating devices, about the t°g and pressure of heating boilers serving the heating and ventilation 2) for devices for monitoring the staff at their posts and 3) for regulating the operation of 153 wall clocks. In the obstetric department - 147 beds. Its features include 2 maternity pavilions working alternately. The capacity of the obstetric department is 3,000-4,500 births per year. The new women's clinic of Prof. Zelgeim in Leipzig. A 5-story building in the form of an elongated letter П. Patient wards occupy 17% of the premises. Relatively low ceilings - 3.5 m (easily accessible for cleaning). No bells. Electric signaling - a button is installed at each bed, when pressed, a bright electric bulb lights up in the corridor above the door of the ward and under the clocks hanging everywhere in the corridor, and in the sister's room (with sound-dampening walls) a control bell begins to ring. To call the director by phone, yellow bulbs light up everywhere, for the on-duty doctor - red bulbs. Obstetric department - 104 beds; infirmary - 48 beds (including cancer). The principle of small wards - 6-8 maternity patients in each. The maternity department has 6 delivery rooms with 2 delivery beds in each. Walls and doors are made in a sound-dampening manner so that the cries of parturients do not reach neighboring rooms. Delivery rooms are located on 2 floors - 3 on each and are connected by a small internal staircase for medical personnel. Delivery rooms and rooms for on-duty staff are connected to each other by a special telephone and light signaling. Walls are painted in a dark gray-blue color, the operating room - in a dark gray-green. The septic department has its own large operating room, dressing room and its own delivery room, equipped in the same way as in the aforementioned clean department. In the upper floor, the department has 40 women in the last months of pregnancy, who do not have housing in the city and who are taken from the street; they receive free board, clothing, and everything necessary, help in caring for patients, work in the kitchen, etc., and thus earn their keep during pregnancy, childbirth, and the postpartum period (as in the M. d. in Charlottenburg). In contrast to German clinics, where obstetric institutions are more often only their departments, in France M. d. predominate, in view of the fact that obstetrics is completely separated from gynecology, which is treated as a special department of surgery. An example of simplicity and practicality of design can be the Maternite de l'Hôpital St.-Antoine in Paris, opened in 1897. The general plan is shown in Fig. 4. M. d. - 70 beds in the aseptic and 8 in the isolation department. It consists of a main building in the form of a quadrilateral 58 m wide and 69 m long, in the center of which is a garden of 1,300 m2. Separately - the isolation wing and the machine room with laboratories. The total area of the main building is 2,602 m2. Delivery hall for 4 beds. Its dimensions: 8.90 x 9.67, height 4.80 m. Capacity up to 2,000 births per year. The isolation department is located in a separate building, has its own operating room and auxiliary premises, separate staff and administrative part. At present, the typical M. d. includes the following departments: reception ward, department for pregnant women, delivery department (delivery room) with operating room, postpartum, doubtful, septic, for newborns, consultation with a milk kitchen. In most M. d. (excluding France) there are at least small gynecological departments. Reception ward. In new and well-equipped M. d. and clinics, as seen from the descriptions, the reception ward consists of at least 3 rooms. In the waiting room, there is a preliminary questioning, measurement of t° and general examination of parturients. From the waiting room, they are directed either to the clean obstetric department, or to the doubtful, or to the septic. To the clean obstetric department, the parturient passes through the 'processing room', consisting of 2 rooms: in the 1st, registration takes place, the parturient undresses, and from this room, her dress and linen are passed through a separate door or window for storage and to the sterilization room, if equipped. Here, or better in a separate room, the parturient receives an enema and washes under the shower; in the next room, her hair is shaved on the external genital organs and their disinfection is performed. Then she dresses in hospital linen and is sent to the delivery room. Furnishings of the reception ward: in the waiting room - sofas, couch, chairs, table and cabinet or drawer for cards and reference notes. In the processing room: table for registration and receiving belongings; in this or the next room, a well-equipped toilet, bath (with shower, cold and hot water); in the 3rd room: gynecological table, washbasin, cabinet, table for necessary medicines and dressing materials, brushes, instruments, items for patient care and processing, and a stand with an Esmarch's bottle.
Figure 4. Plan of the maternity hospital St.-Antoine in Paris: 1-vestibule; 2-7-department for pregnant women; 8-16-postpartum department; 17-open gallery; 18-closed veranda; 19-28-delivery department with reception; 29-34-consultation; 35-39-isolation department (separate building).
material, brushes, instruments, items for patient care and processing, and a stand with an Esmarch's bottle. Delivery room in small and old maternity hospitals is a small room with several delivery beds (Fig. 5) and washbasins (with cold and hot water), tables for records and storage of delivery charts, for care items and a cabinet for medicines. Calculation of beds for the delivery department - 10-12 per 100 postpartum. In most new obstetric clinics, besides one large delivery room, there are 1-3 small ones for 1 bed for eclamptic patients and for pathological births in general. In new maternity hospitals, the delivery ward sometimes consists of small separate wards for 1 bed, in which parturients remain until the beginning of the bearing-down period and only with its beginning are transferred to the general delivery hall. Delivery rooms should have good natural and artificial lighting. At a height of approximately 11/2 m from the floor, they are lined with ceramic tiles or painted with oil paint. The traditional white color in delivery wards and operating rooms has recently given way to the eye-resting gray-blue or gray-green. An essential part of the delivery ward is the delivery bed, which is often also an operating table (for podalic version, extraction of the fetus, suturing of the perineum and even application of forceps; all this however is better performed in the operating room). In most cases, delivery beds are somewhat larger and higher than ordinary ones. In the maternity hospital named after Snegorodina - the height of the bed is 1 m, with the partition removed at the foot end. The bed of Prof. Otta-on wheels; in it Delivery
beds; at the foot end there is a metal stand with an electric bulb and sockets for an Esmarch's bottle, a glass for a thermometer and tips; in addition, a hinged metal circle at the foot of the bed for a bedpan. Height of the bed 0.67 m, width - 0.75 m (Fig. 6). The Rachmanov bed (Fig. 7 and 8): length in the extended state - 1.75 m, width - 0.62 m and height - 0.77 m. Consists of 2 halves. Can easily be converted into an operating table by extending the foot end of the bed on wheels. At the foot end, leg holders are attached. Of instruments, as well as items of medical care necessary for the delivery room are the following: metal and rubber catheters, umbilical and straight scissors, pelvimeter, centimeter tape, obstetric and ordinary stethoscope, razor, scalpel, spatula, nail cleaner, nail scissors, mask with dropper for chloroform, rotator, tongue
holder, rubber wedge for protection against tongue biting in eclamptic patients, and devices for hand washing (brushes, soap dish, etc.). To the delivery ward belongs the operating room [usually in M. d. there are two: small
Figure 6. Delivery bed of Otta.
for smaller, more frequent obstetric operations (suturing of the perineum, manual extraction, forceps) - and large - for cesarean sections (Fig. 9)]. A feature of the obstetric operating room is a special instrument set in addition to the usual instruments for cesarean section (see Obstetric instrument set). Postpartum department. For better service, it is more advantageous to have large wards of 10-20 beds, corresponding to approximately the same number of parturients discharged daily. In the St.-Antoine hospital, postpartum wards of 20 beds have no corridor, and parturients are therefore under constant supervision of the on-duty staff present here (Fig. 10). Children are placed in these wards around large tables in the middle; of course, small wards of 2-4 beds are also necessary for isolation of eclamptic patients, parturients after operations and with complications in the postpartum period (non-infectious nature).
Figure 8. Delivery bed of Rachmanov.
Figure 9. Obstetric operating room of the Vienna clinic.





The calculation of area and volume for the postnatal ward is conducted according to standard hospital norms. An essential component of the postnatal ward is the dressing room, equipped like a small operating room, but with a relatively small number of instruments, mainly long and short forceps, pointed scissors with short and long blades for removing sutures, spoon-shaped mirrors, retractors, lateral mirrors (when examination is necessary), catheters and nozzles for douching. A room for washing rubber sheets is also necessary; sometimes swaddling of infants is also done there (Fig. 11). With the allocation of space for newborns, swaddling and washing of infants is done in the children's room. In many normal postnatal wards in the USSR, so-called

Figure 10. Postnatal ward of the St.-Antoine maternity hospital in Paris.
doubtful wards are allocated for maternity patients suspected of infection. For such cases, each maternity hospital should have an isolated doubtful ward with its own processing room, delivery room, and small rooms for 1-2 beds, served by separate staff. In many maternity hospitals, both in our country and abroad, the arrangement of postnatal wards is adopted, as little as possible resembling a hospital. Beds here can be of the standard type. It is desirable to have a nest at the bottom for a bedpan. The peace that a maternity patient requires makes it

Figure 11. Room for washing rubber sheets and swaddling infants at the TsNIAGI.
necessary to pay special attention to the design of the spring mesh and mattress. At TsNIAGI, since its founding, a mattress designed by Prof. Otto with partitions in an accordion shape has been adopted; individual compartments are filled with hair twisted on a stick (Fig. 12). Bedside tables should be as simple as possible. In foreign maternity hospitals, necessary items for caring for maternity patients are placed on the two lower shelves. For cleaning maternity patients, in well-equipped maternity hospitals, there are mobile tables conveniently arranged to hold everything necessary: cups, vessels with boiled water and solutions, instruments (forceps, specula), compartments 1) for cups, 2) boxes with dressing materials and 3) necessary medicines. Where individual cleaning is strictly carried out, each maternity patient has her own Esmarch's cup,

Fig. 12. Postnatal bed mattress by Otto. nozzle, catheter, dressing material, and, most importantly, a separate bedpan. Isolation ward (lazaret, septic ward). In most foreign obstetric institutions, the isolation ward is located in a separate building and has its own delivery room, operating room, kitchen,


?.....ifijg:j АттатжМ □ Sft laundry and separate staff. Sometimes in the same building as maternity patients, gynecological and even cancer patients are accommodated (Vienna clinic and clinic of Selgeim in Leipzig). However, it is fundamentally important that the isolation ward must have a separate entrance and by no means communicate with the clean obstetric ward. The need for lazaret beds is calculated on average at 15-20 beds per 100 clean postnatal beds (Poltavtsev). Assuming that the percentage of feverish patients averages 10, one can limit oneself to 5-10 beds per 100 if a doubtful ward is available. The isolation ward is arranged with the same components as the clean obstetric ward. In smaller maternity institutions, however, they limit themselves to arranging the so-called doubtful delivery room and a ward for feverish maternity patients. The isolation ward of the Vienna clinic with 36 beds is located in a two-story building: the first floor for obstetric cases, the second for gynecological and in particular cancer patients. Each floor has a separate operating room, laboratory, bathroom, buffet room, and room for orderlies. The plan of the isolation ward of the St.-Antoine hospital - see Figure 13. The TsNIAGI lazaret is located in two floors of a wing, separated from the clean obstetric premises by a long and narrow corridor illuminated on both sides Figure 13. Plan of the isolation ward of the St.-Antoine maternity hospital in Paris: 1-washroom; 2 and 3-toilet; 4-wards; 5-service room; 6-room for midwives; 7-room for nurses; 8-operating room.
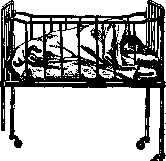
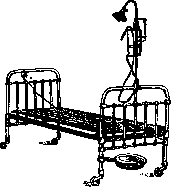
Figure 14. Infant bed of the St.-Antoine maternity hospital in Paris.
sides; it also has a separate entrance from the courtyard. In one floor is located the delivery lazaret - operating room and 3 delivery rooms with 2 beds each, 1 room for the duty midwife, 1 for duty students. The other half of the floor and the entire upper floor constitute the postnatal lazaret, 14 wards with 2 beds each, with a dressing room, bathrooms, buffet rooms, linen rooms, and supply rooms, one of each per floor. The arrangement of small rooms for 1-2 beds is advantageous for more convenient sorting of patients. From small maternity departments of provincial hospitals, sick maternity patients are isolated in gynecological or therapeutic departments. The isolation ward should, as a rule, be served by completely separate staff from the very beginning of admission of parturients even from the waiting room. In order to protect clean obstetric departments from infection, as well as for better service of sick patients t and for the sake of economy, in some large cities there is now a tendency to concentrate all septic maternity patients in separate large institutions (Moscow, Kharkov, Berlin). Department for newborns. The separation of newborns from mothers is practiced in our country only in recent years; therefore, in many existing maternity institutions, there are not yet specially arranged rooms for newborns. It is necessary to have at least 2 rooms: one for healthy infants, another for sick infants, preferably with boxes for isolation of various diseases. At TsNIAGI, 4 rooms are allocated for newborns: 1) sorting room, 2) for healthy infants, 3) for sick infants and 4) for healthy infants from sick mothers. Infant cribs are usually arranged with high sides (Fig. 14). Necessary equipment for the newborn department are changing tables (Fig. 15), a table and cabinet for necessary medicines and care items, scales for weighing, and a washbasin with cold and warm water complete the furnishings of the newborn room. Department for pregnant women. The arrangement of these departments pursues various purposes. In many maternity hospitals in Germany and France, these departments are, strictly speaking, boarding houses for poor pregnant women, who, receiving full board in the institution, at the same time perform light work in the kitchen, in

Figure 15. Changing table of TsNIAGI.
laundry, as well as for care of patients and thus work off their keep in the maternity hospital. In the USSR, pregnant women with various deviations from the normal course of pregnancy are admitted to these departments—both those depending directly on the pregnancy itself (e.g., toxicoses, abnormalities of the ovum or fetus—incorrect positions, placenta praevia) and those with conditions that existed before pregnancy—tuberculosis, heart defects, chronic nephritis, etc. In general, all pathology of pregnancy is subject to hospitalization, including pregnant women with a narrow pelvis, especially where the possibility of performing a cesarean section can be anticipated. Pregnant women living far from an obstetric institution are admitted to the maternity ward to avoid the chance of emergency labor. The department for pregnant women, besides its profound preventive significance, also has important educational value. Hygienic regimen during pregnancy is more easily grasped in practice and better put into effect through living example than through instructions. Early admission to this department sometimes saves from excessive household burden. There are no definite guidelines for establishing the necessary number of beds in such departments. For example, in the Vienna clinic, out of 232 beds, 48 are for pregnant women (approx. 20%), in the TsNIAI-20 out of 110 obstetric clean beds (+ 30 isolation beds), in the St.-Antoine hospital—9 out of 78 obstetric beds, in the clinic of Zelgeim—40 beds out of 104 obstetric (48 isolation), etc. Levi calculates the number of beds for pathological pregnancy as 6% of normal postpartum beds. Besides wards in the department for pregnant women, the following are desirable: examination room, bathroom, isolation room, buffet, and dining room. The equipment for the pregnant women's department is usually as follows: pelvimeter, centimeter tape, scales, height gauge, blood pressure measuring apparatus, obstetric and ordinary stethoscopes, stand with Esmarch's bottle and nozzles, catheters, spoon-shaped mirrors, specula, forceps, scissors, Esbach's test tubes, graduated cups for measuring urine quantity, 1-2-10 cc syringes, and examination table. The atmosphere of the department for pregnant women should in no way resemble a hospital. It is necessary to organize sanitary education (lectures, provision of literature, setting up of a red corner). Stay in the department for pregnant women is diversified by non-taxing activities, partly of a hospital nature (preparation of dressing materials). A separate medical staff for healthy pregnant women is not strictly required. They are usually served by doctors working in the obstetric department. From the middle staff in the prenatal clinic of TsNIAI for 20 pregnant women (in the vast majority pathological), 2 midwives and 5 nurses work. Due to the lack of beds for stationary obstetric care, the distance and transportation difficulties at many maternity hospitals and clinics abroad (and with us earlier, e.g., in TsNIAI), obstetric polyclinics have been organized. (Doctors and midwives, along with interns, go out from the maternity hospital on call to provide obstetric assistance at home; in severe cases, the parturient is brought to the clinic.) Obstetric polyclinics in the West are organized on the principle of self-support and usually for insured persons, for whom the insurance fund pays. The improvement of emergency care organization in our USSR has eliminated the need for obstetric polyclinics. The maternity hospital is in direct connection within the chain of institutions of the okhranmatmater with: 1) consultation (see) for women, 2) consultation (see) for infants, and 3) milk kitchen (see). The preventive significance of the maternity hospital is not limited only to the direct prevention of complications of the act of labor. Stationary obstetric institutions are the best practical school for instilling in the broad masses of the population sound concepts about pregnancy, childbirth, care of the lying-in woman and the newborn. Maternity shelters. In Leningrad, a type of normal 10-20-bed rural maternity shelter was developed. For this, the following requirements were considered necessary: a normal 20-bed shelter (figs. 16 and 17) should have an area of 560 m² and a volume of 1,900 m³ with a height of 3.4 m. Of these, 225 m² are household premises and 335 m² are hospital premises (ratio 2:3). Of the hospital premises, 215 m² are occupied by wards and 120 m² by other hospital premises: reception, examination room, processing room, delivery room, operating room (ratio 1.8:1). Of the 225 m² of household premises, 140 m² are allocated for apartments of midwives and nurses. In round numbers: hospital department 5/6 of the total premises, household premises—1/6. Here, wards—3/5, examination room and others—1/5 for staff and
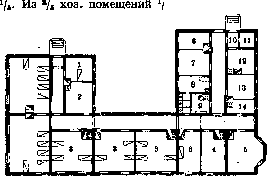
Figure 17. Plan of a 10-20 bed rural maternity shelter: 1-isolation room; 2-midwife's room; 3-wards; 4-delivery room; 5-operating room; 6-linen room; 7-examination room; 8-bathroom; 9-toilet; 10-entrance hall; 11-storage room; 12-kitchen; 13-nurses' room; 14-sterilization room. V5 for kitchen, linen room and other utility rooms. Type of normal 30-bed shelter: area 825 m2, height slightly less than 4 m. Area of hospital premises 500 m2, area of wards 300 m2 with air volume 1,200 m3. Thus per 1 bed there are 10 m2 of area (according to Poltavtsev-9-11.5 ft2) and 40 m3 of air (according to Poltavtsev-30-35 m3). Area of utility rooms-325 m2. Obstetric departments of large clinics by their nature approximate to maternity hospitals, while small obstetric departments of hospitals are similar to maternity shelters. In the latter, it is necessary to observe the imperative rule (from which, unfortunately, deviations are often observed), namely-the obstetric department should not communicate with other departments, should have a separate entrance, special personnel and its own linen. Isolation of sick parturients is usually done by transferring them to the gynecological or therapeutic department. Personnel of maternity hospitals. Calculation of the required number of personnel, with observance of all labor norms, is extremely difficult due to the necessity of constant duty in the delivery department of at least 2 doctors, in order to be able to organize the necessary operative assistance. Often in large maternity hospitals more than 2 doctors are on duty simultaneously, and 1 or 2 permanent staff are joined by non-permanent staff. Non-permanent doctors are on duty for the purpose of improvement. This explains the surprisingly small permanent staff in many maternity hospitals abroad. According to the circular of the People's Commissariat of Health of 30/IX 1929, in maternity hospitals and delivery departments there should be per 1 doctor 35 beds, per 1 member of middle and junior staff-8, not counting the house sister for 40-50 beds and for each department 1 sanitary attendant in the bathroom, 1 at the buffet, cleaners and special personnel for the operating room. For the children's room-1 doctor per 40-50 beds and 1 sister per 12 beds during the day and 20 at night. In most maternity hospitals 12-hour duty is established. Middle and junior staff in the USSR are on duty according to labor norms. In large maternity hospitals doctors conduct deliveries in primiparas and manage deliveries in pathological cases. Midwives conduct normal deliveries and assist in operative procedures. For delivery of infected parturients, separate junior and middle staff and a separate doctor from the team on duty in the clean delivery room are allocated. In severe cases other doctors are also involved. In many foreign clinics the septic department is completely isolated from the clean one. Separate personnel works in the postpartum clean department. The nature of work in maternity hospitals and maternity shelters of large cities differs. Pathological cases are usually concentrated in maternity hospitals. This was especially the case in former times, therefore morbidity and mortality in maternity hospitals were quite high. In the pre-antisepsis period maternity hospitals, especially those where teaching was conducted, were foci of terrible epidemics of puerperal fever. Mortality in them reached such limits that the question of their complete destruction was raised (Le Fort in France). With the introduction of antiseptics and asepsis the danger of infection decreased significantly, although it has not yet been completely eliminated to the present day. Due to the concentration of severe cases in maternity hospitals, operative activity in them is significantly higher than in maternity shelters; therefore a corresponding environment should be created for it. Already in the middle of the 19th century in the St. Petersburg obstetric clinic in 81/2 years for 543 deliveries forceps were applied in 30 cases (5.5%), version to feet-14 (2.6%), to breech-17 (3.1%), manual removal of placenta-26 (4.9%), perforation of head-2, embryotomy-2, cephalotribe-2, cesarean section for ectopic pregnancy-1, cesarean section on dead fetus-2, accouchement force-3 and artificial premature deliveries-1. After the introduction of antiseptics and asepsis, with improvement of operative technique, the so-called surgical direction in obstetrics developed, and the number of operative procedures (cesarean sections) increased significantly, especially in the USA. This in turn increased morbidity and mortality in maternity hospitals. According to Slavyansky's statistics for 1889 in St. Petersburg: Delivery institution Maternity mortality (in %) Non-maternity mortality (in%) In obstetric clinic of medical faculty . . Delivery institution with midwifery school Delivery institution without midwifery school Delivery department of hospital with midwifery 0.43 0.22 0.11 0.48 0.35 0.78 0.39 0.15 0.73 0.71 Delivery department of hospital without midwifery Morbidity in St. Petersburg for 1904-12. Disease In maternity shelter (in %) In St. Petersburg delivery institution (in %) Afebrile period Septic disease Fever without diagnosis . . Non-septic postpartum disease . . General diseases . . . 91.2 1.8 4.9 0.8 1.2 89.4 3.2 5.2 0.9 1.2 Similarly infant mortality due to the same conditions in maternity hospitals is somewhat higher: Born dead Born Institution living macerated unmacerated (in %) (in %) (in %) Maternity shelter . 96.6 1.9 1.5 St. Petersburg delivery institution . 95.5 4.5 Midwifery-gynecological institute 95.3 2.66 | 2.04 The role of maternity hospitals in training personnel. Maternity hospitals almost from their inception served as a school for training obstetricians and midwives both in Russia and abroad. Scientific research activity in maternity hospitals began in Moscow in the time of Richter the father, while in St. Petersburg in the Medico-Surgical Academy from 1848, when Kiter, a pupil of Pirogov, took over the obstetric chair (although pedagogical works and articles were published even before this). Subsequently many maternity hospitals and obstetric clinics became major scientific centers and produced dozens of scientific workers and hundreds of works on obstetrics.
The table presented shows that part of the maternity beds are occupied by abortions, are vacant, or serve the population of the nearest rural areas. At the beginning of the first five-year plan, the indicators for obstetric care by district presented a rather varied picture. Table 4. Number of maternity beds per 10,000 population (data from the People's Commissariat of Health for 1928-31). Regions On average In cities In rural areas Ivanovo region . . Leningrad region incl. Leningrad Northern region . . . Nizhny Novgorod region Northern Caucasus . Western region Middle Volga . . . Tatar Republic . . . Siberia ....... Western Siberia Eastern Siberia Central-Chernozem region . 3.9-4.8 3.5-4.6 3.5-4.1 3.2-5.7 2.0-3.06 1.9-3.7 1.5-2.4 1.4-2.0 1.2-1.3 1.2-1.66 1.2-1.59 1.2-2.1 1.1-2.0 1.97 2.1 0.8-1.79 10.2-11.8 6.5- 6.2 10.8 4.3- 4.47 9.0-12.9 1.1-12.5 7.0- 8.1 4.4-10.6 4.1- 4.46 5.2- 6.07 8.9- 6.18 6.0- 5.3 8.1- 8.5 4.3- 7.5 3.7 6.7 5.5- 7.05 2.0-2.3 1.3-2.03 2.5-3.8 1.9-3.1 0.9-1.7 0.8-2.1 0.6-1.1 3.7-1.4 0.8-0.8 0.4-1.05 0.6-1.02 0.4-1.1 0.5-0.98 0.98 0.93 0.7-1.2 Thus, by the end of the first five-year plan, the relationship between city and countryside had improved for the better, and the figures show an almost twofold increase in maternity beds, mainly in rural areas. Standards for the organization of M. When compiling the first five-year plan for M., it was considered that a maternity bed should operate for 320 days. If one assumes 8 days of stay for the parturient in bed, then the bed will accommodate 40 births per year. In rural areas, the stay of the parturient in bed was increased to 6.4 days, whereas in 1928 the average duration of stay in a maternity bed in rural areas was 3.2. M. should be qualitatively improved twofold. The number of births that a bed accommodates in rural areas was taken as 50. When compiling the second five-year plan, the following standards were used: 8 days of stay in bed in cities, agro-industrial centers, MTS and state farms, and up to 6.5 days for collective farms. Consequently, the quantitative indicators were the same as for the first five-year plan, since the control targets of the first five-year plan were not fulfilled. According to the targets of the first five-year plan, the average coverage of M. should have been 40% (100% in cities and 26.2% in rural areas), but by January 1, 1932, it was 26.1% on average. It would have been necessary to almost double the number of existing maternity beds of 1927 to serve only the population growth. And the main mass would have remained at the same level of service, i.e., at 12%. Taking into account all these numerical indicators, the agencies for the protection of motherhood and infancy came to the following targets. The organization of stationary assistance is undoubtedly the best form of organizing M., but it is inevitably and necessary to supplement it with the organization of obstetric points. The agencies for the protection of motherhood and infancy gave the activities of the obstetric point a preventive character and conceived them as the primary cell for the protection of motherhood and infancy in the village. An obstetric point is a midwife equipped with an obstetric bag, which contains everything necessary for conducting normal births at home. Obstetric points should supplement the hospital and should be located at a close distance from the area. The average distance of an obstetric point from the hospital is 5 km on average, in any case not more than 10 km. The obstetric point is located on the periphery of the area and is subordinate to the area physician. The function of the obstetric point is the prevention of pregnancy and childbirth, sanitary treatment of the female population carried out through the organization of patronage of pregnant and postpartum women; selection of pathological cases of pregnancy, which the midwife should refer to the area's maternity beds; organization of initial proper care for newborns, organization of patronage of infants. Complications during childbirth constitute about 25%. This percentage of complications during childbirth should be hospitalized. The midwife should conduct normal births at home on sterile linen, which she has in her bag. A radius of 5 km must be considered as the average that allows for normal access to maternity care. Improvement of road conditions, collectivization of agriculture, under which the collective farm ensures the delivery of parturients to the hospital, should in the future ensure the possibility of using the hospital even at greater distances. When organizing an obstetric point, a strictly defined area is attached to it, determined by the population size. A midwife can conduct about 100 births per year. With a birth rate of 45 per 1,000, one midwife should serve approximately 2,000-2,500 residents. The obstetric point must be given a certain territory, because the correct organization and proper functioning of the obstetric point necessarily implies patronage of pregnant women, sanitary-educational work and patronage of infants. Along with the forms of assistance mentioned, the obstetric point participates in the work to improve women's labor in the collective farm: determines the duration of pregnancy, provides certificates for exemption from work due to pregnancy and lactation for periods established by the collective farm, provides certificates for the transfer of pregnant collective farm women to lighter work, seeks from the collective farm board the allocation of transport for delivering parturients to the hospital, participates in the organization of brigades with the aim of proper placement of female labor force in the interests of pregnant and nursing mothers, and participates in the work of the mutual aid fund of collective farm members, seeking benefits for pregnancy and childbirth when needed. With the collectivization of agriculture, the mass development of collective farms and state farms, the approach to organizing medical care in the village changed fundamentally. The starting point for building the health system becomes the center of the district of complete collectivization, the machine-tractor station. It is planned to build a large hospital there, where qualified medical assistance will be concentrated, including maternity institutions: a maternity hospital or maternity departments of a hospital, consultation. For the second five-year plan, the People's Commissariat of Health projects the following preliminary targets for the organization of M.: to achieve 100% coverage of M. in cities with a stay in bed of up to 8 days. For new construction: 100% coverage with stationary obstetric assistance, at least by organizing temporary maternity institutions in barrack-type buildings and in the largest worker settlements. In rural areas, two forms of maternity care are retained - stationary care and obstetric care at home through visits by the hospital midwife or the obstetric point, with differentiated service for individual rural sectors: agro-industrial bases and energy centers of the district should be served with 100% stationary care and 50% obstetric care at home. The stay in bed is to be brought to 8 days in agro-industrial bases, state farms and MTS and to 6.5 on average for collective farms. The main groups of the rural female population (in agro-industrial bases, state farms, MTS) should be covered by women's consultations: through them, proper selection of pregnancy pathology should be organized. Patronage visits should be brought to 2 for each woman in the postpartum period. Illegal abortions should be completely eliminated both in the city and in the countryside. Hospitalization of all abortions should be achieved with an average stay in bed of 3 days after the abortion procedure. For this, in cities, special clinics for performing artificial abortions are being developed, or a corresponding number of beds are allocated in obstetric-gynecological institutions, and in rural areas - in all obstetric-gynecological departments of district hospitals at the rate of 1 per 5-10 maternity beds, and they should be separated from the maternity beds. At all consultations, services for the prevention of pregnancy are organized, covering the female population of working age. The plan includes the organization of consultations on sexual hygiene at all women's consultations, medical outpatient clinics with a gynecological reception, and in rural areas also at obstetric points. When planning the obstetric-gynecological network in cities and industrial centers, projects are based on the calculation per 100,000 population: 80 obstetric beds, 60 gynecological beds, and 12 abortion beds.
Related articles
Mentioned in
Cite this page
“Maternity Hospital.” Soviet Medical Encyclopedia. English translation of Bolshaya Meditsinskaya Entsiklopediya, 1st ed. (Moscow, 1928–1936), ed. N. A. Semashko. https://sovietmedicalencyclopedia.pages.dev/article/maternity-hospital/