Bath Building
Historical document, translated for reference. It reflects medical knowledge of the 1920s–30s and is not medical advice.
Summary
This article describes the architectural and technical requirements for medical bath buildings, including layout, cabin types, and water heating systems. It highlights the 1928 Kislovodsk Narzan bath building as a model facility.
Encyclopedia article (1928–1936)
BATH BUILDING. Bath buildings intended for medical purposes are divided into three main groups: 1) exclusively for treatment with mineral waters (including sea water), 2) for treatment with mineral muds using artificial heating of the mud (see Mud Baths), and 3) Bath buildings of a mixed type. The design and equipment of each of the indicated types, while having much in common, differ in their specific features depending on the purpose of the bath building. Bath buildings for mineral baths usually have either separate cabins, in which one bath is installed (New Matsesta, Old Matsesta, Kislovodsk, Lipetsk, etc.), or common halls containing a significant number of baths (Saki), or, finally, several separate cabins and a common hall attached to them, with several baths installed in it (Sestroretsk, Staraya Russa). A cabin usually contains a bath and a couch for undressing (Kislovodsk, etc.).
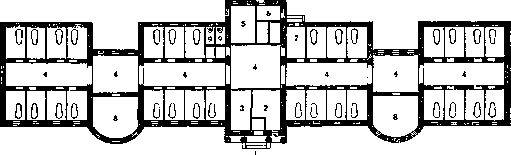
Figure 1. Plan of a standard bath building for sea baths with 30 cabins: 1-entrance; 2-vestibule; 3-doctor's office; 4-corridor; 5-waiting room; 6-linen room; 7-service room; 8-rest rooms; 9-toilet.
There are other types of cabins: a) with a special undressing room for staff and toilets, and b) with two undressing rooms per one cabin. Each of these devices has its positive and negative sides, and the main drawback of separate undressing rooms should be considered the excessive cubic capacity of the bath buildings, and consequently, their high construction cost.
In some cases, it is most advantageous to have patients undress not in the cabins, but in a common room, which in such cases can also serve as a rest room. The main task of installing separate undressing rooms is to provide the patient with greater comfort, as well as to increase the throughput of the bath building, which, however, is achieved only when installing two couches in one undressing room or when finding two undressing rooms for one bath cabin.
The increase in the number of patients passing through the bath building, with this type of undressing room, does not exceed, as experience has shown, 15-20% compared to bath buildings without separate undressing rooms. The floor area of a cabin with one bath and a couch for undressing should be, on average, about 8.5-11.0 sq. m. The floor area in common bath halls, per one bath, is on average 6.5 sq. m.
Each well-designed bath building, in addition to bath cabins, must also have a vestibule for waiting with a floor area of about 2 sq. m per 1 bath, rest rooms with an area of about 4.5 sq. m per bath, offices for doctors, the number of which is determined by the number of patients passing through the baths, wide and well-lit corridors, at least 2.3 m wide, rooms for storing clean and dirty bath linen, a room for service personnel and toilets. The plan of the bath building must be clear and simple, allowing for convenient orientation in the building and eliminating the mutually opposite flow of patients (see Figure 1).

The most perfect type of building for mineral baths should be considered the building of Narzan baths of 1928 in Kislovodsk (see Figure 2). It is one-story, with a basement. On the first floor there are a vestibule, serving simultaneously as a waiting room, with an area of 95 sq. m, 60 separate cabins, each containing one bath, two rest halls, with an area of 124 sq. m each, doctors' offices, service rooms, and toilets. The reduced area of the vestibule compared to the norm is compensated here by the presence of a veranda (71 sq. m) and widened corridors (3 m). The total throughput of the bath building is about 1,500 baths per 8-hour working day.

Figure 2. Plan of the "October" Narzan bath building in Kislovodsk, opened in 1928.
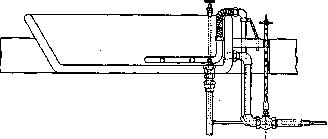
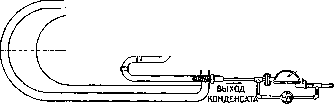
Figure 3. Detail of bath equipment.
Below the first floor is the basement floor (technical-service), separated from the first by a massive reinforced concrete ceiling. In special recesses of this ceiling, baths are inserted on the first floor, the level of the upper edge of which is 0.2 m above the cabin floor, which achieves the greatest convenience for the patient entering and exiting the bath. Under the floor of the floor in which the baths are located, pipelines are usually mounted (assembled) for: a) supplying cold and hot mineral water; b) supplying fresh water; c) supplying steam; d) draining used (spent) mineral water and steam condensate. The installation of pipelines must be such that there is a possibility of constant easy inspection and repair of pipes. Therefore, hiding pipes in the thickness of the floor slab, in floors and walls should not be allowed.
There are two main methods of heating mineral water for baths: a) in the bath itself by steam passing through a coil immersed in the bath (Kislovodsk; see Figures 3 and 4); in this case, a grate must be placed on top of the coil, which protects the patient from burns; b) by mixing hot and cold mineral water in the bath itself (New Matsesta, Old Matsesta, Sergievsk Mineral Waters, Saki, etc.; see Fig. 5); for this case, the heating of the mineral water is produced outside the cabin room and even outside the bath building, in special tanks, also by steam flowing through coils located in the tanks.
Scheme of mineral water movement from the source to the bath (heating in the bath). Figure 4. I-mineral water source; II-pumps; III-tank with cold mineral water; IV-bath; V-condensate collection tank; VI-steam boiler; VII-steam pipe; VIII-coil. Scheme of mineral water movement from the source to the bath (heating in a separate tank). Figure 5. I-mineral water source; II-pumps; III-tank of cold mineral water; IV-tank of hot mineral water; V-coil; VI-bath; VII-steam boiler; VIII-condensate collection tank.
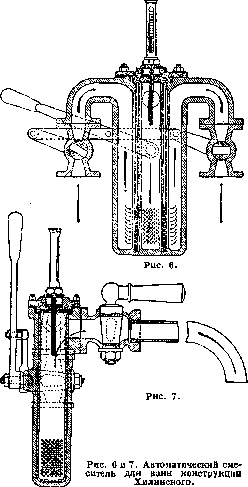
Mixing of cold and hot water is carried out manually, but there are also special automatic mixers (see Figures 6 and 7). Their principle consists of directing two streams of water—hot and cold—into one common cylinder. The size of the inflow of both streams, ensuring a certain temperature of the mixture, is regulated by two taps acting from one handle. With the rotation of the handle, the inflow of cold water automatically decreases, and the inflow of hot water increases. As a result, the temperature of the mixture is easily changed in one direction or another. The device is simple and convenient, but it is still little known here. The release of water from the baths is standard, by opening a plug in the bottom of the bath; however, there are also automatic drainers installed for a specific duration of the patient's stay in the bath. This last device is complex in design and requires the installation of a clock mechanism or a special electric motor. In our bath buildings, such devices are not yet available.
When installing hot water pipelines, the following must be provided: a) good insulation of pipes from cooling, and b) elimination of pipe movements when they lengthen due to increased temperature, which is of great importance for steam pipes, where the difference between the pipe temperature in a cold state and when steam is flowing through it can be very significant. The movement of pipes in their sockets and on supporting brackets is absorbed by the installation of special simple devices—"compensators". To obtain steam, it is necessary for a bathhouse building to have its own boiler house with high-pressure steam boilers (6-10 atmospheres). The usual types of steam boilers installed in such boiler houses are Cornish and Lancashire smoke tube boilers, as well as various types of water-tube steam boilers. The average steam consumption per bath depends mainly on the natural temperature of the mineral water and on the distance of the bath from the boiler house. According to data from a survey conducted in Kislovodsk, steam consumption per bath ranges from 7.5 to 27.3 kg, depending on the reasons mentioned. As a guideline (for determining the size of the heating surface in boilers), a steam consumption norm per bath of 10 kg can be adopted, assuming that all steam pipelines will be well insulated. When constructing boiler houses, it is absolutely necessary to consider the need to install spare boilers in case one of the operating ones fails or is being cleaned. Material for baths—cast iron with enamel, preferably acid-resistant, faience, and wood. The use of wooden baths with narrow cladding in Old Matsesta gave excellent results in terms of their service life. The disadvantage of wooden baths is the presence of gaps between the cladding, which requires very careful periodic cleaning and disinfection. A drawback of enameled cast iron baths is their relatively rapid oxidation by mineral waters and acquiring an untidy appearance, especially with insufficiently careful care of the faucets and when there is dripping and leakage from them. Faience baths are considered the best, but are expensive. Average dimensions of cast iron and faience baths: external length 1.50-1.86 m, internal length—1.42-1.69 m, internal width—0.62 m, depth—0.44-0.57 m. The degree of filling the bath with liquid is taken as, on average, 250 liters. Heating of bathhouse buildings—central, usually steam. This is easily accomplished, since in each case there is a boiler house at the bathhouse. When heating with fresh steam, it is mandatory to install special devices—"reducing" valves, which reduce steam pressure from the boiler (4-8 or more atmospheres) to 1-1.5 atmospheres in the pipelines and in the heating devices inside the building. Heating devices—radiators and finned tubes. When calculating their number, it is necessary to take into account the large amount of heat brought into the bathhouse building by the steam flowing through the steam pipes for heating the baths, by the hot water flowing through the pipelines to the baths, as well as the heat that is abundantly released from the heated bath. In many cases, all this together creates the need to install the minimum possible number of heating devices. Ventilation of bathhouse buildings is mostly central exhaust, with removal in necessary cases of gases heavier than air from the bottom. It is mandatory to install exhaust chambers with enhanced thermal or mechanical ventilation. In all bathing rooms, "traps"—special devices for the free removal of water abundantly flowing from baths and showers—must be provided in the floor. It is recommended to make floors from Mettlach tiles. In well-equipped bathhouse buildings, panels made of ceramic or enameled tiles are installed in bath cabins and in common bathing halls. Water supply to bathhouse buildings is carried out through pipelines, the material of which is selected depending on the chemical composition of the water flowing through the pipes. Thus, pipes can be cast iron, iron, galvanized iron, aluminum, copper, ceramic, and finally, recently abroad, wooden pipes are beginning to be used with great success. In the pipelines of our bathhouse buildings, cast iron and galvanized iron pipes are most often used. The most extensive pipeline from the sulfur sources in Old Matsesta to the bath buildings of New Matsesta is made of ceramic pipes, which over many years have proven their complete suitability and practicality. A disadvantage of ceramic pipelines is their weak resistance to internal pressures exceeding 2 atmospheres. A drawback of iron and cast iron pipes can be considered their rapid wear from the action of mineral water. When installing external pipelines, it is necessary to carefully prevent any possibility of foreign mineral, soil, and other waters penetrating into them. It is also necessary to design mineral water pipelines in such a way that their cross-section is, as much as possible, completely filled with liquid. In terms of rationalizing the design of bathhouse buildings, many improved designs have been proposed recently. The main goal of using these improvements is to reduce the cost of procedures. Under the conditions of our resort reality, many resorts with primitive bathhouse buildings are still far from the norms and models mentioned above (see Resorts).
Related articles
Mentioned in
Cite this page
“Bath Building.” Soviet Medical Encyclopedia. English translation of Bolshaya Meditsinskaya Entsiklopediya, 1st ed. (Moscow, 1928–1936), ed. N. A. Semashko. https://sovietmedicalencyclopedia.pages.dev/article/bathhouse-building/