Slaughterhouses
Historical document, translated for reference. It reflects medical knowledge of the 1920s–30s and is not medical advice.
Summary
This article describes the veterinary-sanitary purpose of slaughterhouses in the Soviet Union, their historical development, and the requirements for their proper organization and operation to ensure public health and animal welfare.
Encyclopedia article (1928–1936)
SLAUGHTERHOUSES, veterinary-sanitary (in well-organized states) institutions where veterinary inspection and slaughter of all kinds of domestic animals for meat are concentrated. The establishment of slaughterhouses in cities and settlements pursues the following main objectives: 1) to supply the population with wholesome meat from healthy animals; 2) to protect public health from zoonoses, i.e., diseases that have the property of being transmitted from animals to humans; 3) to protect urban and rural settlements and their surroundings from soil and water pollution in the case of unregulated livestock slaughter; and 4) to protect local livestock from the introduction and spread of epizootics that are destructive to livestock and ruinous to the population. All activities of slaughterhouses must be strictly coordinated with the requirements of general hygiene, veterinary-sanitary, and general sanitary legislation; the slaughterhouses themselves must be fully technically equipped and model organized. Such tasks modern life places before slaughterhouses as public-state institutions. In the ancient world, the slaughter of animals was closely connected with religious cult. With the domestication of animals and the transition of humans to a settled way of life, with the emergence of large settlements and cities, meat consumption increasingly and more grew. 4,000 years ago, the Persians, Syrians, Egyptians, Phoenicians, and Jews already possessed numerous herds. Among them, the primary supervision of animal slaughter in temples and sacrificial places originated; the servants of the religious cult became in that period of human life the natural controllers of the wholesomeness of sacrificial meat, since no animal could be eaten without being sacrificed to the gods. Subsequently, in Greece and Rome, places for slaughter were already organized, with concentration in special designated premises—at first in shops, and then in slaughterhouses—and with the appointment of special officials to supervise the wholesomeness of meat products. In the Middle Ages, the slaughter business was also regulated by special government decrees that appointed special officials to supervise slaughterhouses and meat products; however, slaughterhouses at the same time belonged exclusively to private individuals and were classified as purely industrial enterprises, having mainly the goal of obtaining the greatest income. According to contemporaries, these slaughterhouses were "a stinking sewer around which stood whole lakes of blood; the streets became impassable from whole mountains of manure and other waste; dogs dragged away the diseased organs of slaughtered animals and spread infection to people and livestock." Only in 1810 was a decree first issued in France on the closure of private slaughterhouses in all medium and large cities and on the construction in cities and settlements with more than 10,000 people of public slaughterhouses that met certain sanitary requirements and were subject to medical-sanitary supervision. Similar decrees were then issued in Belgium (1810), Austria (1850), Germany (1868), Switzerland, and other countries. In Russia until the 1870s, the slaughter business was in the hands exclusively of private entrepreneurs; therefore, the condition of slaughterhouses differed little from the above-described picture of the medieval period. In 1870, with the implementation of the city regulations, cities were given the right to issue mandatory regulations on the organization and maintenance of slaughterhouses; this significantly limited private enterprise in the slaughterhouse business. In many cities in Russia, public slaughterhouses began to appear according to Western European models; thus, from 1870 to 1880, 131 public slaughterhouses were established; from 1880 to 1890—250 slaughterhouses, including those in St. Petersburg, Moscow, Odessa, and Kiev. In the current century, model slaughterhouses appeared in Tiflis, Rostov-on-Don, Tashkent, Astrakhan, and other cities, built according to the latest European "mixed" system and equipped with modern refrigeration machines. In Russia before 1917, the Ministry of Agriculture built 17 refrigerated slaughterhouses, but at present, few remain suitable for operation (in Barnaul, Tyumen, Balashov, Stalingrad, Sorochinsk, near the station Kavkazskaya, in Vorozhba, etc.). In 1912, there were a total of 4,425 slaughterhouses in European and Asian Russia, of which 1,565 (34%) belonged to urban institutions and rural societies, and 2,860 to private individuals. After the October Revolution, all kinds of slaughterhouses and refrigerated slaughterhouses passed into state ownership and are now under the People's Commissariats of Internal Affairs (Main Administration of Communal Economy) and Trade (meat refrigerated slaughterhouses). During 1924/25, on slaughterhouses and slaughter points, 2.2 million head of cattle, 475 thousand pigs, and 1,472 thousand sheep were slaughtered in the RSFSR. If we compare the data of general livestock slaughter in the RSFSR with the data for the entire USSR, it turns out that the RSFSR slaughters 64% of the total number of heads, the Ukrainian SSR 29%, and 7% falls to the share of all other union republics. The amount of annual meat production for 1924/25, the Central Statistical Administration determined for the USSR as 608 million kg of beef, 472 million kg of pork, and 302.4 million kg of mutton; of this amount of meat, 46% of consumption falls to the urban population. As for the organization of veterinary-sanitary supervision and technical equipment of slaughterhouses, it is necessary to note the great backwardness of our slaughterhouses. Thus, in 1924/25 in the RSFSR, out of a total of 807 slaughterhouses and 48 slaughter points, only 83, i.e., only 10%, had permanent veterinary-medical supervision; in general, permanent veterinary supervision existed in 153 slaughterhouses, i.e., 18%. Along with several dozen really model-equipped slaughterhouses, the overwhelming number of them do not meet elementary veterinary-sanitary and technical requirements: buildings are often built in the form of simple wooden, with wooden floors, unheated barns, having neither water supply nor sewerage nor facilities for wastewater treatment. The practice of Western European and American states has already established certain mandatory requirements for the organization and maintenance of slaughterhouses, as well as requirements for various auxiliary industries related to the activities of slaughterhouses for processing raw animal products and the rational utilization of slaughterhouse waste. These requirements for well-organized and equipped slaughterhouses are expressed as follows: 1. Slaughterhouses must guarantee the protection of the sanitary condition of the city or settlement through the rational design of slaughter premises with impervious floors, panels, abundant water supply, sewerage, with appropriate equipment of buildings for the utilization of offal and other waste, for blood processing, for the destruction of condemned carcasses and organs, for the purification of lard, intestines, and with the elimination of the possibility of soil contamination and the spread of odor in the adjacent area by the listed industries. 2. Slaughterhouses must provide maximum guarantees for the rational functioning of veterinary-medical sanitary supervision for the inspection of live livestock and its slaughter products—in spacious, well-lit premises with mechanical devices for proper hanging of carcasses and organs, by allocating separate buildings for microscopic and bacteriological work, as well as for the autopsy of whole carcasses. 3. Slaughterhouses must ensure that no piece of slaughter products dangerous to the health of people or livestock is carried outside their limits, by providing a special "sanitary" slaughterhouse for infected livestock and special devices for protecting condemned parts. 4. Slaughterhouses must guarantee all conveniences for rapid, safe slaughter and carcass dressing, by providing light, spacious premises with mechanical devices for lifting carcasses, skinning, removing internal organs, moving, splitting carcasses, and other manipulations. 5. Slaughterhouses must guarantee the protection of the health of butchers and employees by providing well-ventilated, heated premises, covered passages, special rooms for dressing, washing, showers, rest, and reading. 6. Ensure the elimination of unnecessary suffering of animals by introducing a rational method of slaughter and a painless method of bleeding. 7. Provide the possibility of long-term meat storage by installing cooling rooms and mechanical refrigerators at slaughterhouses. 8. Provide the possibility of rational processing of slaughter products by establishing sausage, canned food, salting, smoking, margarine, albumin, lard-rendering, bone-processing, intestinal, glue, paint-making enterprises, enterprises for the production of fertilizers, feed, technical fats, etc., as well as by organizing free markets for the sale of conditionally wholesome disinfected meat. 9. Finally, slaughterhouses should be equipped with model horse slaughterhouses, livestock markets, hay yards, and in large urban centers, covered, specially equipped markets for wholesale trade in meat products.

Figure 1.
General view of industrial slaughterhouses of the American type in Feuillette (southern France).
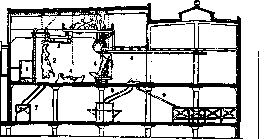
Figure 2. Cross-section of an American-type slaughterhouse (for cattle): 1- pen (enclosure) for stunning animals; 2- animal suspended for better bleeding during the incision; 3- bleeding rail; 4- carcass at the beginning of butchering is laid on the slaughterhouse floor; 5- carcass is freed from internal organs; 6- rail at the ceiling to the refrigerator; 7- gutter for blood drainage; 8- gutter for stomachs and intestines drainage; 9- gutter for offal drainage; 10- system of motorized friction winches.
Two main types of slaughterhouses are distinguished: municipal and export. The latter type is established in livestock-raising districts with prospects for the development of animal husbandry in them and possibilities for wide export. These are powerful, perfectly equipped enterprises that can from afar supply consuming centers with ready meat products at a reduced price, since all overhead expenses for maintenance, care, supervision, transportation of livestock to centers and the associated significant losses in live weight are eliminated; moreover, the possibility of the spread of infectious diseases during transportation and at unloading points is also eliminated. The most powerful export slaughterhouses (meat refrigeration plants) are built in the U.S.S.R. According to the construction of the killing rooms and their layout, 4 systems of slaughterhouses are distinguished: 1) the French system, under which all necessary buildings, structures and killing plants are located separately on the slaughterhouse premises, and the killing plants themselves are additionally divided by partitions into a series of separate chambers (the so-called 'chamber system'); 2) the German system, under which the killing rooms and auxiliary structures or buildings are connected in as large a number as possible under one roof by galleries, and the killing plants themselves represent separate, partitionless, common halls (the so-called 'hall system'); 3) a mixed system, under which there is no strict implementation of any one particular system; these three types of buildings are characteristic of Western European slaughterhouses; finally, 4) the American system (see Figures 1 and 2), under which the killing rooms are located in several floors in one building; in the upper floor the killing is carried out, and the products of slaughter and waste are dropped, under the action of their own weight, through wide pipes into the corresponding lower floors to tables; this achieves savings in time and labor force; moreover, this type of building does not require a large area of land and reduces the cost of construction, repair and operation. When establishing new small and medium-sized slaughterhouses, the 'German-hall' system best meets both veterinary-sanitary requirements and the interests of perfectly organized production and mechanical equipment of slaughterhouses. Of the slaughterhouses built according to the latest mixed system, the Dresden and Stuttgart ones are considered exemplary (see Figure 3). In the USSR, slaughterhouses built according to the Western European type are the Astrakhan, Rostov-on-Don, Tiflis and Tashkent ones. To become acquainted with the modern technique of construction and equipment of slaughterhouses, let us dwell on the description of the Rostov-on-Don slaughterhouses. All their structures occupy 6.3 hectares; the main special buildings consist of the following departments: 1. Slaughterhouse for cattle- built according to the hall system; the killing hall has internal dimensions: 57.6 m length, 20 m width and 6.4 m height; it is one of the largest in Europe. The ceilings in the hall are concrete on iron beams; the walls above are plastered and covered
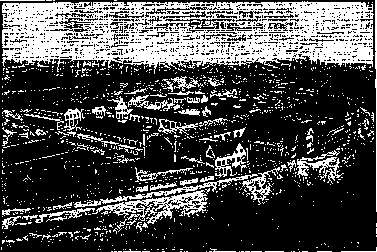
Figure 3. General view of exemplary slaughterhouses in Stuttgart.
with glue paint, and in the lower part, at a height of about 1.3 m, they have panels of white glazed Mettlach tiles; the floors are laid with thick, unglazed, ribbed Mettlach tiles. The hall is illuminated on two sides by 28 large windows with metal frames and pivoted transoms that allow fresh air to enter but do not allow rain and snow into the hall. On both sides of the hall there are 28 places for slaughtering cattle, which is done by striking a dagger in the place where the occipital foramen meets the 1st vertebra. On the walls are attached safe winches with self-acting brakes; with them, by means of wire, ropes, the spreaders are lowered and raised for butchering the carcass in a vertical position (see Figure 4). Each winch with a spreader is occupied, for butchering one carcass with its chopping in half, about 20 min. For the Jewish method of slaughter, several additional small winches are installed, facilitating the tipping of animals to the ground by lifting the hind legs, without the usual suffering. At the ceiling is fixed a series of overhead tracks of double steel beams, allowing the transport of carcasses from the place of slaughter to any point in the slaughterhouse or to the external outgoing track

Figure 4. Spreader of the killing hall for cattle in Rostov-on-Don.
or to the refrigerator. Along the walls are frames with hooks for hanging the heads and organs of slaughtered animals, and on the way to the corridor are placed scales with a printing apparatus for weighing carcasses without removing them from the trucks. For the removal of blood, intestines, collection of confiscated organs, there are special carts and vessels. - 2. Slaughterhouses for small livestock- 32 m in length, width and height-as in the hall for cattle; they are equipped more simply, however, with all the necessary peculiarities. The halls for slaughtering large and small livestock are connected by corridors with intestinal departments, built and equipped according to the latest technology, with a turbine ventilator. Next to them is a press room for chyme (stomach contents) with the aim of producing briquettes for heating steam boilers. Thus, chyme, which creates great difficulties and expenses on all slaughterhouses for its removal to dumps, is processed into dehydrated manure by means of manual or automatically acting presses. The manure is then formed into briquettes, quite suitable for heating not only boilers but also residential buildings. Next is located the meat shop with overhead tracks, which also serves as a preliminary cooling room before the refrigerator. -3. The pig slaughterhouse consists of scalding and butchering departments and special ventilation lanterns on the roof with rail tracks, as in the other already mentioned rooms. Pigs are driven into high pens, where they are stunned by hammer blows, then bled, and the carcasses roll into vats, from which, after scalding, they are mechanically pulled out onto tables for dehairing; then they are lifted by cranes and moved to any point. After butchering and chopping, the carcasses are mechanically directed outside for loading onto carts or into the meat shop. Above the two scalding boilers are hoods with exhaust pipes and steam-turbine ventilators. Adjacent to the butchering room is an intestinal room for washing pig intestines. Through the corridor are located: on one side, a microscopic station for examining carcasses for trichinae and finne, and on the other-a meat museum with collections of path.-anat. changes in various organs of livestock. In the second floor above the pig slaughterhouse there is a room for slaughterers and baths for bathing. -4. Behind the pig slaughterhouse is the utilization plant (see Figure 5); adjacent to it is the 'sanitary slaughterhouse' with a sectional table for opening diseased animals. In the utilization plant flow from all departments of the slaughterhouse meat waste, blood, carcasses of fallen animals for opening; the plant is equipped according to the latest technology with apparatus, instruments, machines for neutralizing and processing meat slaughter waste. The latter first go into a steam sterilizer or digester for cooking and neutralizing. From the digester, the resulting broth is passed into a special fat separator, where the fat is collected and poured into special vessels. The residues, in the form of cooked meat and bone mass, are placed for drying in a spherical apparatus heated by steam; there they are simultaneously ground into powder. For preliminary cooking of blood by steam there are apparatus where all the valuable nitrogenous substances of blood (fibrin, albumin) are clotted into a flaky mass, easily separated from water and then placed in a drying apparatus. A Krupp mill is also installed in the plant for grinding bones. The meat-bone mass goes for fertilizer. Thus, all the bulky and dangerous from a sanitary point of view waste products of the slaughterhouse production, such as: chyme, blood, meat confiscates, carcasses of fallen animals, etc.-all this is utilized and turned into neutralized, useful for agriculture products. At the Rostov slaughterhouses (the same in Germany) are organized and equipped with special boilers rooms, so-called Frei-banks, for sterilizing conditionally suitable meat, e.g., slightly finned, trichinous, tuberculous, etc. -5. Adjacent to the utilization plant are horse slaughterhouses with simpler equipment. In all killing and auxiliary premises there is central heating for maintaining temperature: 6°-in killing rooms, 10°-in auxiliary and 14°-in residential. Slaughterhouses are abundantly supplied with water 'from
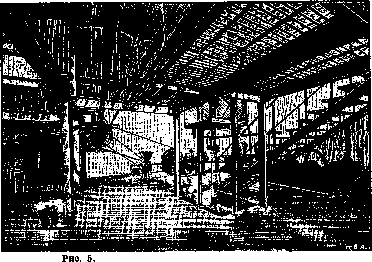
Utilization plant in Rostov-on-Don.
of the city water supply; wash waters are collected by traps into sewer pipes and led by mains to a settling tank (settling wells). From the wash waters, all carried-off meat scraps, pieces of fat, intestines, etc., are recovered; in these settling tanks, due to settling, particles of dirt, intestinal contents, fibers of paunch, etc., are separated and are removed for fertilizing kitchen gardens. In addition, the settling tanks have facilities for carrying out (if necessary) complete disinfection of the wash waters. On some other slaughterhouses, dirty waters from the slaughterhouses and sewage from residential buildings are directed directly to irrigation fields. From the 'Sanitary Rostov Slaughterhouses,' the waters enter a closed iron boiler, where they are heated by steam for 1 hour at a pressure of 4 atmospheres, and after cooling are discharged into the sewer. 7. The refrigerator is equipped according to the Linde system and is designed for loading 69,000 kg of meat. The refrigeration machines are of the ammonia-compression system with a cooling capacity of up to 100,000 calories per hour. 7. Next to the slaughterhouse is a livestock yard, paved with stone; in the pens for large cattle and sheep, a concrete pavement has been made; in the driveways and pens there are common and special concrete drinking troughs; at the back of the yard, behind a fence, there is a hay yard for overnight accommodation of livestock remaining after the market; in it are built brick sheds for large cattle, calves, and pigs with cement floors, concrete partitions, water supply, and sewerage. Next to the livestock market there is a reserve area for its expansion and a hotel has been built with a room for the meat exchange and rooms for overnight accommodation of livestock and meat industry entrepreneurs. The total cost of all the listed structures is 718,000 rubles.
Related articles
Mentioned in
Cite this page
“Slaughterhouses.” Soviet Medical Encyclopedia. English translation of Bolshaya Meditsinskaya Entsiklopediya, 1st ed. (Moscow, 1928–1936), ed. N. A. Semashko. https://sovietmedicalencyclopedia.pages.dev/article/slaughterhouses/