Industrial Hygiene
Historical document, translated for reference. It reflects medical knowledge of the 1920s–30s and is not medical advice.
Summary
This article discusses industrial hygiene practices in the Soviet Union during the 1930s, comparing them with Western European countries and detailing the comprehensive system of industrial health supervision established after the October Revolution.
Encyclopedia article (1928–1936)
INDUSTRIAL HYGIENE. The law requires that production be regulated so that workers are protected from dangers to life and health as much as the nature of production allows (see § 120a of the main industrial code of Germany). The significance of all legally prescribed 'meager' sanitary measures is further limited by the fact that these measures are mandatory only for large factories and plants, not for all industrial enterprises. (English legislation still applies various minimum sanitary requirements to 'textile factories', 'non-textile factories' and 'small establishments'.) In not even all European countries is there competent medical-sanitary supervision, or it is represented by a very small number of specialists; thus, in France with 5 million workers, there is still no special sanitary inspection, and in Austria with its three million workers, there is only one sanitary inspector. Finally, not only among representatives of industrial-sanitary supervision in capitalist countries, but even among major professional hygienists, there are individuals, sometimes with world-renowned names (such as Professor K. Lehmann), who through their special studies provide a 'scientific' basis for the demands of capitalists and actually represent the interests of capital in the field of industrial hygiene. After the October Revolution, the situation changed fundamentally, and in the Soviet Union there is now the only complete system of industrial-sanitary supervision in the world, fully ensuring the interests of workers. This system is based on Article 138 of the Labor Code: 'no enterprise can be opened, put into operation or transferred to another building without the sanction of the labor inspection and the sanitary-industrial and technical supervision authorities'. According to the latest resolution of the USSR Council of People's Commissars of July 4, 1932, the duties of supervising the sanitary condition of the enterprise are distributed between the NKT and NKZdr authorities as follows: 'a) labor authorities supervise the implementation of all resolutions concerning the working conditions of workers employed in production, in everything related to the production process; b) health authorities supervise the general sanitary condition of the entire territory of the enterprise and all institutions located on the territory of the enterprise (canteens, children's nurseries, etc.), in particular for the implementation of all rules for the sanitary maintenance of enterprises insofar as they concern the protection of the health of the surrounding population; c) to carry out the tasks specified in paragraph 'b', health authorities have the right: to visit enterprises, to study and find measures to combat diseases, to directly demand from the administration of enterprises the elimination of detected deficiencies from the point of view of protecting the health of workers employed in the enterprise and the local population; to submit to labor authorities their proposals on issues related to the production process from the point of view of improving and sanitizing the working environment'. In accordance with the main leading role of NKT authorities in the field of industrial-sanitary supervision, all legislation on industrial hygiene has until recently been almost entirely under the jurisdiction of the USSR NKT, which has issued a number of legislative enactments in this field, starting with the 'General Mandatory Regulations on the Arrangement and Maintenance of Industrial Establishments' of January 29, 1926, with amendments and additions of October 30, 1929, and ending with a number of special regulations for individual industries and types of work. These mandatory regulations broadly cover the entire area of measures not only for technical safety but also for industrial hygiene. The NKZdr has concentrated its attention on protecting the territory of the industrial enterprise itself and protecting the health of the population surrounding the industrial enterprise (see, for example, the circular of the VSNK, NKVD and NKZdr of the RSFSR of April 23, 1930, with the sanitary rules for selecting sites for industrial construction attached to it).
In connection with the enormous growth of industrial construction in the USSR and for the best coordination of this construction with the general plan for the development of the national economy, all industrial construction projects go through 3 stages: 1) assignments, 2) preliminary design, and 3) final design. In the first stage, when all planning and economic considerations for and against the construction object itself are discussed and economic possibilities as well as the financial plan for construction are weighed, industrial-sanitary supervision authorities do not participate directly. In the second stage, when the technological processes of the projected production are discussed and established and a specific site for locating the projected enterprise is designated, the NKT labor and NKZdr authorities participate systematically in the discussion of the preliminary design and in the choice of site within their competence. The participation of industrial-sanitary supervision authorities is even more active in the third stage (discussion of the final design), because there it is necessary to deal not only with the evaluation of certain production technological processes from the point of view of the health of workers and the surrounding population, but also with the final sanitary assessment of the site chosen for construction, the selected type of buildings, their lighting, ventilation, arrangement of machines and tools in them, methods of removal or further processing of production waste, etc., and here the correct solution of the question from a health point of view has enormous significance not only for the future workers of this enterprise themselves, but also for the surrounding population. The first stage of the industrial construction project ends in planning institutions (Ray-plan, Oblplan, Gosplan), and the second stage of discussion is held preliminarily in design organizations, and in those cases where the design of new enterprises is particularly complex and requires from designers particularly high qualifications, it is carried out by special state design institutes (Gipromez, Giiroцветмет, Giproverf, Giprokhim, Giproshakht, etc.). Projects developed by various organizations, depending on the nature and significance of the projected industrial enterprise (all-Union, republican or local) and the estimated cost of construction, are subject to expert examination and approved in the corresponding economic organizations of all-Union, republican or local significance with the participation of the relevant representatives of the NKT labor and NKZdr authorities. The territory of industrial enterprises and sanitary-technical requirements for it. As stated in the relevant legislative acts, the preliminary 'selection of sites for industrial enterprises must be carried out taking into account sanitary requirements ensuring both the protection of the health of workers in enterprises and the sanitary protection of the surrounding area and populated places', and the 'allocation of land plots is carried out by the competent authorities only upon receipt of the corresponding positive conclusion of the sanitary supervision of the NKZdr'. When allocating plots, sanitary supervision authorities are guided by the following considerations. For the establishment of an industrial enterprise, a plot of sufficient size (taking into account future expansion of the enterprise) is chosen, if possible dry, not swampy, not flooded by spring waters, with a relief that allows easy installation of drainage for surface waters and removal of wastewater. Surface waters removed from the territory of industrial enterprises by open drains should not pollute the soil, air and water, both groundwater and open bodies of water. Marshy areas and areas subject to flooding by spring waters and sea tides, allocated in exceptional cases for industrial enterprises due to technical-economic necessity, must be previously improved by appropriate reclamation measures coordinated with sanitary supervision authorities. If the territory allocated for an industrial enterprise is located on the bank of a river or other open body of water, and the industrial enterprise with its waste or wastewater can have a harmful effect on the water of these bodies of water, then it is necessary that the waste and wastewater be sufficiently purified before entering the water body, taking into account that the discharge of wastewater into the water body should be below populated areas and should not adversely affect water use in nearby settlements. Small non-flowing open bodies of water existing on the territory of an industrial enterprise should be filled in; if such water bodies are necessary from a production or fire prevention point of view, the possibility of preserving them should be coordinated with sanitary supervision. Flowing water bodies passing through the territory of an industrial enterprise should be isolated from the influence of wastewater, production waste and other pollution. Industrial enterprises should be located on the leeward side in relation to residential quarters, i.e., in the direction of the prevailing winds in the given area, and along the course of a river-below populated areas. When choosing a site for an industrial enterprise, provision must be made for the possibility of supplying it with water in sufficient quantity and proper quality both for domestic, production and other needs, and for drinking.
Regardless of these general requirements imposed on areas allocated for all industrial enterprises, the selection and allocation of a site for a given industrial enterprise is determined by the type of production, the sanitary hazards associated with them, as well as the size of the production. According to current legislation in the USSR, sanitary hazards of production for the surrounding area are considered to be the presence of one or more of the following factors: emission of harmful or unpleasant to humans gases, vapors, dust, soot, etc.; contamination of soil and bodies of water by waste products, wastewater, and raw materials; noise from production causing disturbance to the population; danger of fire and explosions; the need to lay railway tracks through residential areas and heavy movement of auto-animal transport along residential streets, and danger from an epidemiological standpoint. From the standpoint of these sanitary hazards affecting the surrounding area, all industrial enterprises are divided into 3 classes. Class 'A' includes industrial enterprises with the most pronounced sanitary hazards, which cannot be eliminated by their technological processes at the current state of technology (for example, blast furnaces, plants of basic chemistry, copper smelting and other plants); these enterprises must be located outside the boundaries of populated areas in such a way that the distance from the boundaries of the enterprise to the boundaries of the populated area in a straight line is at least 2 km. This gap should be organized as a protective green zone, which should also include necessary passages and be prohibited for housing construction and settlement. Class 'B' includes industrial enterprises with less pronounced sanitary hazards, which can be significantly reduced through the use of various technical installations (dust collectors, smoke catchers, gas absorbers, hermetic equipment, etc.). For enterprises of class 'B' (such as iron foundries, bronze foundries, rubber product processing, machine-building plants, etc.), the gap is determined by current legislation at 250 m. Finally, class 'C' includes industrial enterprises that do not have pronounced hazards and inconveniences for the population of residential areas (such as enterprises of precision mechanics, sewing shops, printing shops, etc.). Therefore, enterprises of this class can be located in residential areas, but not in immediate proximity to areas occupied by medical-preventive institutions or social nutrition institutions; industrial enterprises must be separated from these institutions by green plantings at least 50 m wide. At present, these sanitary rules are being revised, and in the new project the division of all industrial enterprises into classes 'A', 'B', and 'C' is preserved, but in each class, based on a more complete accounting of sanitary hazards and technical installations used to reduce them, enterprises are divided into 2 subclasses, so that a total of 6 groups are formed with gaps from residential areas of at least 2 km or 1 km (class 'A'), 500 m and 300 m (class 'B'), 100 m and 15 m (class 'C'). Within the factory-plant site itself or the territory of the group of production buildings (so-called shops), production-auxiliary buildings (warehouses for raw materials, fuel, finished products and semi-finished products, power stations, offices, etc.) and cultural-domestic serving production (dining room, club, FZU school, area for rest in the open air) and medical-preventive institutions (first-aid posts, outpatient clinic, polyclinic, room for feeding infants, etc.) must be arranged relative to each other in such a way as to ensure the most economical continuous flow of production while observing fire safety and the possibility of expanding production in the future. Along with compliance with the above production requirements, all buildings and structures on the factory-plant territory must be arranged in relation to the cardinal points and the direction of prevailing winds 31S in such a way as to ensure the most favorable conditions from the standpoint of protecting the health of workers and the health of the surrounding population. All buildings and structures on the factory-plant territory must be arranged relative to each other at such distances that this arrangement ensures the possibility of maximum aeration of individual buildings and maximum ventilation of the entire factory-plant site (territory). Individual production and production-auxiliary buildings and structures must be arranged in such a way that they pollute the air of adjacent premises as little as possible: 'hot' and 'especially harmful' production premises (with emissions harmful to health of gases, smoke, soot, dust) should be located on the leeward side, and shops without such harmful emissions should be located on the windward side in relation to the prevailing winds in the given area. The main office of the enterprise should be designed on the very boundary of the factory-plant territory (to ensure free access for visitors), if possible on the windward side in relation to the prevailing winds in the given area, and should be lined with green tree plantings. All cultural-domestic and medical-preventive institutions should be located in the most favorable (from the standpoint of the impact of production hazards) parts of the territory—on the outer boundaries of the factory-plant territory on the windward side in relation to the prevailing winds in the given area—and should also be lined with tree plantings along the edges. On the territory of each newly built industrial enterprise, areas for rest for workers and employees employed at the enterprise and for physical exercises should be provided, calculated at 5 m2 of area per 1 person resting (calculated based on the number of workers in the largest shift). These areas should be located, if possible, closer to the shop or shops whose workers they serve, but not on railway or truck traffic routes, should be lined with trees, and should be partially covered (in the style of a veranda). Existing FZU schools or other vocational schools at enterprises for training adolescents should be located outside the factory-plant territory (in enterprises of class 'A') or on the outer boundary of this territory in such a way as to ensure free access from outside, and should have an adjacent area for games and rest for students in the open air, calculated at 10 m2 per student in one shift; these areas should be separated from the rest of the factory-plant territory by a sufficiently wide tree planting. When planning the factory-plant territory of enterprises with 2,000 or more workers and employees, a sufficient area should be provided for the construction of a dining room. This dining room should have an area for waiting and rest in the open air, as well as partially covered summer premises. This entire part of the factory-plant territory should be lined with tree plantings along the edges, and have lawns and convenient benches for sitting and rest inside. When planning the factory-plant territory, a sufficient area should also be provided for the placement of a central first-aid post with a room for feeding infants, as well as for an outpatient clinic and polyclinic, if such are planned by the network of medical institutions of the local district health department. All medical-preventive institutions should be located in the area most favorable in terms of the impact of production hazards, convenient for serving workers and employees employed at the enterprise, and should have free communication with the non-factory territory. Proper resolution of issues of sanitary improvement of the factory-plant yard requires planning the entire factory-plant territory with subsequent installation of storm drains, good (concreted or asphalted) roads for intra-factory transport, as well as paths or sidewalks for pedestrian movement, and with paving of the remaining part of the yard. To combat dust in the factory yard, along pedestrian and cargo paths, vegetable lawns with shrub and tree plantings should be arranged. To prevent subsequent cluttering of the factory-plant site, certain places (areas) of the yard should be set aside in advance for fuel, raw materials, semi-finished products, finished products, production waste, shop waste and building materials with appropriate equipment (warehouses, canopies, chests, boxes, etc.), and ensure systematic and rapid removal and disposal of all accumulating waste.
(A large role in the entire sanitary arrangement of factory yards is played by the good organization of intra-factory transport, especially if it is equipped with overhead aerial ways.) The final link in this entire chain of measures is good artificial lighting of the yard (by searchlights, arc lamps or strong incandescent lamps), which is of great importance in the fight against extra-workshop nighttime injuries to workers. Hygienic foundations for the design and maintenance of industrial enterprises. The fundamental question of the proper sanitary-hygienic arrangement of an industrial enterprise is the question of continuous construction (when all production buildings and workrooms are located in one large building) or pavilion construction, in which various work (production) premises are located in several separate buildings. The pavilion system of construction is indicated when isolation of individual, especially harmful productions is necessary (chemical, dyeing, spinning, foundry shops, etc., with significant release of poisonous gases, considerable dust, hot gases or smoke, with high temperature or humidity). Continuous construction saves on construction costs and provides technical convenience in terms of facilitating intra-factory transport. From the standpoint of the best flow of technological processes, it is necessary to locate in single-story buildings: a) productions with working machines operating by impact, chiseling or pushing action (meanical hammers, presses, especially large ones, saw frames); b) productions for processing and assembly of large items (locomotives, diesel engines, turbines, steam boilers, etc.) and c) productions handling heavy objects and therefore requiring heavy equipment (powerful cranes). On the contrary, productions involving the processing of bulk materials (grain elevators, mills) or the processing of light items in the textile, footwear, and tobacco industries, are expedient from a technological standpoint to locate in multi-story buildings for the convenience of moving the processed materials and semi-finished products by gravity from the upper floor to the lower floor. Similarly, productions for processing and assembly of precision mechanisms (watches, precision mechanical instruments) or small items (small electrical devices and apparatus, electric lamps, etc.) are conveniently located in multi-story buildings, since in these productions there is usually no heavy equipment. From a hygienic point of view, single-story buildings have several advantages: a) conditions for aeration and natural ventilation in single-story buildings are better than in multi-story buildings (in addition to walls and windows, the roof - with appropriate construction - skylights and transoms can also be used), b) conditions for natural lighting from above are more even and better in single-story buildings than in multi-story buildings, where only side lighting is possible, and c) conditions for isolating especially harmful shops with the release of harmful and poisonous gases are easier and better in single-story buildings than in multi-story buildings. As for the size and character of construction of industrial enterprises, at present new enterprises are mostly built not with single spans but with multiple spans, with a height usually not less than 6-8 m and dimensions of 120-140-160 m in length and 40-60-80 m in width (these dimensions are dictated to a large extent by the nature of modern machinery). With such building dimensions and a relatively small number of service workers (due to mechanization of labor-intensive work), the norms required by Soviet legislation for cubic capacity are always exceeded: 20 m³ per 1 worker, with the height of the room above 3.5 m not taken into account. Similarly, the modern type of industrial construction with wide passages of at least 2 m inside the building for the movement of electric carts or trucks and the absence of transmission shafts at machines (due to the transition to a system of individual electric motors for each machine) usually fully ensures the task of safe machine arrangement; nevertheless, in individual cases it is necessary to require compliance with the established by Soviet legislation distance of 1 m between rows of machines for this purpose. Finally, among the sanitary-hygienic norms of Soviet legislation, it is necessary to mention the complete prohibition of locating industrial enterprises in basement premises and the permissibility of only semi-basement premises for locating those parts of the enterprise where the worker is not constantly present, such as battery rooms, dressing rooms, lavatories, shower rooms, etc. A number of other structural features of factory buildings are also important from the point of view of industrial hygiene. In factory buildings, cooling of premises through walls constitutes a negligible part of the cooling that occurs through the light surfaces of windows and skylights. In addition, when constructing industrial buildings, it is necessary to consider not only the outside air temperature in winter, but also the internal building temperature depending on the nature of production. In this connection, for the metalworking industry a two-brick wall is sufficient, while for textile, tobacco factories, etc., a three-brick wall is necessary. As for the material from which walls are built, for production buildings natural stones (granite, sandstone, limestone, rubble stone) are very rarely used, and mostly artificial stones (brick, hollow brick, and in recent years especially concrete). Even more common nowadays are half-timbered or skeleton-type walls, consisting of an iron or reinforced concrete skeleton (performing the tasks of 'structure') and the space between the skeleton elements, which is filled with walls of brick or concrete (these walls perform the functions of 'shell'). From a hygienic point of view, half-timbered walls are more expedient, since they allow for better arrangement of windows, and therefore side natural lighting. Due to the great depth of modern factory buildings, and especially due to their multi-span construction, side natural lighting is often insufficient, especially for illuminating work places located far from windows in the central part of the building. For natural lighting of such wide single-story buildings, roofs of the 'Shed' type (Figs. 1 and 2) are usually used, i.e., sawtooth roofs, whose cross-section consists of alternating 2 elements of a gable roof; these elements are unequal in length and are located at different angles to the horizon. Shed roofs provide quite uniform and intense lighting, and less light penetrates through the vertical light surface of the light rays than through the inclined one; in order for direct sun rays not to penetrate the workroom, not interfere with work, and not increase the temperature inside the room, the glazed surfaces of windows should face north, and even better - a few degrees to the east. 'Pond' type roofs (Fig. 3), widely used in
Fig. 5.
Fig. 6.
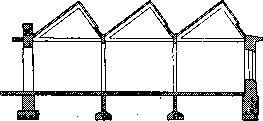
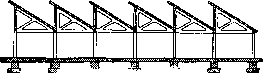

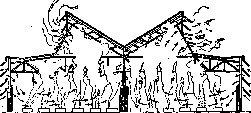


Figure 4. In industrial construction in the USSR, they provide very even and intense lighting, and for better distribution of light inside the room, the inner surfaces of the slopes are usually painted white. The main advantage of these roofs is that they provide good natural ventilation of the room by means of rotating window sashes located in the upper parts of the glazed surfaces. Their action is based on the use of the force (pressure) of the wind in conjunction with the use of the temperature difference inside and outside the room, as can be seen from the diagrams (Fig. 4, 5 and 6): due to the steep slope of the 'Pond' roof inside the room, rising gases, striking the ceiling surface, are artificially directed to the open sashes and thus discharged outside. At the same time, the external inclined surfaces help the wind to create a vacuum on the leeward side and thus further enhance the effectiveness of the ventilation. For air intake, side windows serve in single- or two-bay buildings, and in multi-bay buildings, also the so-called A-shaped skylights in the roofs. In recent times, in Soviet industrial construction, building structures of the so-called 'American type' are increasingly penetrating, which have the following features, very important from a hygienic point of view: 1) location of the overall dimensions of the building in accordance with the prevailing winds; 2) metal construction of walls and roof; 3) continuous glazing of vertical wall surfaces with long, non-cut light frames rotating on a horizontal axis; 4) the unique forms of 'Pond' type roofs and skylights; 5) mechanical control of the opening light frames of skylights and walls. All these structural features of 'American' buildings give great advantages in the field of natural ventilation and lighting of industrial buildings, and with good organic coordination of the location of the roof and skylight devices and internal equipment, as well as proper calculation of intake and exhaust openings, they provide hygienic working conditions, quite acceptable in the so-called 'hot' shops of the metal industry. Sanitary-domestic (or sanitary-technical) auxiliary premises in industrial enterprises. Auxiliary premises in the legislation of the USSR are premises intended for serving the sanitary-hygienic needs of workers, namely: locker rooms, washrooms, shower rooms, toilets, smoking rooms, premises for eating, premises for feeding infants, premises for physical exercises and areas for rest in the open air. Without dwelling on the technical side of the arrangement of individual premises, we will consider in the following the sanitary-hygienic requirements for their arrangement, equipment and location in industrial enterprises. 1. Types of sanitary-domestic facilities in connection with production conditions. According to current legislation in the USSR, all industrial enterprises (with more than 15 workers) must have locker rooms for storing and changing home and work clothes, washrooms for washing the upper half of the body, and toilets (with separate facilities for men and women). In productions where work takes place at high temperature (hot shops), as well as in wet, dusty, dirty and unhealthy productions (including production where there is contact with poisonous substances), in addition to washbasins for the upper half of the body, showers with corresponding changing rooms must be provided. The use of locker rooms and washrooms is associated with the moments of workers arriving at the enterprise and leaving for home, so it is quite advisable to locate these premises near the entrance and exit from the workshop, separating them from the workshop by airlocks; at the same time, from a sanitary-hygienic and technical point of view (waterproof floor construction and reduction in the cost of supplying clean water and draining dirty water and waste), locker rooms, washrooms and toilets are usually combined into a single sanitary-domestic complex. And since workrooms, due to production conditions, often have a height of 6-8-10 meters or more, while for domestic premises it is quite possible to manage with a height of 2.8 m, sanitary-domestic premises are mostly located in a one- or two-story annex to the main work building. From a sanitary point of view, it is especially important to locate this domestic annex in such a way that it does not worsen the conditions of natural lighting and natural ventilation (aeration) of the production building; therefore, it is best to locate it on the end side of the building, and even better to extend it as a separate independent building and connect it with a covered heated passage or tunnel to the workroom. It is quite acceptable from a hygienic point of view and very expedient from an economic point of view to place auxiliary premises in a semi-basement floor, provided with good natural lighting and artificial ventilation. For the same reasons, it is possible to recommend the location of sanitary-domestic facilities in special galleries-corridors, built as a second floor in production premises, with which they communicate by special stairs. In the food industry, for hygienic reasons, particularly strict requirements are imposed on the cleanliness of hands and the entire body; therefore, workers engaged in food production must, before starting work, remove all their home clothes and all underwear, undress completely and take either a bath or a shower, and then dress in special underwear and clothes in which they carry out their work. Therefore, in such productions, it is necessary to arrange locker rooms and shower rooms according to the type of sanitary passageway with mandatory movement of workers in a certain order to work and from work; and since in these productions periodic medical examinations are mandatory, to the above-mentioned sanitary-domestic complex is added a room for a medical station and a room for storing special underwear. The same considerations for the rational combination of sanitary-domestic passageway-type facilities with production requirements under working conditions in coal mines led to the creation and construction in new mines of the Donbass of special sanitary-domestic 'combines', which consist of two locker rooms (separately for home and work clothes), a shower room, a drying room and a medical station on the one hand, and an office-'dispatch room', storeroom and lamp room on the other hand. Upon entering the office and receiving a work 'dispatch' in the 'dispatch room', the worker goes to the room for changing home clothes, where he takes off his home clothes and hands it in for storage. Then in the room for changing work clothes he receives his work suit through a window from the storage, puts it on, and passing the lamp room, receives a lamp, and then, going up to the 2nd floor, receives the necessary tools from the storeroom and, through a covered gallery connecting the combine with the above-ground building, goes to the latter. Returning from work from the above-ground building, the worker passes along the same covered gallery, which is partitioned along its entire length into two passages, and, passing the storeroom, hands in his tools, and then also his lamp in the lamp room, and from there goes to the room for changing work clothes. Here, taking off his soiled, special work clothes and special footwear, he hands all this in for storage, and if necessary, also for drying, and himself goes to the shower room, where he washes under a shower with warm water and soap, and then, through another passage, goes to the dressing room for home clothes. Dressed in his clean home clothes, the worker can go straight home through the exit door, or if he needs any information from the office, he can get it at some window opening into the 'dispatch room'. All auxiliary premises, according to the standards of Soviet legislation, must have a height of at least 2.45 m, must be heated in cold weather to maintain a temperature of 15-17° (and in shower and changing rooms - 22°), and must be equipped with supply-exhaust ventilation. 2. Locker rooms. Each worker must be provided with an individual, lockable locker for storing home and work clothes. The number of lockers in locker rooms must correspond to the number of workers employed in the enterprise in all shifts. As a rule, special work clothes must be stored separately from home clothes, either in a special locker or in a special compartment of the same locker, and for storing home clothes, a compartment of at least 0.30 m in width and at least 0.35 m in depth is required, while for special work clothes, a compartment of at least 0.25 m x 0.35 m is required, or if both compartments are combined in one locker, the latter must have a width of at least 0.55 m and a depth of at least 0.35 m and must be divided by a partition into 2 compartments along its width.
Our legislation permits, with the agreement of local labor organizations, the installation of lockers with an area of 0.35 m × 0.35 m for storing both outer home clothing and special work clothing, equipped with movable partitions that prevent contact between home and work clothing on the same locker walls. However, in practice, the use of this locker system has proven hygienically unsuccessful, as the movable partitions break quite quickly, and in other cases, workers do not actually use these partitions and hang both work clothing and home clothing on the same walls. Therefore, the installation of such lockers with movable partitions cannot be permitted in places where wet work clothing must be stored or where work clothing becomes contaminated with foul-smelling or poisonous substances. The height of lockers should be at least 180 cm, and it is recommended to install lockers on legs with the distance from the floor to the bottom of the locker being at least 0.25 m; this arrangement ensures the floor remains clean, makes it difficult for rodents to access the lockers, and allows for better ventilation of the lockers and drying of clothing by installing a hot water or steam pipeline in the lower part of the locker. In the upper part of the locker, it is advisable to install a shelf for storing headgear, towels, soap, etc. The best material for lockers is iron, as iron lockers take up less space, are more durable, and provide better conditions for keeping the lockers clean. However, lockers can also be made of wood. For better ventilation, holes should be made in the doors or the upper part of the doors should be covered with mesh. For better stability and space economy, lockers are usually installed in rows, back to back. The aisles between rows of lockers should be at least 1 m wide. The best arrangement of locker rows in relation to the window surfaces should be considered perpendicular, as it provides better lighting and ventilation of the room. In cases where changing from home clothing to work clothing cannot be done while standing (removing shoes, pants), benches for changing or fold-down benches at the locker should be provided in the changing rooms. The arrangement of lockers in two tiers in changing rooms, with balconies for passage, is not desirable for sanitary reasons, as such an arrangement inevitably causes dusting and thus contamination of the work clothing placed in the lower tier. Instead of separate lockers for storing home and work clothing, the use of open hangers and suspended devices is permitted. When storing clothing on open hangers, it is difficult to avoid mutual contact of adjacent hanging clothing, especially work clothing and home dresses, and using bags to eliminate this contact is not advisable: clothing in bags gets wrinkled, and what is even more important, wet outer clothing and wet work clothing in bags cannot dry properly, and moreover, each worker needs 2 bags, and handling them forces the worker to spend extra time and effort when changing. When storing work clothing on hangers, the receiving and issuing of clothing should be handled by special personnel. With suspended devices, clothing is hung on a hook and raised to the ceiling on a block; each worker has their own hook, equipped at the opposite end of the chain with a device that allows it to be locked and the chain to be attached to the bench barrier. When using suspended devices, they are usually placed in changing rooms with a height of at least 5 m, and in the upper part of these changing rooms, heaters with heated air supply are installed, which ensures good drying of outer home clothing and good ventilation of the entire changing room. In the USSR, suspended devices have found application only in the previously mentioned 'complexes' at coal mines, where they proved very suitable; good use of suspended devices requires servicing by special personnel. 3. Shower rooms. When installing shower rooms, it is necessary from a hygienic standpoint to provide individual cubicles, as only in this way can mutual infection of workers with skin or infectious diseases be avoided, and the cubicles themselves should be open on one side, have dimensions of 0.9 m × 0.9 m, and the partitions between cubicles should be made of waterproof material with smooth surfaces; when installing partitions between cubicles from wood, it must be coated several times with hot linseed oil. To ensure better cleaning of cubicles, the partitions between cubicles should not reach the floor by 30-40 cm, installing these partitions on legs. The floor in shower rooms should be waterproof and have a drain grate with sufficient slope; it is better to place the drain grate near the wall of the room. The water in the showers should have a temperature of 26-30°, and it is best to supply the showers with group mixers, because individual water regulation complicates the shower installation and causes excessive water consumption (on average, about 50 liters are used for one shower). When installing showers, the shower jet should be directed at an angle, because with an angled jet, not only is the body better washed, but the water also has a stimulating effect on the skin. When calculating the number of required shower cubicles, it is necessary to take into account as accurately as possible the duration of individual moments of complete washing. According to time and motion studies conducted in the Donbas mines, undressing home clothing for coal miners takes 4-5 minutes, dressing in work clothing takes 4 minutes, undressing work clothing takes 4 minutes, and washing the body under the shower takes 8-9 minutes. In factory enterprises, undressing work clothing takes 3-5 minutes, so on average one worker occupies a shower cubicle for 8-10 minutes. But this time can be almost halved if next to the cubicle designated for washing, there is a separate room or at least benches for changing underwear and clothing, and all these rooms are used simultaneously, i.e., when one person is undressing, a second is washing under the shower, and a third is dressing. Since this is only possible when installing 2 or 3 changing places per shower head, our legislation states that in shower rooms with more than 3 showers, special places for changing must be installed, the number of which should be at least twice the number of showers, and the length of the changing place should be at least 0.45 m. Taking all this into account, as well as considering that all workers must pass through the showers within 15-20 minutes and cannot be delayed for more than half an hour after work ends, on average there should be 1 shower and at least 2 changing places for every 5 workers (for whom shower use is mandatory by law). 4. Washbasins for washing hands and the upper half of the body. Regardless of the showers, which are required by our legislation only for certain groups of workers specified above, all enterprises must have washbasins for washing hands during work and for washing workers before going home after work (in addition, washbasins are installed in toilets for washing hands after using the toilets). Washbasins for washing hands during work are necessary in food production, where special hand cleanliness is required, and in jobs involving significant, especially periodic, contamination of hands with irritating or poisonous substances, such as in assembly shops, painting shops, in aniline-dyeing, coke-benzol production, etc. In such cases, washbasins should be located in the workshops near the workplace at a rate of 1 washbasin per 10-15 workers. For jobs that cause contamination of hands with substances difficult to wash off or irritating to the skin, warm water should be supplied to the washbasins, and the number of washbasin faucets should be increased to one per 5 people. Speaking of hand washing, we should stop at the device for drying hands with hot air. This device has not yet found widespread use in our enterprises, but in the future it will undoubtedly become widespread and replace the existing method on many enterprises of using a shared towel in the form of a sewn strip, as it is very unhygienic. The essence of this device is that a small electric fan drives air heated by electricity through a tube ending in two holes opposite each other for drying the hands; it is sufficient to place them for a short time between the holes of the device and by pressing a pedal with the foot, turn on the electric motor.
Washbasins designated for washing the upper half of the body before leaving work should best be placed in special washrooms near locker rooms or in the locker rooms themselves. To avoid workers moving back and forth between lockers and washbasins, it is advisable to arrange washbasins in locker room spaces in such a way that a specific group of lockers corresponds to its own group of washbasins located nearby. To prevent the inevitable contamination of the locker room floor from water splashing, it is necessary to provide a waterproof floor near the washbasins with a slight slope toward a grate installed in the floor, and the walls around the washbasins should have a waterproof and non-decaying surface up to a height of 1.25 m, allowing them to be washed with water. 5. Toilet facilities. To hinder the entry of unpleasant odors from the toilet into various rooms, each toilet should consist of two rooms: the proper toilet, equipped with appropriate sanitary fixtures (so-called 'toilet seats') and a pre-toilet room, equipped with washbasins (calculated at 1 washbasin for 5-10 toilet seats) and serving as an airlock separating the toilet from the workshop (workshops). Toilets should be well-lit by direct daylight through windows in outer walls, but should not have skylights, nor should they face south, because direct sunlight entering the toilet causes decomposition of urine, which inevitably falls on the toilet floor. Toilet rooms in cold weather should have a temperature of not less than 16° and should be equipped with mechanical ventilation ensuring the removal of foul air from the toilet at a rate of not less than 50 m3 per toilet seat per hour. The location of toilets should be such that the distance from the farthest workplace does not exceed 125 m. Of the various types of fixtures for equipping toilets in industrial conditions, the most satisfactory from a sanitary-hygienic standpoint is the type of flush toilet with an iron pot (usually without traps), on which there is no seat at all or there are seats not enclosed in the front part, which protects the seat from getting wet and dirty. In industrial enterprises with a fluctuating workforce, especially with a large number of workers doing simple physical labor or workers with low qualifications who have recently broken ties with the countryside, it is most advisable to use toilet facilities of the so-called Turkish or Asian type: they consist of an iron bowl connected directly to the soil pipe, with two footrests slightly raised above the floor. But regardless of the type of toilet pot, toilets in industrial enterprises should be equipped with automatic flushing tanks, which ensures complete and timely cleaning of the toilets regardless of the cultural habits of the people using them. The standard norms for toilet facilities are as follows: for women, with up to 15 users, one toilet seat should be provided, and with more women, one toilet seat should be provided for every 20 people. In men's toilets, with up to 20 users, 1 toilet seat should be provided and not less than 0.4 linear meters of total urinal length; for every additional 25 people, 1 toilet seat should be added, and the urinal length should be increased by not less than 0.3 linear meters. To maintain proper sanitary condition of urinal installations in men's toilets, it is necessary to ensure sufficient width of troughs for channels and thorough, preferably automatic, washing of the urinal surfaces with water. The floor in toilets should be waterproof (from mosaic tiles, cement tiles or cement), and for drainage of urine that falls on the floor as well as water during washing, the floor should have floor drains, preferably located along the walls of the room, and also have a slope toward the drains. Walls in toilets to a height of not less than 1 m from the floor should have a waterproof and non-decaying surface, allowing it to be washed with water. Special smoking rooms must be provided in those work and storage rooms where smoking is prohibited either by production conditions or for sanitary reasons. The size of these rooms is calculated at 0.11-0.12 m2 per worker in this production per shift, and no furniture is required in these rooms except for the installation of sufficiently large urns, partially filled with water, for cigarette butts; these urns should be placed in all corners of the smoking rooms to prevent cigarette butts from being thrown on the floor. In warm weather, smoking rooms are best ventilated by opening windows in outer walls, and to ensure rapid and proper removal of tobacco smoke from smoking rooms in cold weather, ventilation should be installed in them providing at least five air changes per hour. 6. Rooms for eating meals. According to the general mandatory regulations of the People's Commissariat of Health of the USSR, a special room for eating meals is allocated in each workshop or group of workshops. In most old industrial enterprises, these rooms were rooms equipped with boilers or tanks with hot water for making tea and tables on which workers during their break ate their cold food brought from home. In newly built factories, to better provide for workers' nutrition, workshop cafeterias are usually provided, with hot food served during the lunch break. The floor area per person in the dining hall should be 1.0-1.25 m2, not including separate rooms: buffet counter, washroom, food warming plate if food is delivered from the factory cafeteria (or kitchen, if food is prepared directly in the workshop cafeteria). The dining room should have direct natural lighting, in cold weather have a temperature of 16-17° and ventilation with a 1.5 air change. In the dining room, washbasins should be provided at the rate of 1 washbasin faucet for 25 people dining at the same time, and boilers should be installed to supply workers with hot water for tea. 7. Rooms for breastfeeding infants. Current Soviet legislation requires the provision of special rooms for breastfeeding infants on factory premises in enterprises where the number of working women is not less than 50 per shift. These rooms should consist of two rooms: one - a waiting room for family members of the worker woman bringing children, and the second - a room for actual breastfeeding. The size of the waiting room is set at 1 m2 per nursing mother, and the breastfeeding room at 1.5 m2 per nursing mother; the calculated number of nursing mothers, based on practice, is determined at 7% of the total number of workers per shift, and the number of nursing simultaneously at 50% of the total number. The temperature in these breastfeeding rooms should be not less than 20° with ventilation ensuring a 1.5 air change per hour. These rooms are recommended to be located in office, administrative, or even better, in separate buildings protected by green plantings, so that dust, gases, and other industrial hazards do not penetrate the breastfeeding rooms (see also Crèches). 8. Rooms for physical culture exercises in workshops and outdoor rest areas. The Council of People's Commissars of the RSFSR on October 28, 1931, adopted a resolution on the mandatory installation of physical culture facilities in all newly built enterprises in the form of rooms for physical culture exercises in workshops and outdoor rest areas. No legislative norms for determining the size of all these rooms and areas have yet been established, but study of accumulated experience is sufficient to determine the sanitary-hygienic requirements for the arrangement of these rooms. In hot and other especially 'harmful' workshops, isolated rest rooms should be provided, separated from the workshop, located near the workplace, connected to the workshop by a warm passage, and having a temperature of 16° to 20° in cold weather. The floor area in these rooms for each person resting at the same time should be not less than 2 m2 when conducting physical culture exercises in a standing or sitting position and 3-4 m2 when conducting physical culture exercises in a semi-recumbent or recumbent position. These rooms should be provided with clean air by means of supply-exhaust ventilation and should be equipped with couches, folding chairs with backs, as well as apparatus for Swedish gymnastics. In other workshops (apart from hot and 'harmful' ones), physical culture exercises can be conducted in the workshops themselves, and for this purpose, either workstations can be used if they are sufficiently large in area for physical exercises, or wide passages between machines and machines or free parts of the workshop premises can be used.
Mandatory conditions for conducting mass physical culture exercises or organized rest in workshops are: 1) the presence of clean air, ensured by either a well-functioning supply-exhaust ventilation or good cross-ventilation of the premises before the start of exercises, 2) a favorable assessment of the sanitary condition of the workshop by the physician of the health center or the physician in charge of physical culture. Regardless of these premises for physical culture exercises on the factory territory, green areas and semi-open verandas should be arranged for various types of outdoor rest for all workers in hot and cold workshops during the long dinner break. These open green areas and semi-open verandas should be designed at the rate of 5-6 m2 per worker in the day shift and should be equipped in such a way as to make it possible to organize various types of rest: a) passive rest with listening to music, singing or light storytelling for workers who have significant motor load during the work process; b) light exercises of the "charging" or "breathing" type of physical culture for workers whose production process is associated with a static state; c) rhythmic movements to music, group dances, choral singing and d) various types of mass games, such as gorodki, skittles, volleyball, basketball, tennis, ball games, etc. In factories where there are open bodies of water (in the form of ponds or an adjacent river), it is necessary to provide for the possibility of their use for swimming or for boating. The said areas and verandas can be partially used during dinner breaks and in winter time for sledding from snow hills in special sleds, etc. (See also Ventilation, Water Supply, Sewage, Lighting, Heating, Professional Hygiene, Waste Waters, Dust, Layout).
Related articles
Mentioned in
Cite this page
“Industrial Hygiene.” Soviet Medical Encyclopedia. English translation of Bolshaya Meditsinskaya Entsiklopediya, 1st ed. (Moscow, 1928–1936), ed. N. A. Semashko. https://sovietmedicalencyclopedia.pages.dev/article/industrial-hygiene/